Topfind Realty
Renting

Search Rentals

Houses for RentTownhomes for RentCondos for RentView All Rentals →

Renting Resources

Why Rent With UsRenter GuideRent vs Buy Calculator
Buying

Search Homes

Houses for SaleTownhomes for SaleCondos for SaleView All Homes →

Buying Resources

Why Buy With UsBuyer GuideAffordability CalculatorInvestment CalculatorProperty Tax Calculator

Buyer Articles

Master Your New Home BudgetBeat Moving StressPacking Secrets
Selling

Selling Tools

Home ValuationFind a Seller's Agent

Selling Resources

Why Sell With UsSeller GuideNet Sheet CalcHELOC Calculator

Seller Articles

Strategic PricingDownsizing Tips
Mortgage Rates

Today's Rates

Mortgage RatesRefinance RatesLoan ComparisonHELOC Calculator

Mortgage Resources

Understanding Mortgage RatesFirst-Time Homebuyer GuideWhen to Refinance Your Mortgage
Realtors
Topfind
Houses for RentTownhomes for RentCondos for RentView All Rentals →
Why Rent With UsRenter GuideRent vs Buy Calculator
Houses for SaleTownhomes for SaleCondos for SaleView All Homes →
Why Buy With UsBuyer GuideAffordability CalculatorInvestment CalculatorProperty Tax Calculator
Master Your New Home BudgetBeat Moving StressPacking Secrets
Home ValuationFind a Seller's Agent
Why Sell With UsSeller GuideNet Sheet CalcHELOC Calculator
Strategic PricingDownsizing Tips
Mortgage RatesRefinance RatesLoan ComparisonHELOC Calculator
Understanding Mortgage RatesFirst-Time Homebuyer GuideWhen to Refinance Your Mortgage
groupRealtorsinfoAbout Us
Continue with Google
Sign InSign Up
Topfind Realty
Renting

Search Rentals

Houses for RentTownhomes for RentCondos for RentView All Rentals →

Renting Resources

Why Rent With UsRenter GuideRent vs Buy Calculator
Buying

Search Homes

Houses for SaleTownhomes for SaleCondos for SaleView All Homes →

Buying Resources

Why Buy With UsBuyer GuideAffordability CalculatorInvestment CalculatorProperty Tax Calculator

Buyer Articles

Master Your New Home BudgetBeat Moving StressPacking Secrets
Selling

Selling Tools

Home ValuationFind a Seller's Agent

Selling Resources

Why Sell With UsSeller GuideNet Sheet CalcHELOC Calculator

Seller Articles

Strategic PricingDownsizing Tips
Mortgage Rates

Today's Rates

Mortgage RatesRefinance RatesLoan ComparisonHELOC Calculator

Mortgage Resources

Understanding Mortgage RatesFirst-Time Homebuyer GuideWhen to Refinance Your Mortgage
Realtors
Topfind
Houses for RentTownhomes for RentCondos for RentView All Rentals →
Why Rent With UsRenter GuideRent vs Buy Calculator
Houses for SaleTownhomes for SaleCondos for SaleView All Homes →
Why Buy With UsBuyer GuideAffordability CalculatorInvestment CalculatorProperty Tax Calculator
Master Your New Home BudgetBeat Moving StressPacking Secrets
Home ValuationFind a Seller's Agent
Why Sell With UsSeller GuideNet Sheet CalcHELOC Calculator
Strategic PricingDownsizing Tips
Mortgage RatesRefinance RatesLoan ComparisonHELOC Calculator
Understanding Mortgage RatesFirst-Time Homebuyer GuideWhen to Refinance Your Mortgage
groupRealtorsinfoAbout Us
Continue with Google
Sign InSign Up
Real Estate/CA/Torrance/1532 W 221st Street
3d_rotation3D Tour
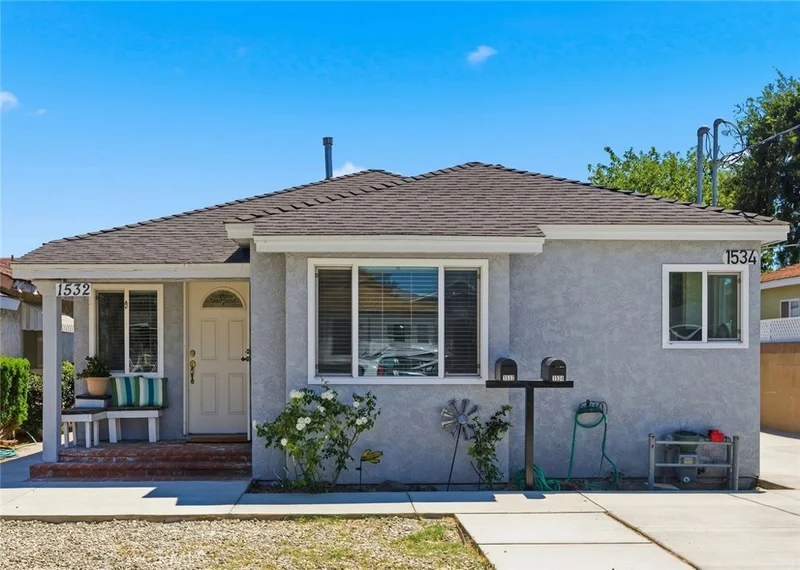
Photo 1 of 1532 W 221st Street

Photo 2 of 1532 W 221st Street
1 / 20
Main
Interior 1
Interior 2
Interior 3
Interior 4
imagesmode View 20 photos
For Sale
$1,325,000
Est. $7,420/mo

1532 W 221st Street, Torrance, CA 90501

bed
3
Bedrooms
bathtub
2
Bathrooms
square_foot
1,288
Sq Ft

About this home

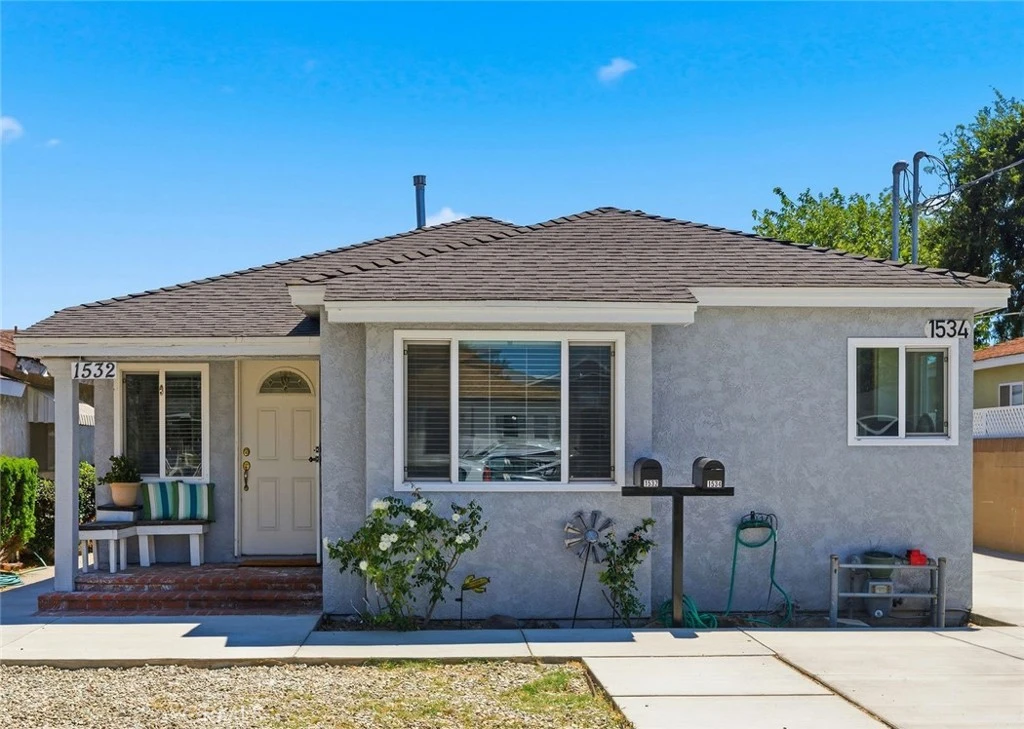
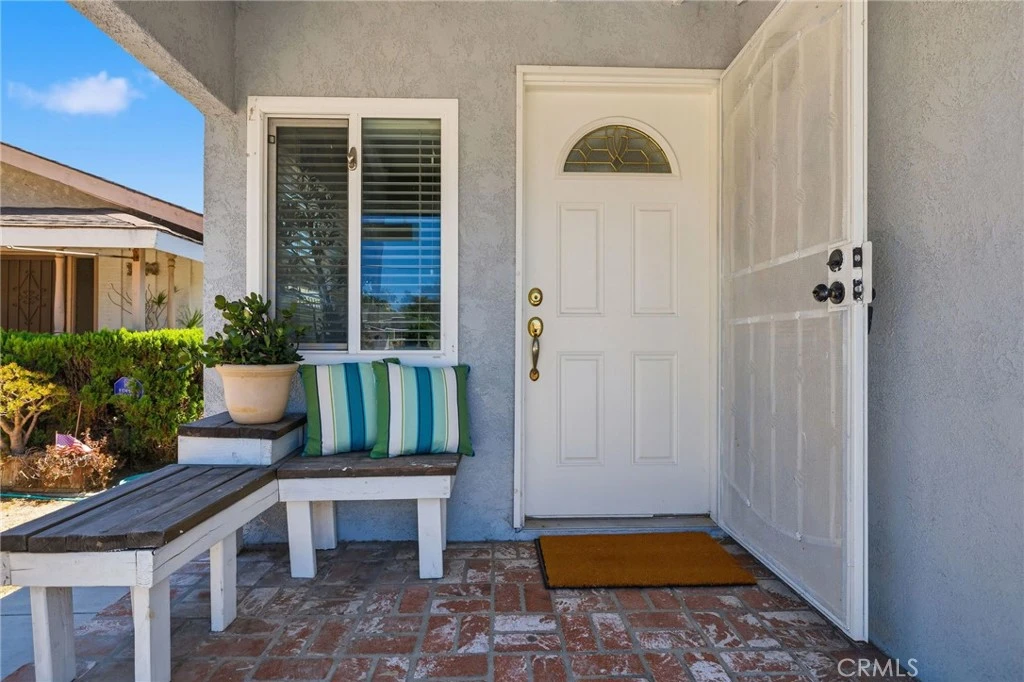
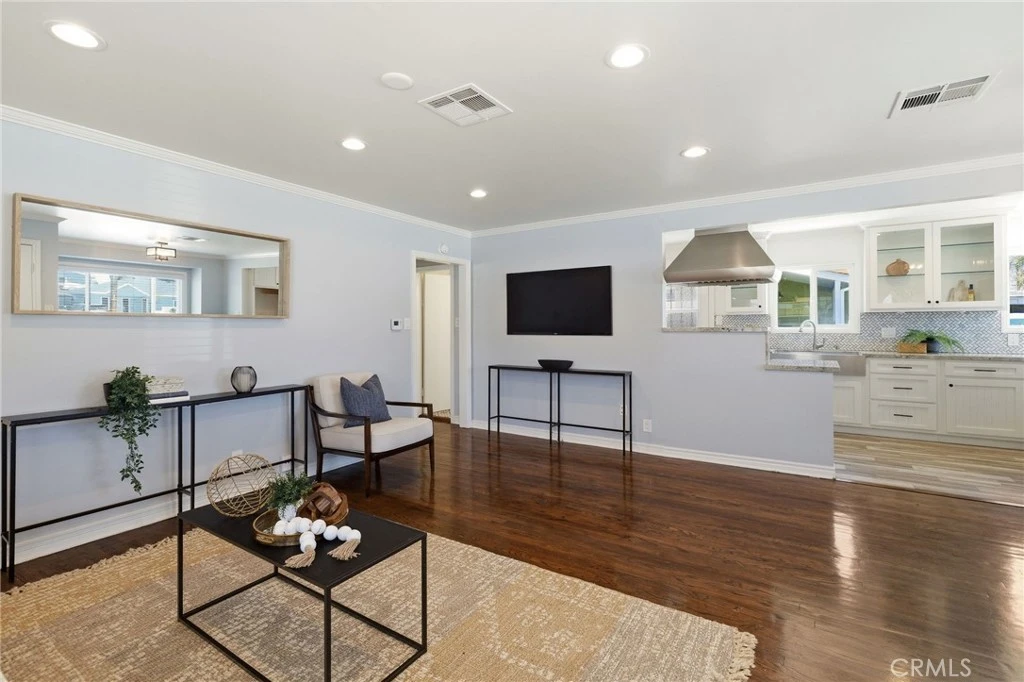
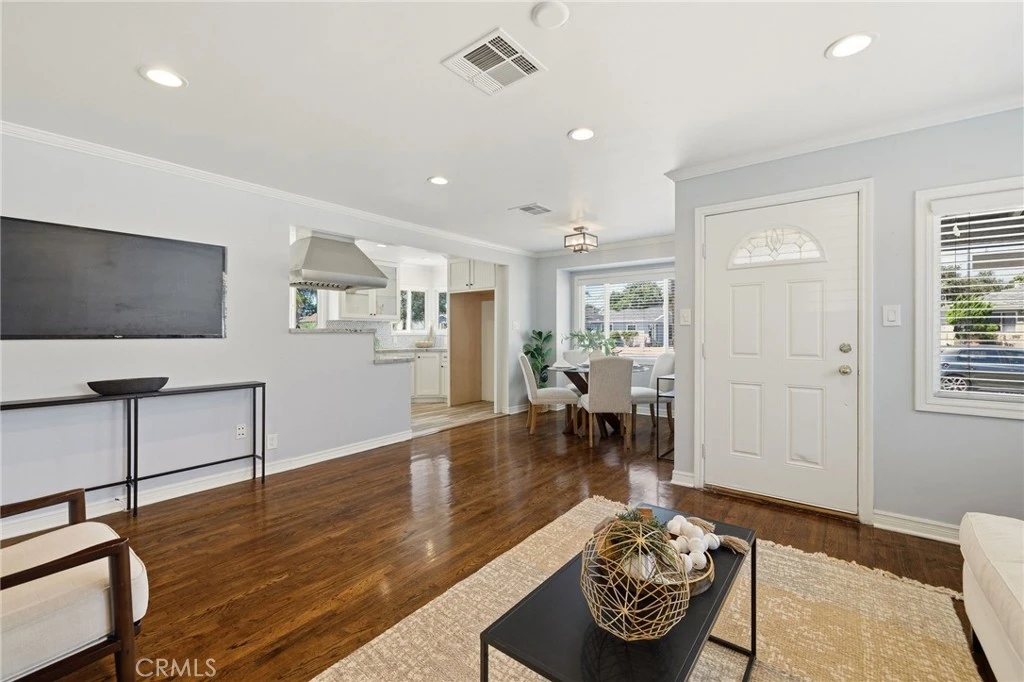
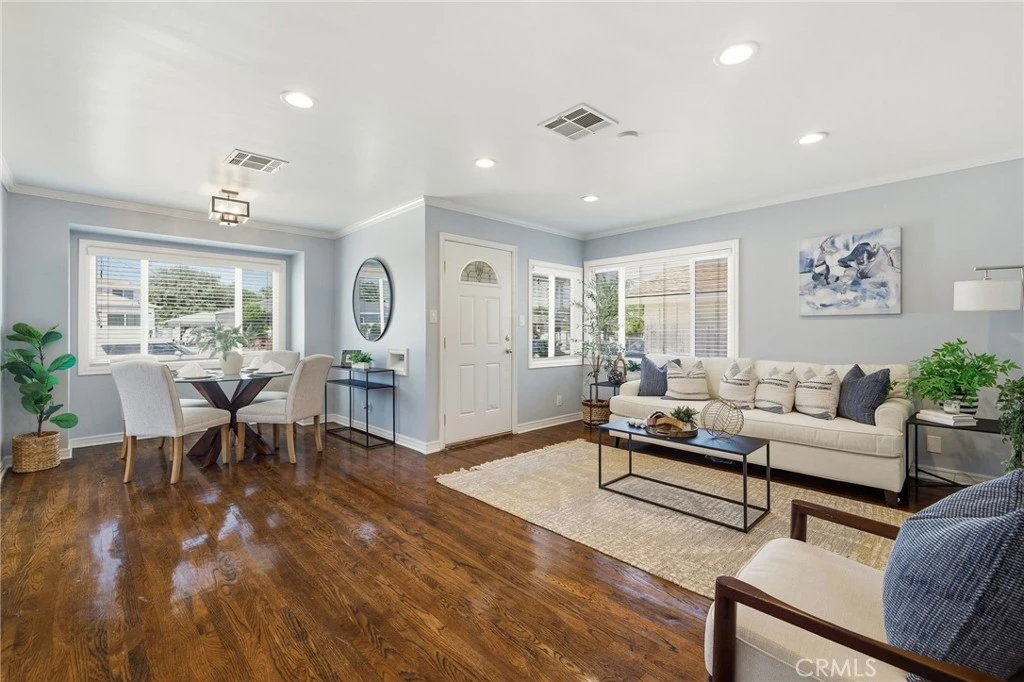
Built in 2025, 3-bedroom, 2-bath ADU approx. 1,288 sqft in the rear and a remodeled 2-bedroom, 2-bath home approx. 1,058 sqft in the front, all on a large 7,202 sq ft lot. Step inside the remodeled front home featuring a bright open floor plan, beautiful hardwood and tile flooring, recessed lighting, crown molding, newer dual-pane windows, A/C, and upgraded electrical. The remodeled kitchen features quartz counters, a large stainless-steel sink, and ample cabinetry. The primary bedroom offers a large walk-in closet, mirrored closet doors, and a beautifully upgraded 3/4 bath, while the additional bedroom and full hallway bath provide plenty of space and convenience. Step into the impressive rear ADU, built in 2025 with a spacious open floor plan, beautiful tile and laminate flooring, recessed lighting, quartz countertops, stainless-steel appliances, a tankless water heater, and A/C. The primary suite offers a large walk-in closet and an upgraded 3/4 bath with dual vanities. The additional bedrooms are generously sized, while the 3/4 hallway bath and interior laundry room add convenience. Outside, enjoy a backyard with a large cement patio and multiple storage sheds. This unique property offers two beautifully appointed living spaces, making it ideal for extended family, guests, rental income (verify), or those looking for additional flexibility. This is an incredible opportunity you won't want to miss!

Property Facts

bed

Bedrooms

3

bathtub

Bathrooms

2

square_foot

Square Feet

1,288

landscape

Lot Size

7,202 sqft

calendar_month

Year Built

2025

home_work

Property Type

Single Family Residence

timer

Days on Market

0

payments

HOA Fee

N/A

garage

Garage Total

0

fingerprint

MLS #

SB26180766

Interior Details

General Interior

Interior Features

Block Walls, Crown Molding, Quartz Counters, Recessed Lighting, Bedroom On Main Level, Main Level Primary, Primary Suite, Walk In Closets

Flooring

Tile, Vinyl, Wood

Kitchen & Appliances

Appliances

Dishwasher, Gas Oven, Refrigerator, Range Hood, Tankless Water Heater, Water Heater

Laundry

Washer Hookup, Gas Dryer Hookup, Inside

Bed & Bath

Main Level Bedrooms

5

Main Level Bathrooms

4

Climate Control

Cooling

Central Air

Heating

Central

Parking

Parking Features

Concrete, Driveway

Exterior & Lot

Building & Construction

Patio & Porch

Concrete

Fencing

Block, Wood

Construction

Stucco

Foundation

Raised, Slab

Roof

Composition

Lot & Grounds

Lot Features

Yard

Sewer

Public Sewer

Water Source

Public

Community & HOA

Community Features

Sidewalks

Mortgage Calculator

Total Monthly

$0

Principal & Interest:
$0
Property Tax:
$0
Home Insurance:
$0
HOA Fees:
$0
$
$
%

Nearby Schools

RatingSchool NameGradesDistance
8
Halldale Elementary
Elementary School
K-50.5 mi
4
Meyler Street Elementary
Elementary School
K-50.5 mi
N/A
Torrance Montessori School
Private School
K-120.8 mi
N/A
Gene Drevno Community Day
High School
7-120.9 mi
8
Torrance Elementary
Elementary School
K-51.0 mi

Convenience Score

Market Insights

90501|Torrance

Estimated Value

Calculating...
No change vs. last year
Value history is still building for this area.

Market Temperature

Seller'sBalancedBuyer's
0d30d60d180d
Balanced

Balanced market

30 Days

Avg. time on market

This is a Balanced Market. Homes are selling at a moderate pace.

Flood & Climate Risk

Noise Levels

Location

1532 W 221st Street

Torrance, CA 90501

Open in Mapsopen_in_new
Topfind Realty

Ready to Take the Next Step?

Get expert support from a local agent today.

call
(800)-330-9306Available 9AM - 7PM

Similar Homes You Might Like

Based on price, location, and features
2107 W 237th
VIRTUAL TOUR

$1,049,000

FOR SALE

2107 W 237th, Torrance, CA 90501

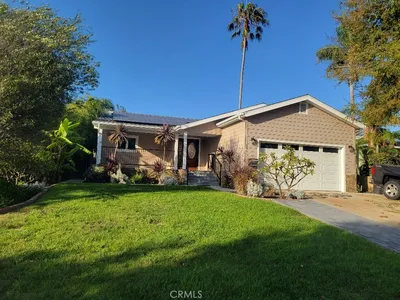
3 beds · 2 baths · 1,114 sqft

20610 Mansel
3D TOUR

$1,449,900

FOR SALE

20610 Mansel, Torrance, CA 90503

3 beds · 2 baths · 1,343 sqft

20104 Entradero Avenue
3D TOUR

$1,245,000

FOR SALE

20104 Entradero Avenue, Torrance, CA 90503

3 beds · 1 baths · 1,301 sqft

5209 Sepulveda
VIRTUAL TOUR

$1,198,000

FOR SALE

5209 Sepulveda, Torrance, CA 90505

3 beds · 2 baths · 1,162 sqft

4540 Talisman Street

$1,369,000

FOR SALE

4540 Talisman Street, Torrance, CA 90503

3 beds · 2 baths · 1,430 sqft

244 Via Buena Ventura

$1,899,000

FOR SALE

244 Via Buena Ventura, Torrance, CA 90277

2 beds · 2 baths · 1,400 sqft

2474 W 237th Place
OPEN AUG 22, 9PM - 12AM
VIRTUAL TOUR

$1,145,000

FOR SALE

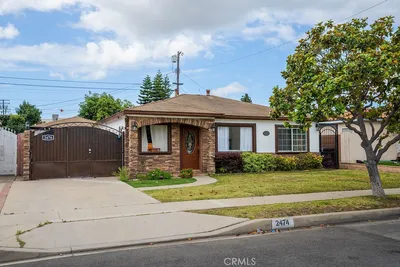
2474 W 237th Place, Torrance, CA 90501

4 beds · 2 baths · 1,296 sqft

3702 W 226th

$1,295,000

FOR SALE

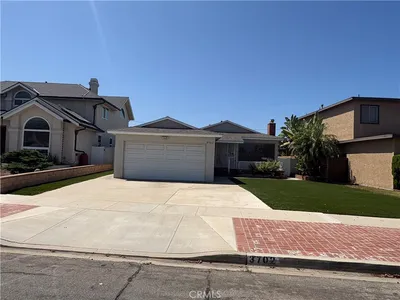
3702 W 226th, Torrance, CA 90505

3 beds · 2 baths · 1,141 sqft

Recently Sold

18022 Ardath
VIDEO TOUR

$899,990

SOLD

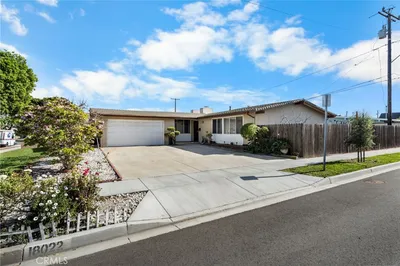
18022 Ardath, Torrance, CA 90504

3 beds · 2 baths · 1,367 sqft

17032 Falda

$995,000

SOLD

17032 Falda, Torrance, CA 90504

3 beds · 2 baths · 1,487 sqft

1023 Patronella Avenue
3D TOUR

$1,014,000

SOLD

1023 Patronella Avenue, Torrance, CA 90503

3 beds · 1 baths · 1,066 sqft

22415 Redbeam Avenue
VIRTUAL TOUR

$1,425,000

SOLD

22415 Redbeam Avenue, Torrance, CA 90505

3 beds · 2 baths · 1,289 sqft

2279 W 239th
3D TOUR

$1,406,000

SOLD

2279 W 239th, Torrance, CA 90501

3 beds · 2 baths · 1,284 sqft

3723 Sandgate
3D TOUR

$1,149,000

SOLD

3723 Sandgate, Torrance, CA 90504

3 beds · 3 baths · 1,403 sqft

1126 Fiat Street
3D TOUR

$920,000

SOLD

1126 Fiat Street, Torrance, CA 90502

3 beds · 1 baths · 1,256 sqft

5206 Torrance Boulevard
3D TOUR

$1,100,000

SOLD

5206 Torrance Boulevard, Torrance, CA 90503

3 beds · 2 baths · 1,330 sqft

$1,325,000
3 bd | 2 ba | 1,288 sqft
Request a tourcall
Topfind Realty

Company

  • About Us
  • Careers
  • Articles
  • Home Estimate

Explore

  • Renting
  • Buying
  • Selling
  • Realtors

Support

  • Help Center
  • Contact Us
  • Terms & Conditions
  • Privacy Policy

Topfind Realty, DRE # 02240815, is a licensed real estate broker in California. Topfind Realty pledges to support the Fair Housing Act and adhere to Equal Housing Opportunity laws.

Copyright © 2026 Topfind Realty. All Rights Reserved.