1 / 38
NEW 18 HRS AGO
$1,780,000FOR SALE
4 beds · 4 baths · 3,728 sqft
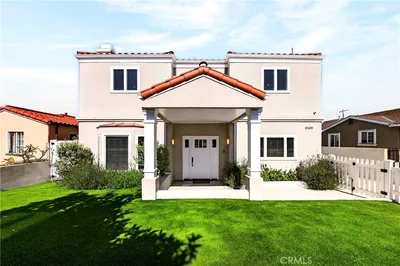
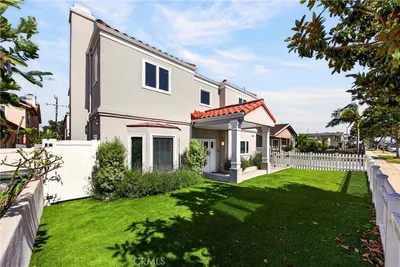
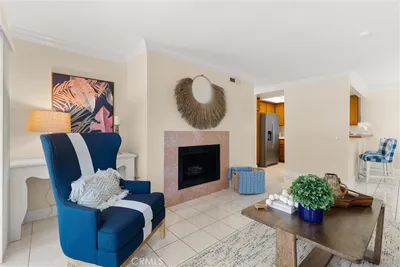
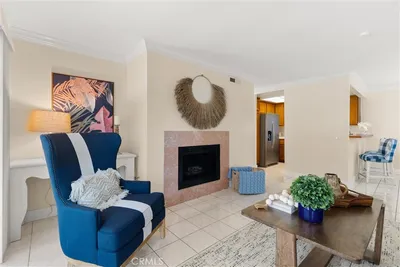
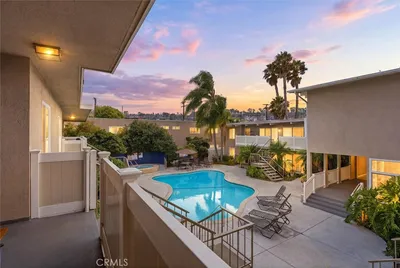
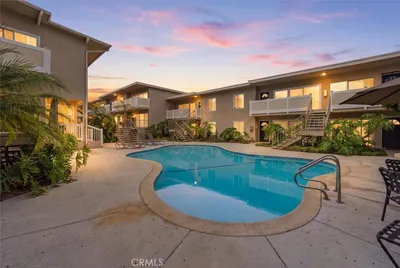
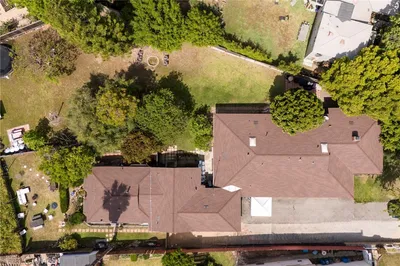
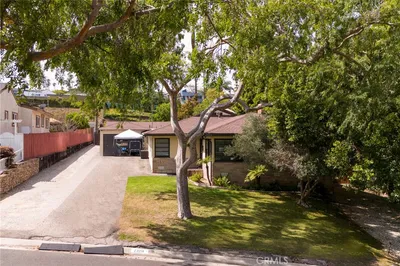
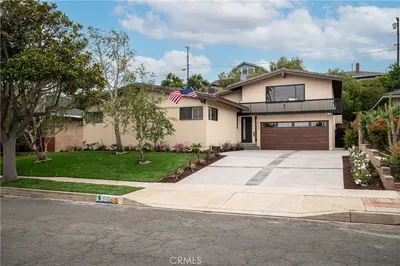
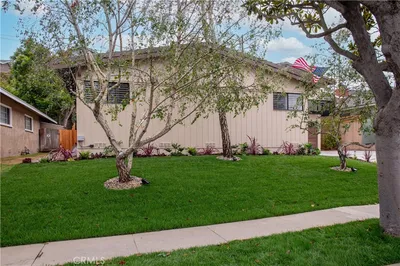
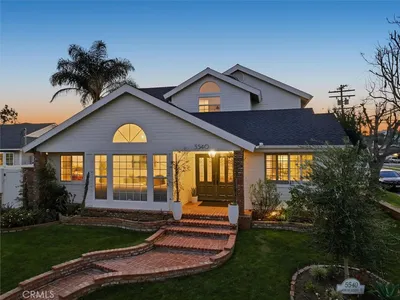
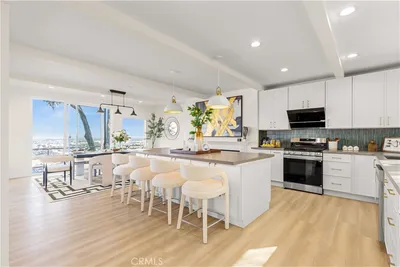

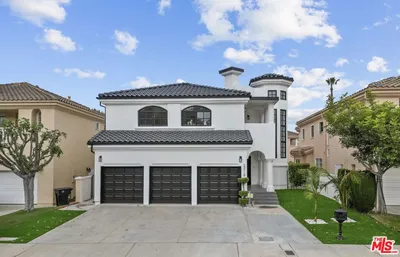
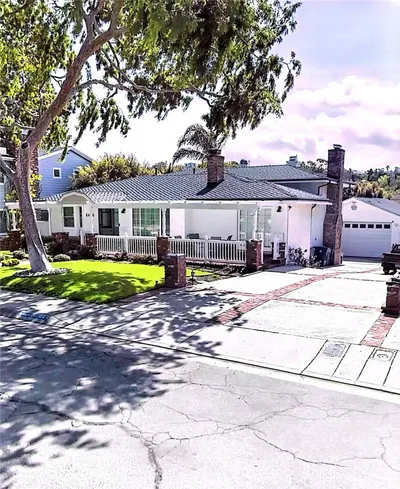
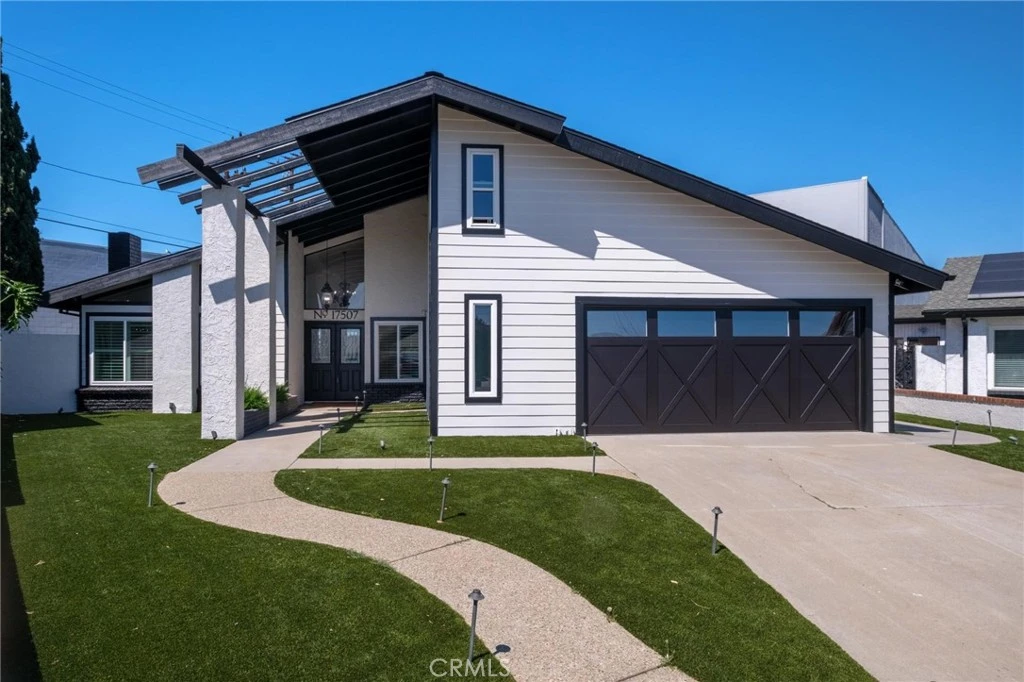
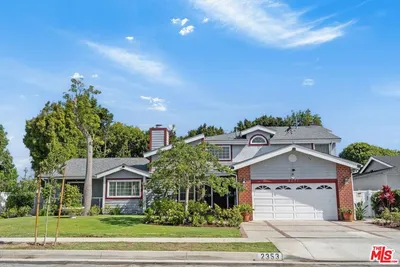
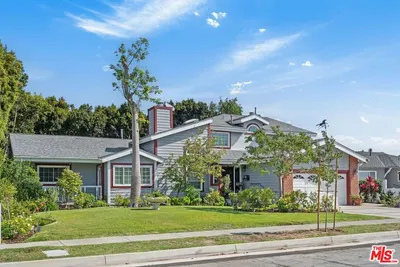
Beautifully remodeled and exceptionally spacious, this single-level Torrance residence offers over 4,000 sq ft of living space with 4 bedrooms, 3 bathrooms, and a den, all set on a generous 9,600+ sq ft lot on a desirable cul-de-sac. Freshly painted inside and out, the home is light, bright, and thoughtfully upgraded with multiple skylights, dual-pane windows throughout, and a stunning formal living room with soaring ceilings and fireplace, complemented by a gracious formal dining room. The remodeled kitchen features Formica countertops and stainless steel appliances, and each bedroom is complete with ceiling fans and ceiling lights. A standout feature of the home is the incredible indoor entertainment wing, complete with high ceilings, built-in bar, TV area, and beverage cooler, all adjacent to the indoor pool and dry sauna for the ultimate private oasis. Additional upgrades include a new garage door, newer roof, newer pool equipment, Nest-controlled HVAC, and an oversized 2-car garage. Located close to shopping, dining, and major conveniences, and served by the sought-after Torrance Unified School District, this home is a rare opportunity to own a one-of-a-kind property built for comfort, entertaining, and everyday luxury.
Bedrooms
4
Bathrooms
3
Square Feet
4,040
Lot Size
9,613 sqft
Year Built
1976
Property Type
Single Family Residence
Days on Market
10
HOA Fee
N/A
Garage Total
2
MLS #
PV26044511
Interior Features
Attic
Fireplace
Bonus Room, Living Room
Appliances
Dryer, Washer
Laundry
Inside
Main Level Master
Yes
Heating
Central
| Rating | School Name |
|---|---|
6 | William Green Elementary Elementary School |
N/A | St Catherine Laboure School Private School |
7 | Philip Magruder Middle Middle School |
8 | Edison Elementary Elementary School |
9 | Adams Middle Middle School |

Curious what your home is worth? Get a free valuation.
Based on price, location, and features