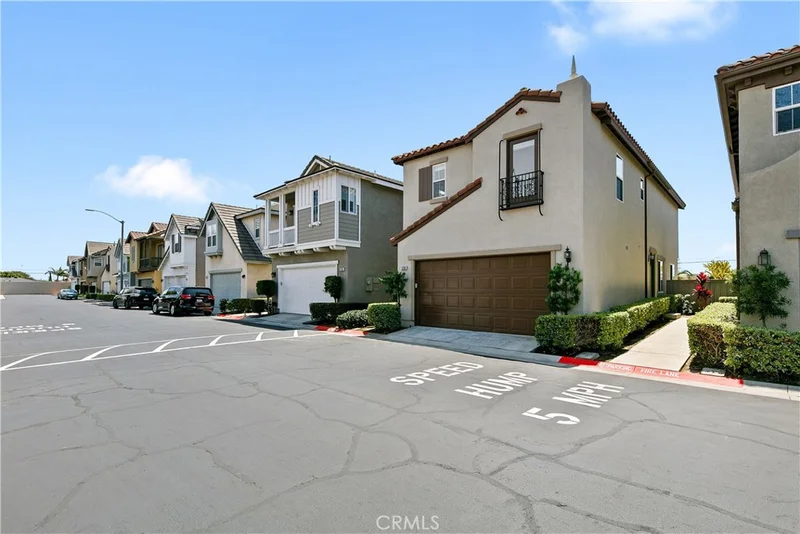
1 / 20
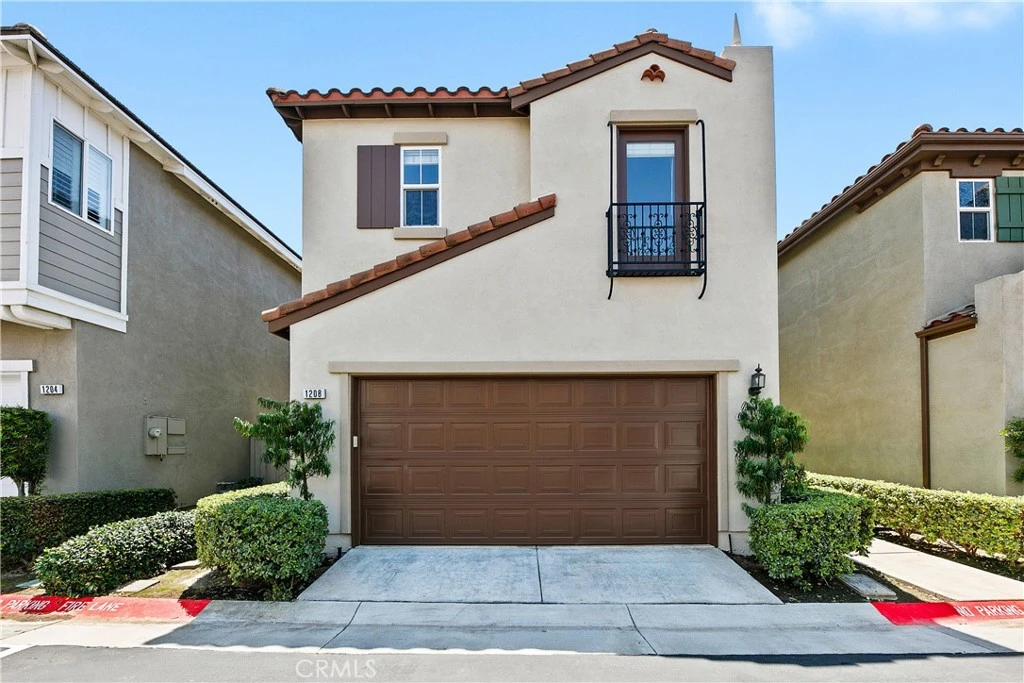
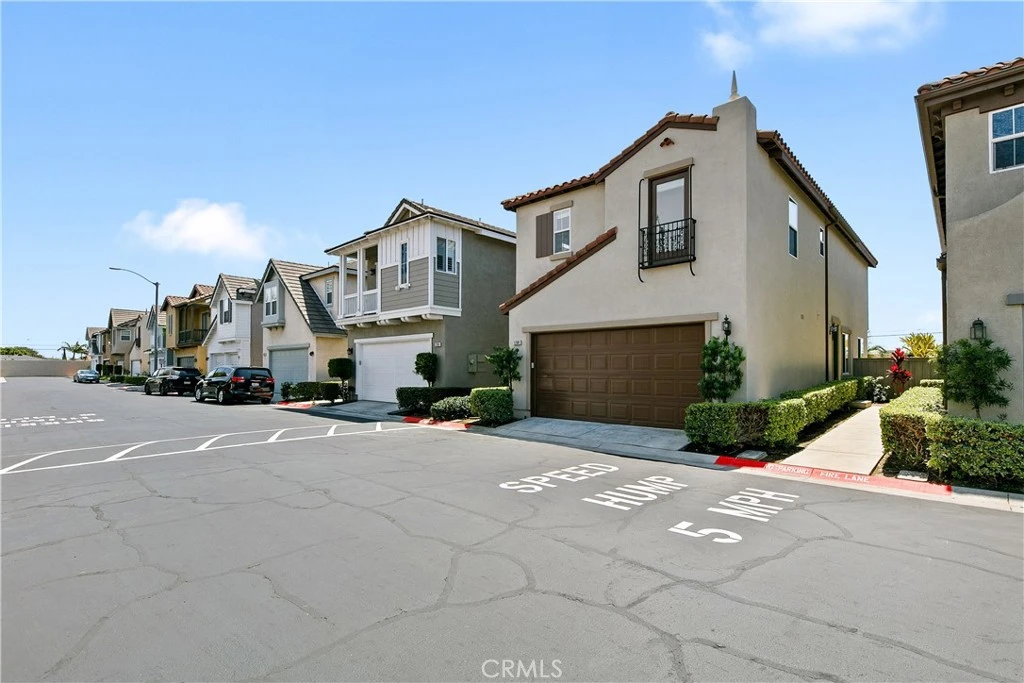
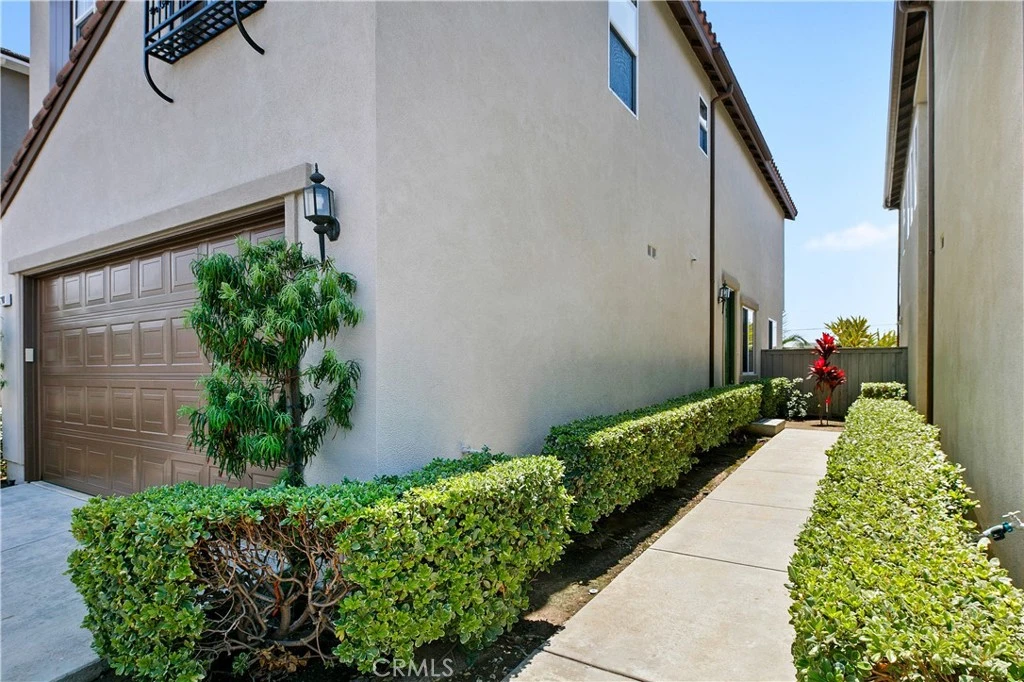
imagesmode View 20 photos
For Sale
$899,000
Est. $5,034/mo1208 Jasmine Walk, Torrance, CA 90502
bed
4
Bedrooms
bathtub
3
Bathrooms
square_foot
1,929
Sq Ft
About this home
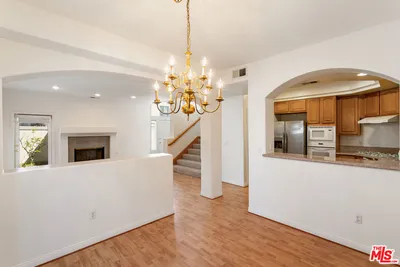
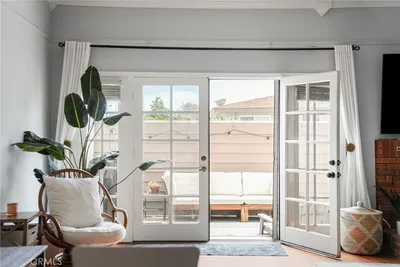
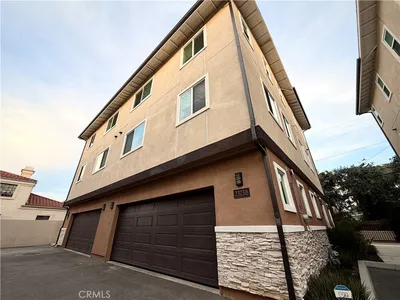
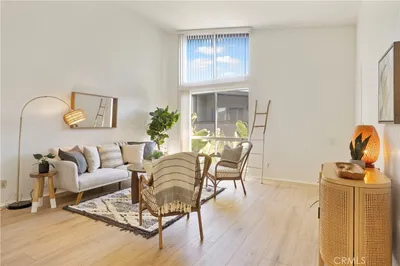
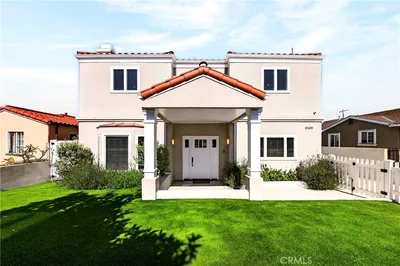
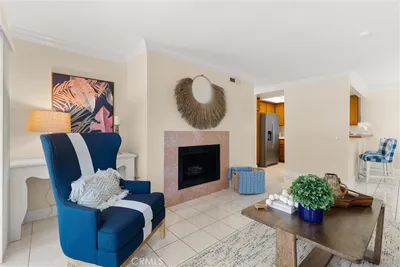
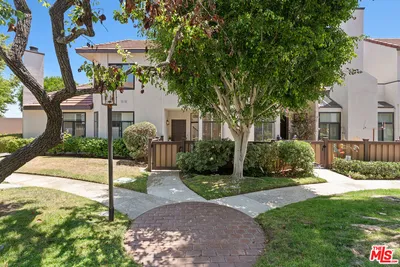
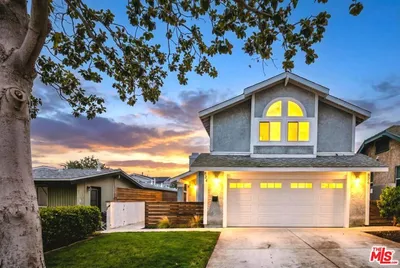
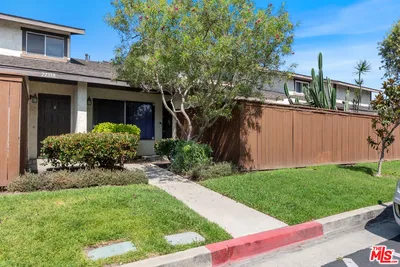
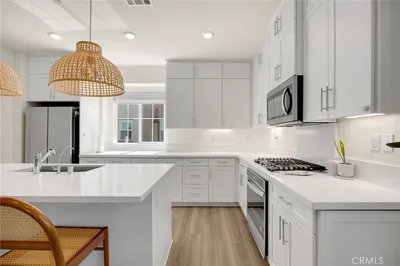
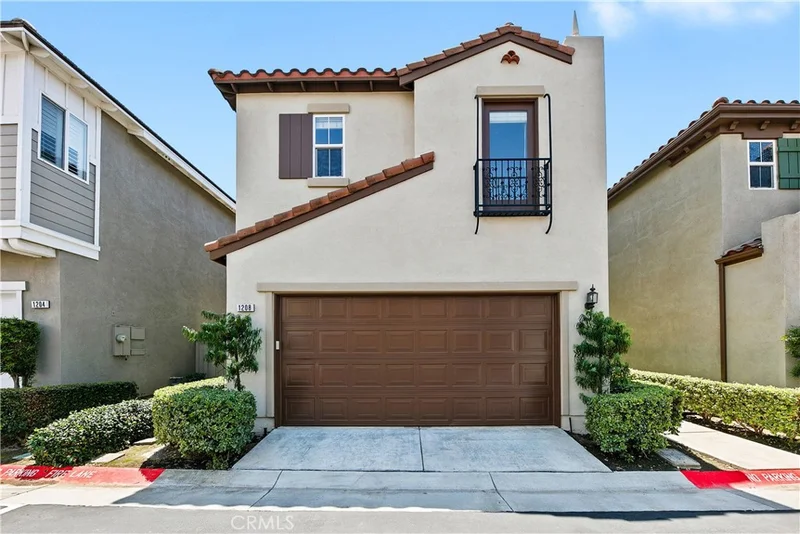
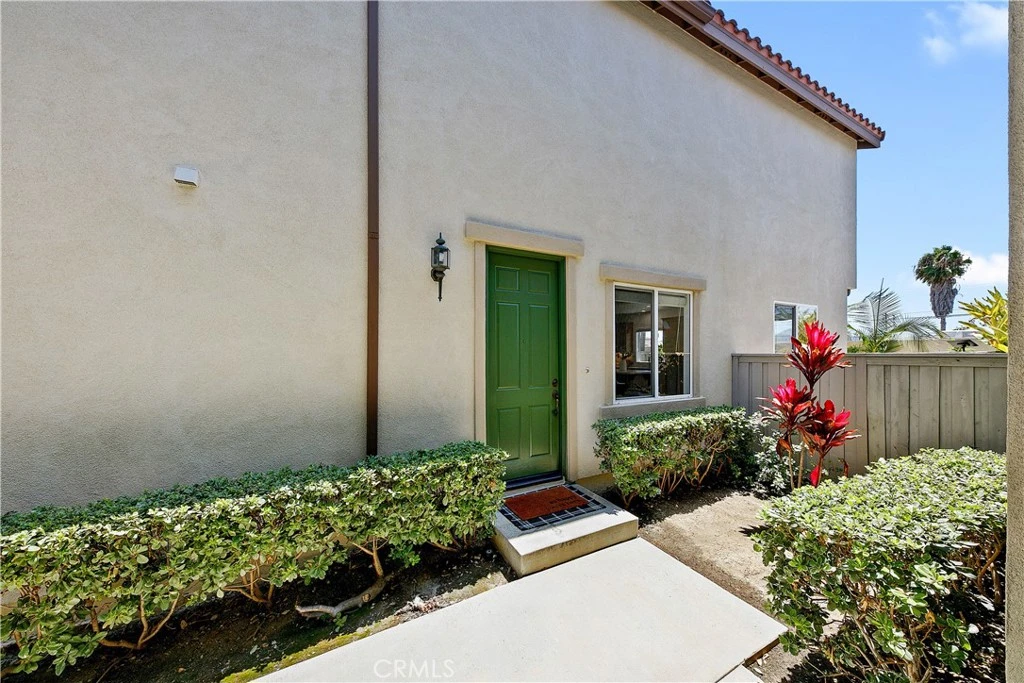
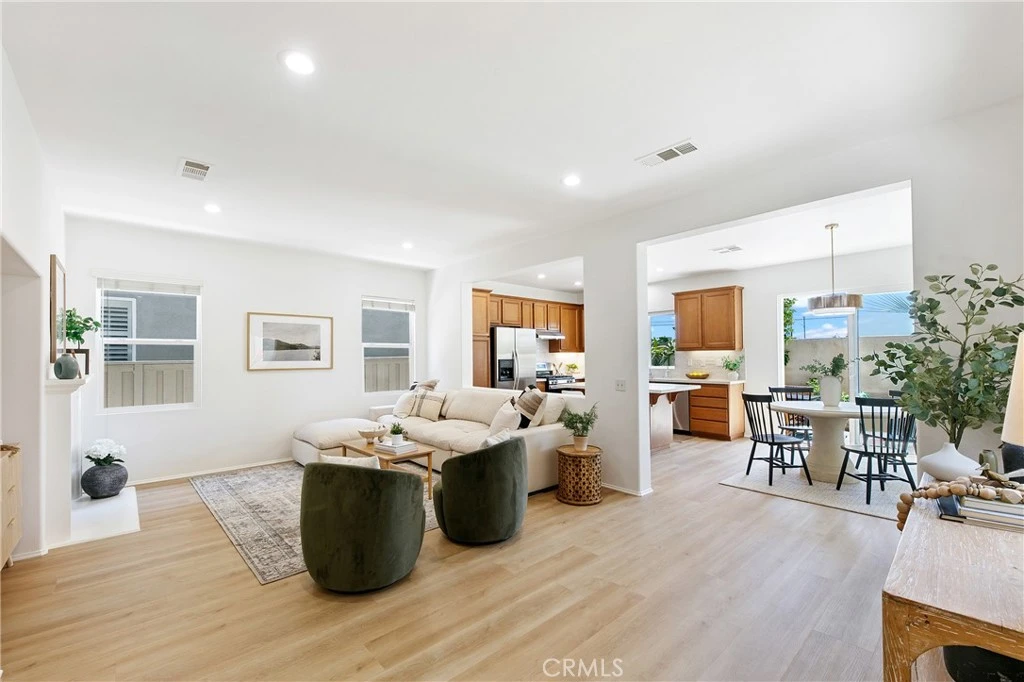
Welcome to this beautifully renovated, sun-drenched, detached townhouse nestled within the gated Woodbury community in Torrance. Thoughtfully refreshed from top to bottom, this 4 bedroom, 2.5 bathroom home features brand new interior and exterior paint, new luxury vinyl plank flooring downstairs, new carpet upstairs, new light fixtures, and stylish updates throughout. The inviting living room, complemented by a cozy gas fireplace, flows into the open concept kitchen and dining areas. The kitchen has been beautifully updated with brand new quartz countertops, a new tile backsplash, and new stainless steel oven, hood, and dishwasher. A generous center island provides plenty of prep space while doubling as a casual breakfast bar, making the space ideal for both everyday living and entertaining. Just off the kitchen, the dining area opens directly to a private, low maintenance patio, perfect for dining al fresco or simply enjoying the So Cal sunshine. A convenient powder room is located on the main level, along with direct access to an oversized two car garage with epoxy flooring. Upstairs, you’ll find four generously sized bedrooms and a conveniently located laundry room. The spacious primary suite easily accommodates a king-sized bed and features a large walk-in closet. The ensuite bathroom offers dual vanities, a glass shower enclosure, and a deep soaking tub. Both upstairs bathrooms have also been refreshed with brand new quartz countertops, adding a clean and updated finishing touch. Additional features include recessed lighting, under cabinet lighting in the kitchen, double pane windows, central heating and air conditioning, and a host of thoughtful updates throughout. Beyond the renovations, this has been a home filled with lots of love, wonderful memories, and genuinely good energy that you can feel the moment you walk through the door. This freestanding home also benefits from a low HOA fee, while residents of Woodbury enjoy access to community amenities including a sparkling pool, jacuzzi, and BBQ and lounge areas. Conveniently located near the 110 and 405 freeways, with easy access to local dining, shopping, and nearby beaches, this special property offers the perfect combination of comfort, convenience, and move-in-ready style. Beautifully updated, lovingly cared for, and ready for its next chapter—this is one you won’t want to miss!
Property Facts
bed
Bedrooms
4
bathtub
Bathrooms
3
square_foot
Square Feet
1,929
landscape
Lot Size
23,185 sqft
calendar_month
Year Built
2005
home_work
Property Type
Condominium
timer
Days on Market
0
payments
HOA Fee
$150/mo
garage
Garage Total
2
fingerprint
MLS #
SB26148265
Interior Details
General Interior
Interior Features
Eat In Kitchen, Open Floorplan, Quartz Counters, Recessed Lighting, All Bedrooms Up, Attic, Primary Suite, Walk In Closets
Flooring
Carpet, Vinyl
Fireplace
Gas, Living Room
Kitchen & Appliances
Appliances
Built In Range, Dishwasher, Refrigerator, Range Hood, Vented Exhaust Fan, Water To Refrigerator, Water Heater, Dryer, Washer
Laundry
Electric Dryer Hookup, Gas Dryer Hookup, Laundry Room, Upper Level
Bed & Bath
Main Level Bathrooms
1
Climate Control
Cooling
Central Air
Heating
Central
Parking
Total Parking Spaces
2
Garage Spaces
2
Attached Garage
Yes
Parking Features
Direct Access, Garage, Guest
Exterior & Lot
Building & Construction
Patio & Porch
Concrete, Patio
Fencing
Wood
Security
Security Gate, Gated Community, Key Card Entry, Smoke Detectors
Foundation
Slab
Lot & Grounds
Lot Features
Sprinklers In Front, Sprinklers On Side, Sprinkler System
Pool Features
Community, In Ground, Association
Spa Features
Association, Community, In Ground
Sewer
Public Sewer
Water Source
Public
Community & HOA
Association Info
HOA Fee$150
FrequencyMonthly
HOA Amenities
Dog Park, Maintenance Grounds, Barbecue, Picnic Area, Pool, Pets Allowed, Spa Hot Tub
Community Features
Street Lights, Sidewalks, Gated, Pool
Mortgage Calculator
Total Monthly
$0
Principal & Interest:
$0Property Tax:
$0Home Insurance:
$0HOA Fees:
$0$
$
%
Nearby Schools
| Rating | School Name |
|---|---|
8 | Halldale Elementary Elementary School |
8 | Van Deene Avenue Elementary Elementary School |
4 | Meyler Street Elementary Elementary School |
7 | Stephen M. White Middle Middle School |
8 | Carson Street Elementary Elementary School |
Convenience Score
Market Insights
90502|Torrance
Estimated Value
Calculating...
No change vs. last year
Value history is still building for this area.
Market Temperature
Seller'sBalancedBuyer's
0d30d60d180d
Balanced
Balanced market
30 Days
Avg. time on market
This is a Balanced Market. Homes are selling at a moderate pace.
Flood & Climate Risk
Noise Levels

Ready to Take the Next Step?
Get expert support from a local agent today.
call
(800)-330-9306Available 9AM - 7PM
Similar Homes You Might Like
Based on price, location, and features