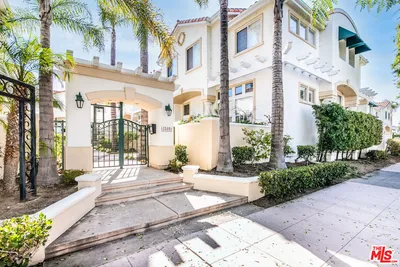
For Sale
$935,000
Est. $5,236/mo2700 Arlington Avenue 115, Torrance, CA 90501
bed
3
Bedrooms
bathtub
3
Bathrooms
square_foot
1,709
Square Feet
About this home
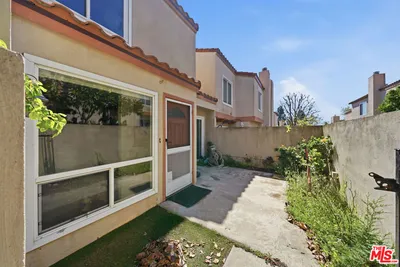
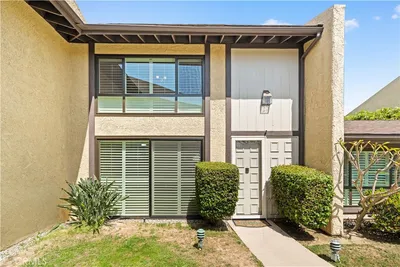
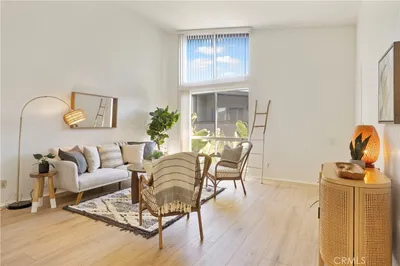
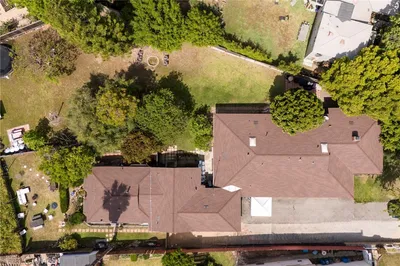
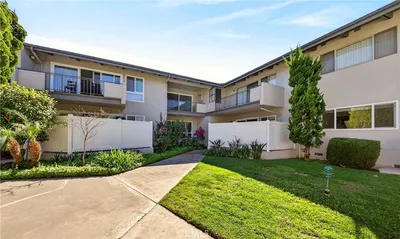
A gated 1709 sq ft. Condo in Torrance's Arlington Condominium Association, this well maintained two-story, two-bedroom home at 2700 Arlington Ave #115 pairs an open, easy-flowing floor plan with recent upgrades throughout. High ceilings, crown molding, and recessed lighting set the tone in the main living area, where a brick fireplace with a gas insert anchors the space. The kitchen opens directly to the family room and is finished with granite countertops, a breakfast bar, a gas range and oven, dishwasher, disposal, and range hood, with a separate dining area nearby for everyday meals or entertaining. French doors lead out to a private, enclosed patio, recently upgraded with new double screen doors for comfortable indoor-outdoor living. Both bedrooms of this move- in- ready home, are located on the upper level, including a primary suite with granite countertops, dual sinks, a vanity area, and a modern, upgraded shower-in-tub design. A second full bathroom and a downstairs half bath complete the home's 2.5-bath layout. Tile and wood flooring run throughout, complemented by plantation shutters and skylights that bring in natural light, plus a dedicated indoor laundry room and a private storage area.Two assigned, covered carport spaces are included, and the community itself offers added security with an automatic gate and card/code entry. The HOA ($475/month) covers water, trash, and landscaping, keeping day-to-day maintenance low. Recent updates include a new water heater (2022) and a new toilet in the upstairs secondary bathroom. Set within 10 miles of the Coastal San Pedro beaches and the hiking trails of Rancho Palos Verdes, this turnkey condo offers an easy, low-maintenance lifestyle with room to make it your own.
Property Facts
bed
Bedrooms
3
bathtub
Bathrooms
3
square_foot
Square Feet
1,709
landscape
Lot Size
24,245 sqft
calendar_month
Year Built
1982
home_work
Property Type
Condominium
timer
Days on Market
0
payments
HOA Fee
$475/mo
garage
Garage Total
2
fingerprint
MLS #
PW26103221
Interior Details
General Interior
Interior Features
Breakfast Bar, Crown Molding, Separate Formal Dining Room, Granite Counters, High Ceilings, Open Floorplan, Stone Counters, Recessed Lighting, All Bedrooms Up, Attic, Primary Suite
Flooring
Wood
Fireplace
Gas, Living Room
Kitchen & Appliances
Appliances
Dishwasher, Gas Range, Refrigerator, Dryer, Washer
Laundry
Laundry Room
Bed & Bath
Main Level Bathrooms
1
Climate Control
Heating
Central, Fireplaces
Parking
Total Parking Spaces
4
Garage Spaces
2
Carport Spaces
2
Parking Features
Assigned, Covered, Carport, Garage, Gated, On Site, Private, One Space
Exterior & Lot
Building & Construction
Patio & Porch
Enclosed, Patio
Security
Fire Rated Drywall, Security Gate, Gated Community, Key Card Entry, Smoke Detectors
Construction
Drywall, Stucco
Roof
Shingle
Direction Faced
North
Lot & Grounds
Sewer
Public Sewer
Water Source
Public
Community & HOA
Association Info
HOA Fee$475
FrequencyMonthly
HOA Amenities
Pet Restrictions, Pets Allowed, Trash, Utilities, Water
Community Features
Sidewalks, Gated
Mortgage Calculator
Total Monthly
$0
Principal & Interest:
$0Property Tax:
$0Home Insurance:
$0HOA Fees:
$0$
$
%
Nearby Schools
| Rating | School Name | ||
|---|---|---|---|
| No school data available for this area. | |||
Convenience Score
Market Insights
90501|Torrance
analytics
Estimated Value
Calculating...
trending_up0%vs. last year
202120222023202420252026
Market Temperature
Seller'sBalancedBuyer's
0d30d60d180d
Balanced
Balanced market
30 Days
Avg. time on market
This is a Balanced Market. Homes are selling at a moderate pace.
flood
Flood & Climate Risk
Flood Risk
Minimal — not in a FEMA flood zone
Wildfire Risk
Moderate — near wildland-urban interface
Heat Risk
Low — moderate summer temperatures
Earthquake Risk
Southern California seismic zone
volume_up
Noise Levels
TrafficQuiet residential street
AirportMinimal airport noise
CommercialLow commercial activity nearby
streetview
Open Full Street Viewopen_in_newStreet View

Ready to Take the Next Step?
Get expert support from a local agent today.
call
(800)-330-9306Available 9AM - 7PM
Similar Homes You Might Like
Based on price, location, and features