SoldClosed on July 27, 2026
$279,900
Sold Price33369 Laura Drive, Thousand Palms, CA 92276
bed
3
Bedrooms
bathtub
2
Bathrooms
square_foot
1,466
Square Feet
About this home
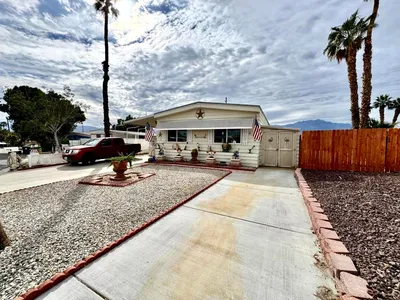
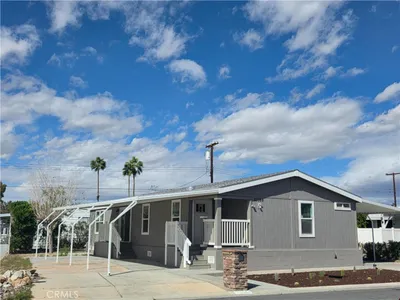
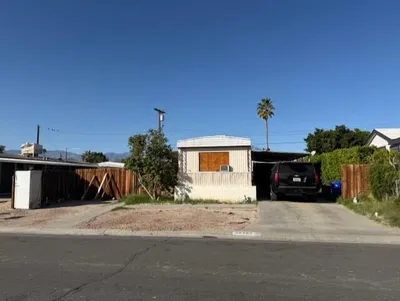
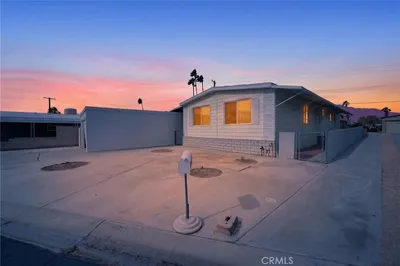
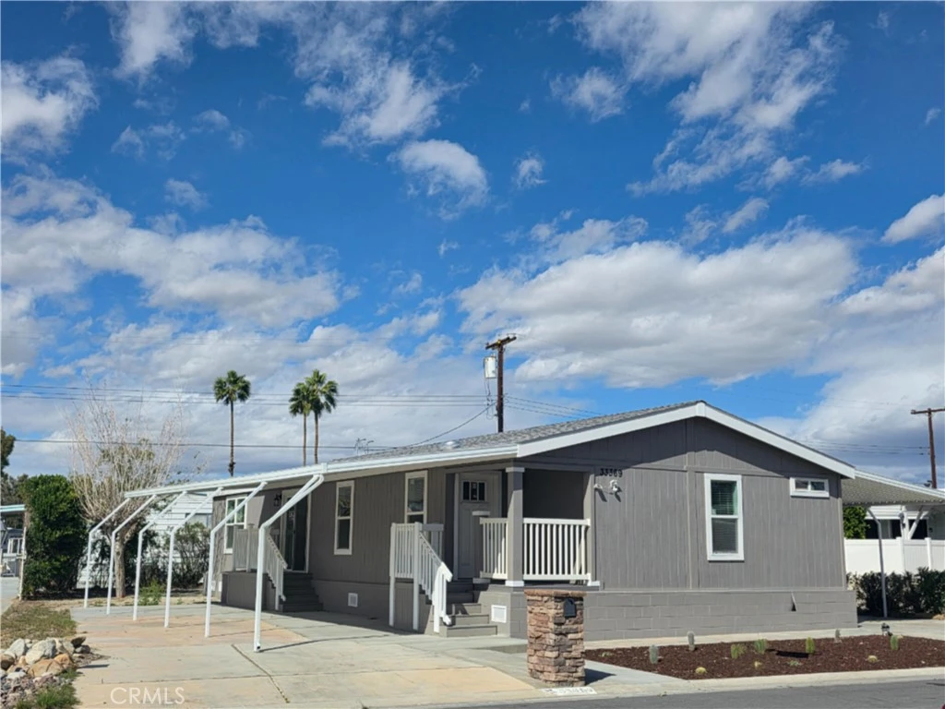
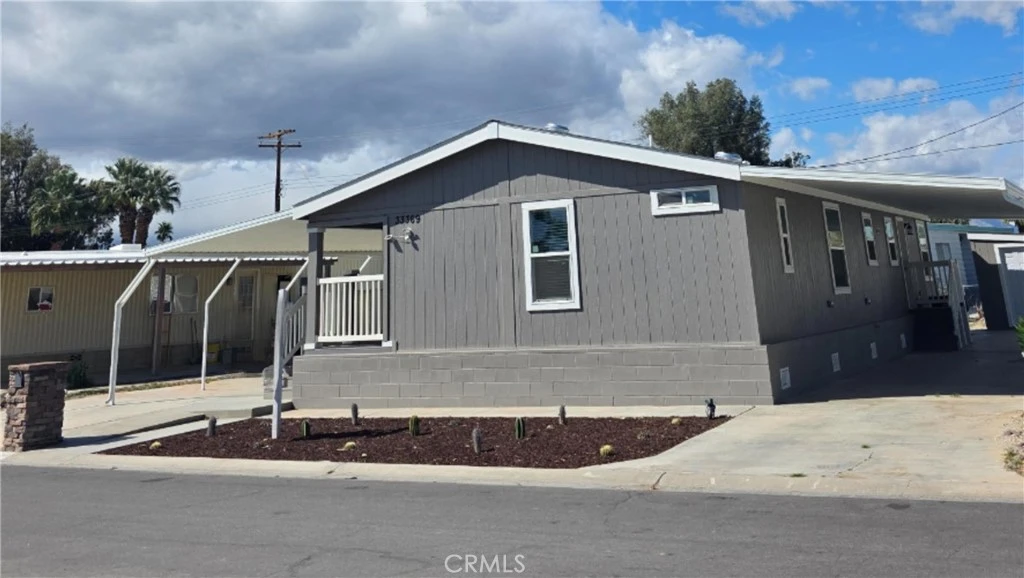
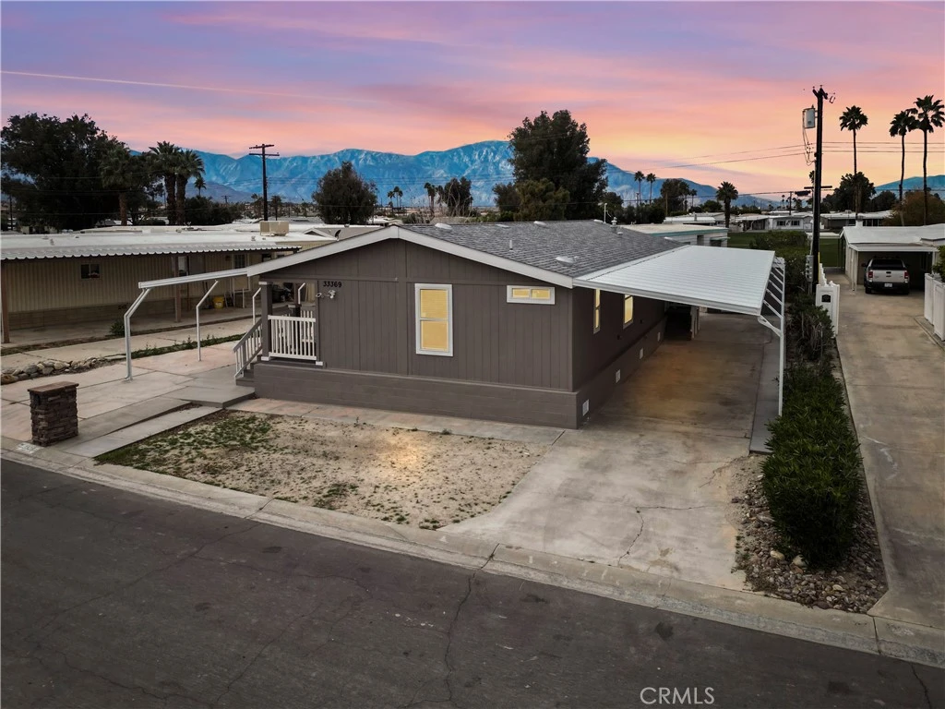
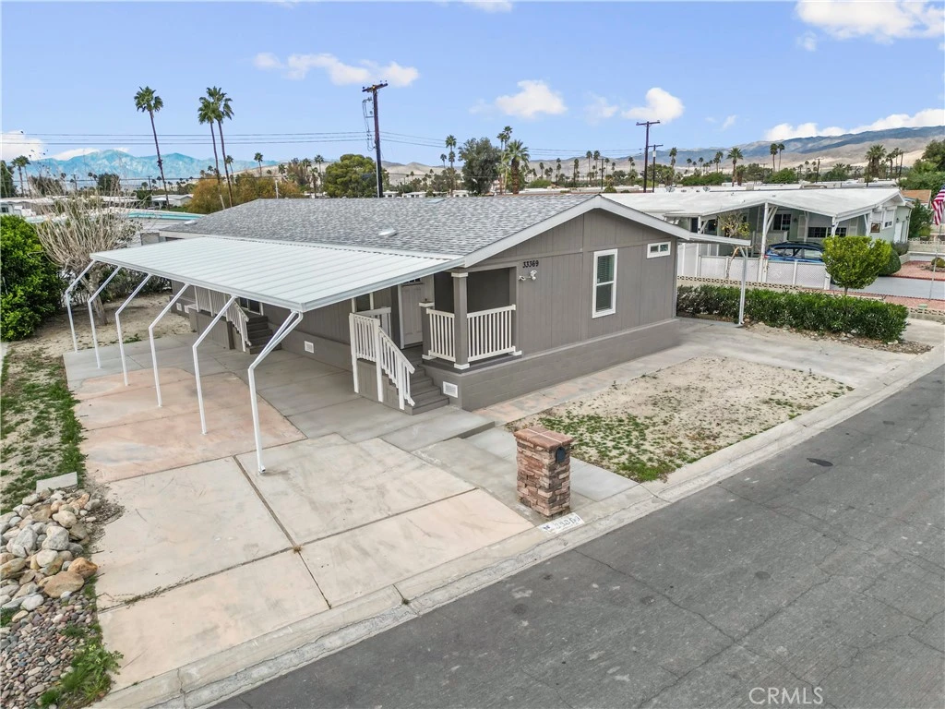
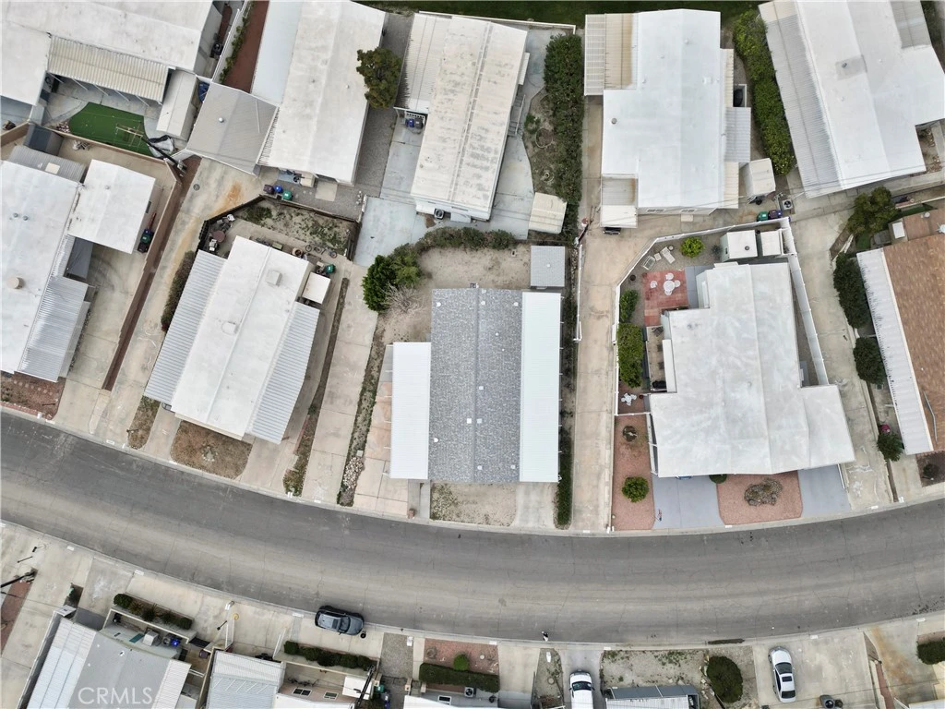
Stunning New 3-Bedroom Home with Golf Course Community Amenities! Welcome to this beautifully designed new manufactured home offering 3 bedrooms and 2 full bathrooms in a desirable golf course community. Built with 2" x 6" exterior walls for enhanced insulation and energy efficiency, this home combines quality construction with modern style and comfort. Step inside to an inviting open floor plan featuring a spacious living area that flows seamlessly into a chef-inspired kitchen. The kitchen boasts a large center island, elegant quartz countertops, stainless steel farmhouse sink, and a full suite of stainless steel appliances including a gas range, microwave, dishwasher, and refrigerator with ice and water dispenser. A generous walk-in pantry provides exceptional storage. The thoughtfully designed split floor plan offers privacy, with the luxurious primary suite situated on one side of the home and the two additional bedrooms on the opposite side. The primary retreat features a large walk-in closet, dual vanity sinks, a walk-in shower, and a relaxing soaking tub. Additional highlights include: Tankless water heater Fire sprinkler system Covered front porch Dual carports Custom 10' x 12' shed Masonry block wall around the perimeter Beautifully landscaped front yard Enjoy resort-style living with access to the community golf course and clubhouse amenities, including two swimming pools, a jacuzzi, pickleball courts, and shuffleboard. Conveniently located near shopping, dining, and just minutes from Agua Caliente Casino, as well as the vibrant destinations of Rancho Mirage and Palm Springs. This home offers the perfect blend of comfort, style, and location — an exceptional opportunity you won’t want to miss!
infoProperty Facts
bed
Bedrooms
3
bathtub
Bathrooms
2
square_foot
Square Feet
1,466
landscape
Lot Size
4,792 sqft
calendar_month
Year Built
2024
home_work
Property Type
Single Family Residence
timer
Days on Market
106
payments
HOA Fee
$365/mo
garage
Garage Total
0
fingerprint
MLS #
IG26037387
chairInterior Details
General Interior
Interior Features
Breakfast Bar, Separate Formal Dining Room, Open Floorplan, Pantry, Quartz Counters, Recessed Lighting, All Bedrooms Down, Bedroom On Main Level, Main Level Primary, Walk In Pantry, Walk In Closets
Accessibility
Parking, Accessible Doors
Kitchen & Appliances
Appliances
Dishwasher, Disposal, Gas Range, Microwave, Tankless Water Heater
Laundry
Washer Hookup, Electric Dryer Hookup, Gas Dryer Hookup, Inside, Laundry Room
Bed & Bath
Main Level Master
Yes
Climate Control
Cooling
Central Air, Gas
Heating
Central
deckExterior & Lot
Building & Construction
Patio & Porch
Covered, Deck
Security
Smoke Detectors
Construction
Block, Cement Siding, Drywall
Foundation
Pier Jacks, Permanent
Roof
Asphalt, Shingle
Nearby Schools
| Rating | School Name | ||
|---|---|---|---|
| No school data available for this area. | |||
Convenience Score

This Home is Sold
Curious what your home is worth? Get a free valuation.
call
(800)-330-9306Available 9AM - 6PM
Similar Homes You Might Like
Based on price, location, and features