1 / 56
imagesmode View 56 photos
For Sale
$1,070,000
Est. $5,992/mo875 Longford Avenue, Thousand Oaks, CA 91320
bed
4
Bedrooms
bathtub
3
Bathrooms
square_foot
2,338
Sq Ft
About this home
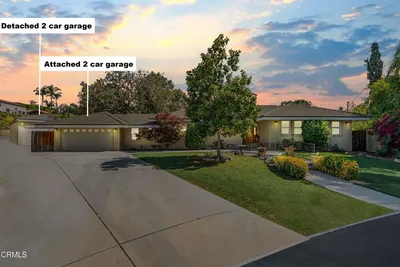
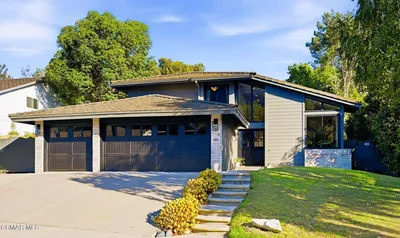
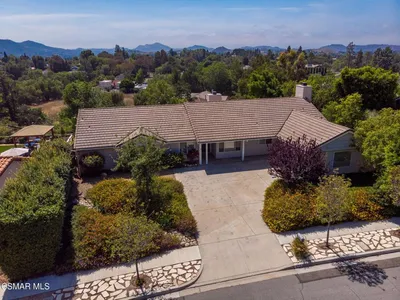
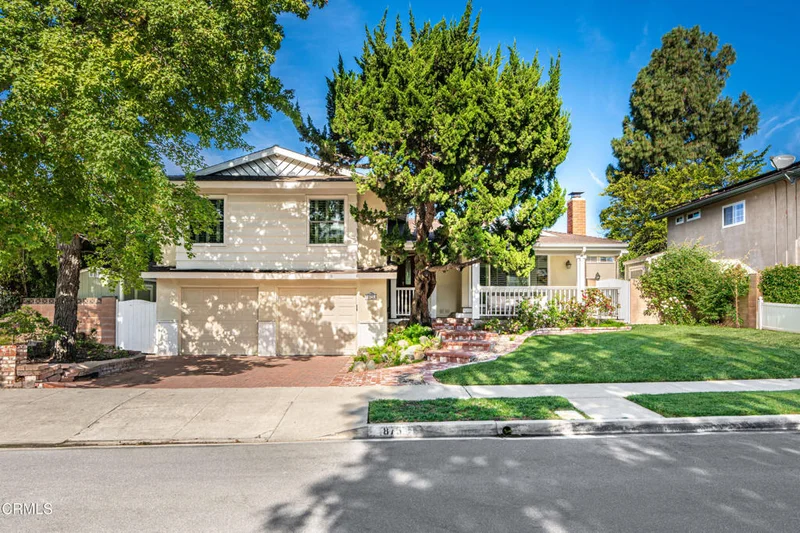
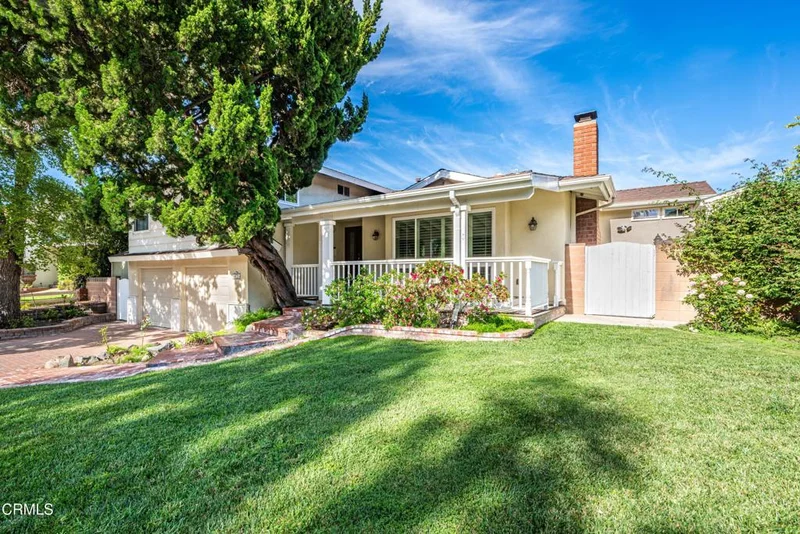
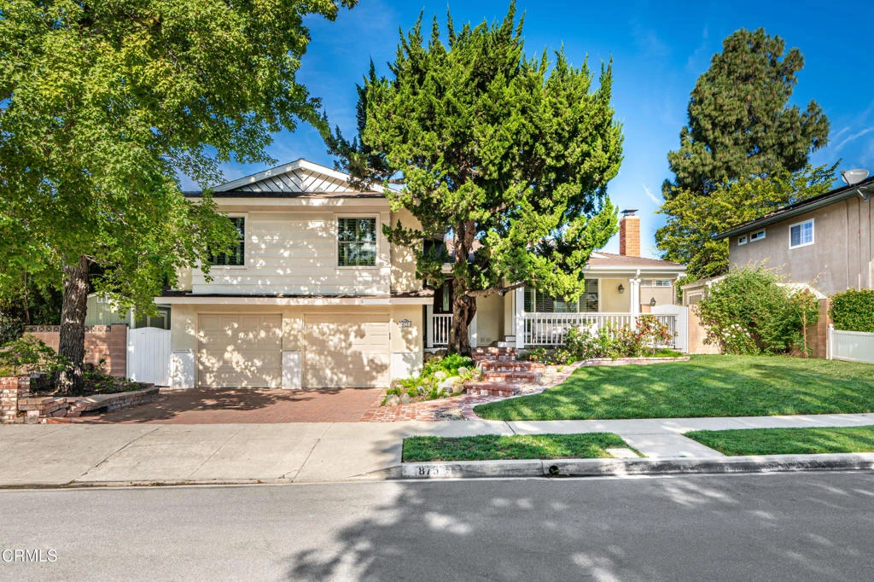
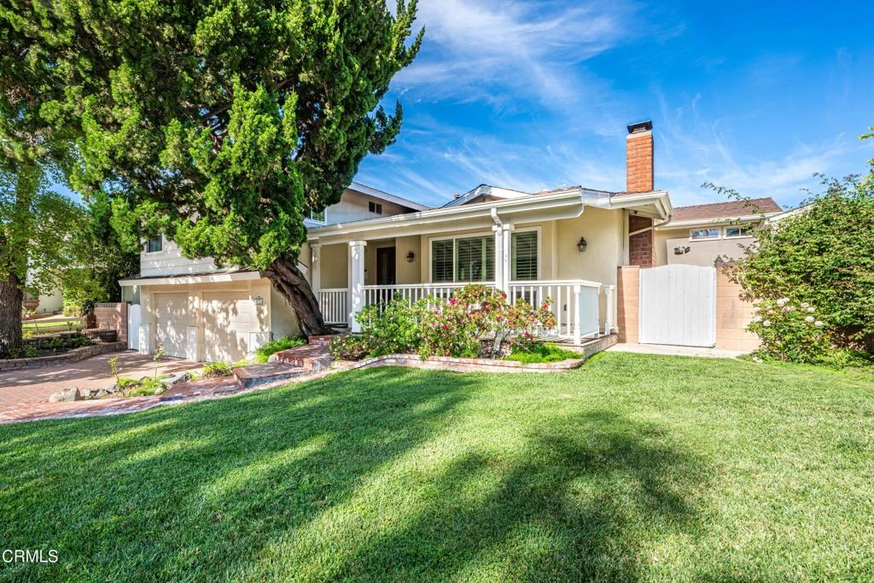
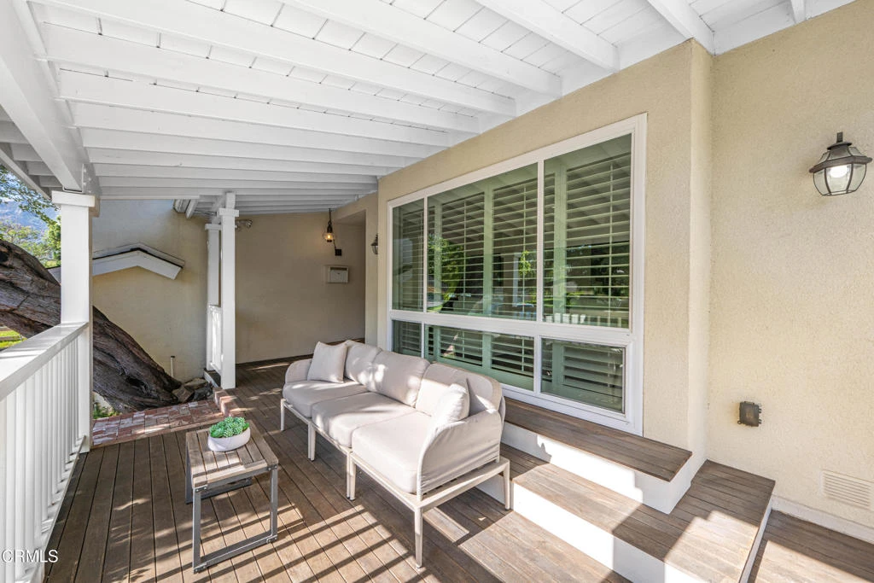
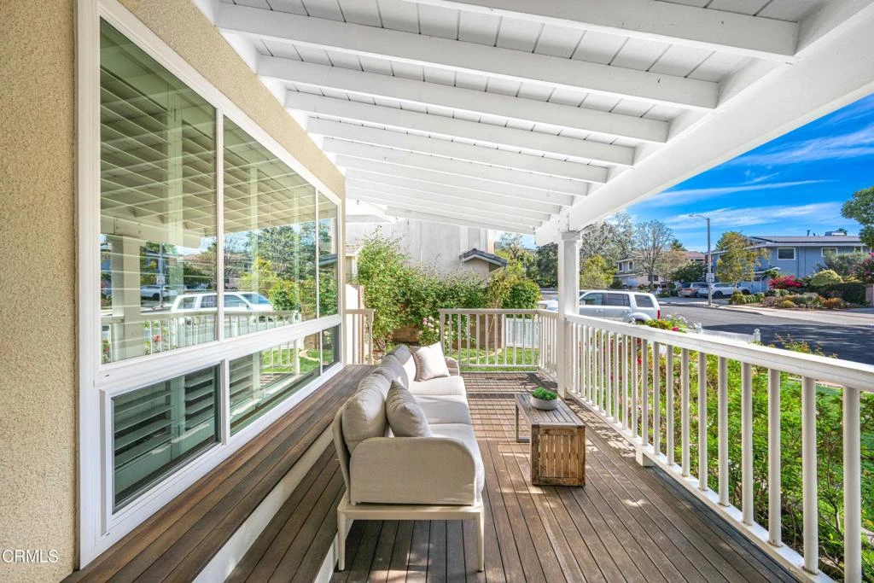
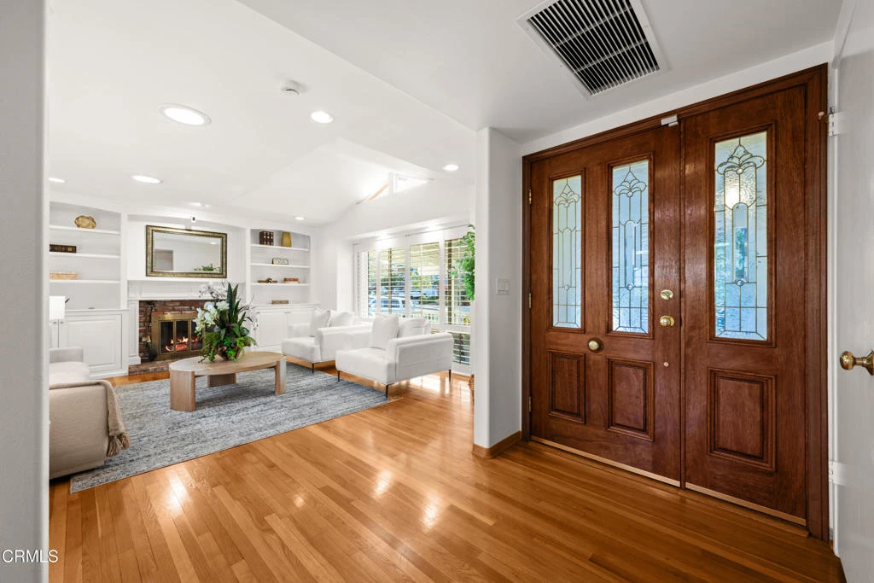
Nestled in one of Newbury Park's most desirable neighborhoods, this beautifully maintained tri-level Dutch Haven home offers timeless curb appeal, thoughtful updates, and an inviting floor plan designed for comfortable everyday living. A spacious covered front porch, lush landscaping, stone paver driveway, brick walkway, and a magnificent ornamental pine create a warm welcome from the moment you arrive.Inside the light-filled living room features rich hardwood flooring, custom built-ins flanking a cozy gas fireplace, plantation shutters, recessed lighting, and expansive windows that fill the home with natural light. The remodeled kitchen is both beautiful and functional, offering granite countertops, abundant cabinetry, a Viking cooktop, double ovens, and generous workspace for preparing meals and entertaining.The adjoining dining area overlooks the backyard and flows seamlessly into the comfortable entertainment room downstairs, creating an ideal setting for gatherings both large and small. The flexible tri-level floor plan provides excellent separation of living spaces, while the bedrooms offer comfort and privacy. The primary suite serves as a relaxing retreat with generous closet space and an en-suite bathroom.The private backyard is a peaceful extension of the home, featuring mature landscaping and ample deck space for outdoor dining, entertaining, or simply enjoying Southern California's beautiful year-round climate.Additional highlights include dual-pane windows, hardwood flooring, plantation shutters, recessed lighting, abundant storage, two-car garage, central heat and air, solar panels, and quality finishes throughout. Ideally located near award-winning Conejo Valley Unified schools, neighborhood parks, scenic hiking and biking trails, shopping, restaurants, and convenient access to the 101 Freeway, this exceptional home offers the perfect combination of classic character, modern comfort, and an outstanding Newbury Park location. Trust sale, sold 'as is'.
Property Facts
bed
Bedrooms
4
bathtub
Bathrooms
3
square_foot
Square Feet
2,338
landscape
Lot Size
6,969 sqft
calendar_month
Year Built
1966
home_work
Property Type
Single Family Residence
timer
Days on Market
0
payments
HOA Fee
N/A
garage
Garage Total
2
fingerprint
MLS #
P1-28544
Interior Details
General Interior
Interior Features
Breakfast Bar, Separate Formal Dining Room, Eat In Kitchen, Recessed Lighting, Unfurnished, All Bedrooms Up, Primary Suite
Flooring
Carpet, Wood
Fireplace
Living Room
Kitchen & Appliances
Appliances
Double Oven, Dishwasher, Electric Cooktop, Water Heater
Laundry
Washer Hookup, Electric Dryer Hookup, Gas Dryer Hookup, Laundry Room
Climate Control
Cooling
Central Air
Heating
Central
Parking
Total Parking Spaces
4
Garage Spaces
2
Attached Garage
Yes
Parking Features
Door Multi, Driveway, Garage, Side By Side
Exterior & Lot
Building & Construction
Patio & Porch
Concrete, Wood
Fencing
Good Condition
Roof
Composition
Lot & Grounds
Lot Features
Back Yard, Front Yard
Sewer
Public Sewer
Water Source
Other
Community & HOA
Community Features
Curbs, Hiking, Street Lights, Sidewalks
Mortgage Calculator
Total Monthly
$0
Principal & Interest:
$0Property Tax:
$0Home Insurance:
$0HOA Fees:
$0$
$
%
Nearby Schools
| Rating | School Name |
|---|---|
10 | Banyan Elementary Elementary School |
8 | Maple Elementary Elementary School |
10 | Cypress Elementary Elementary School |
N/A | School Of Science Technology Engineering And Math Private School |
10 | Sycamore Canyon Elementary School |
Convenience Score
Market Insights
91320|Thousand Oaks
Estimated Value
Calculating...
No change vs. last year
Value history is still building for this area.
Market Temperature
Seller'sBalancedBuyer's
0d30d60d180d
Balanced
Balanced market
30 Days
Avg. time on market
This is a Balanced Market. Homes are selling at a moderate pace.
Flood & Climate Risk
Noise Levels

Ready to Take the Next Step?
Get expert support from a local agent today.
call
(800)-330-9306Available 9AM - 7PM
Similar Homes You Might Like
Based on price, location, and features