imagesmode View 20 photos
For Sale
$1,330,000
Est. $7,448/mo50 Doone, Thousand Oaks, CA 91360
bed
5
Bedrooms
bathtub
3
Bathrooms
square_foot
2,383
Square Feet
About this home
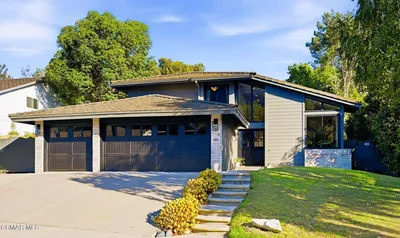
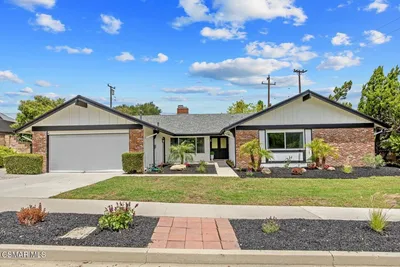
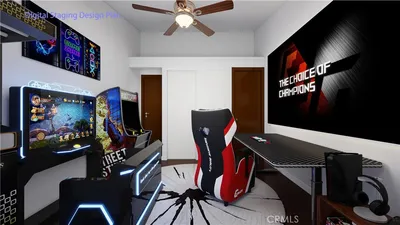
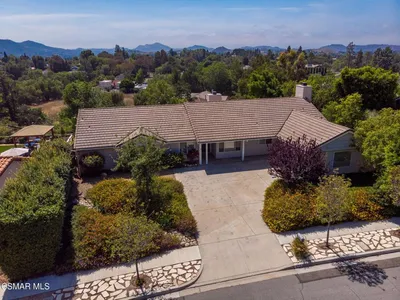
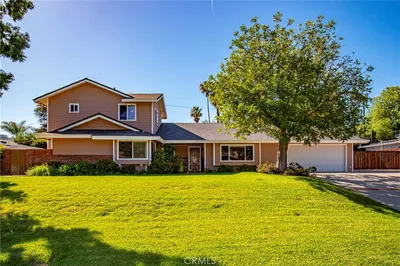
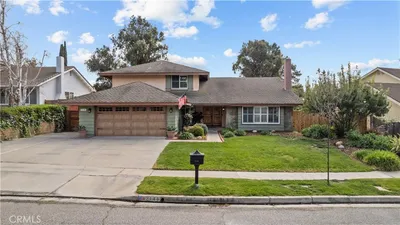
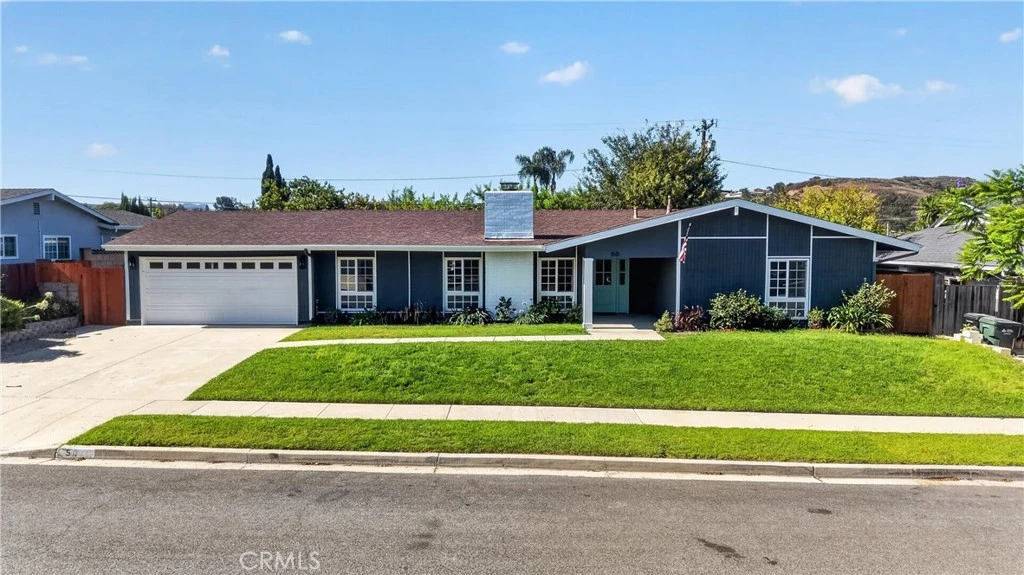
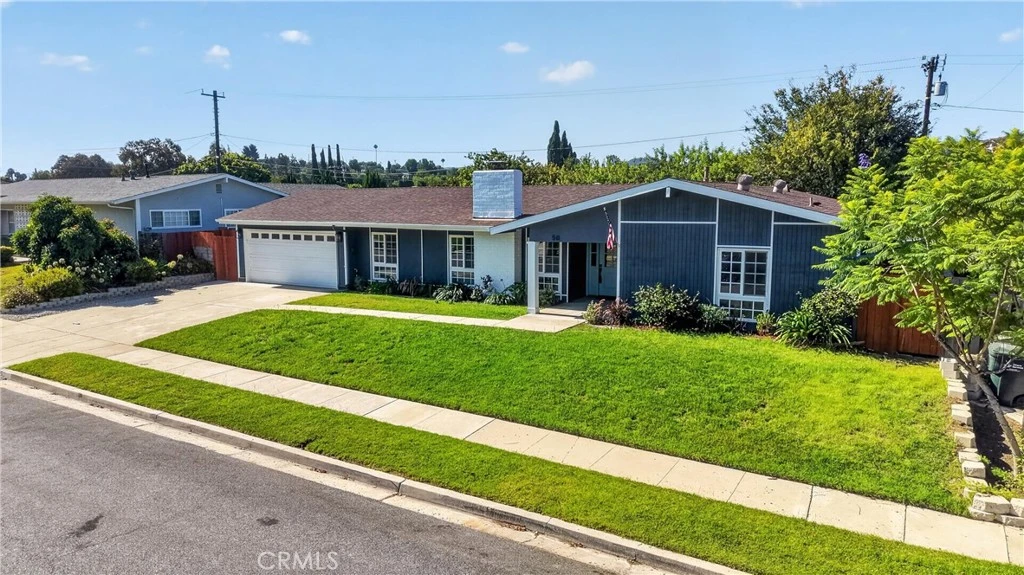
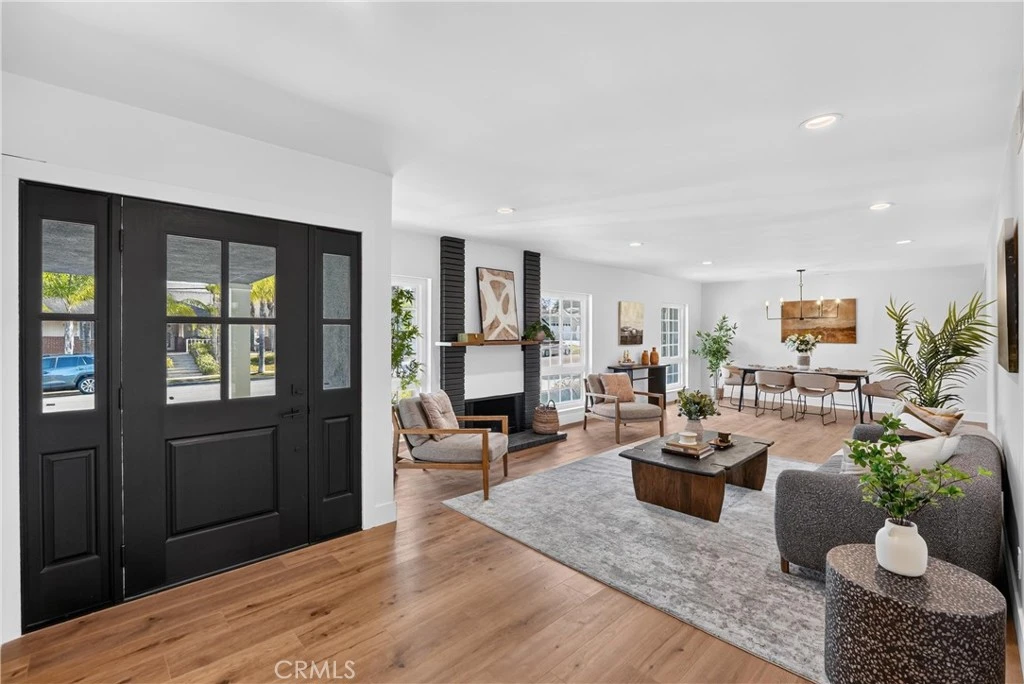
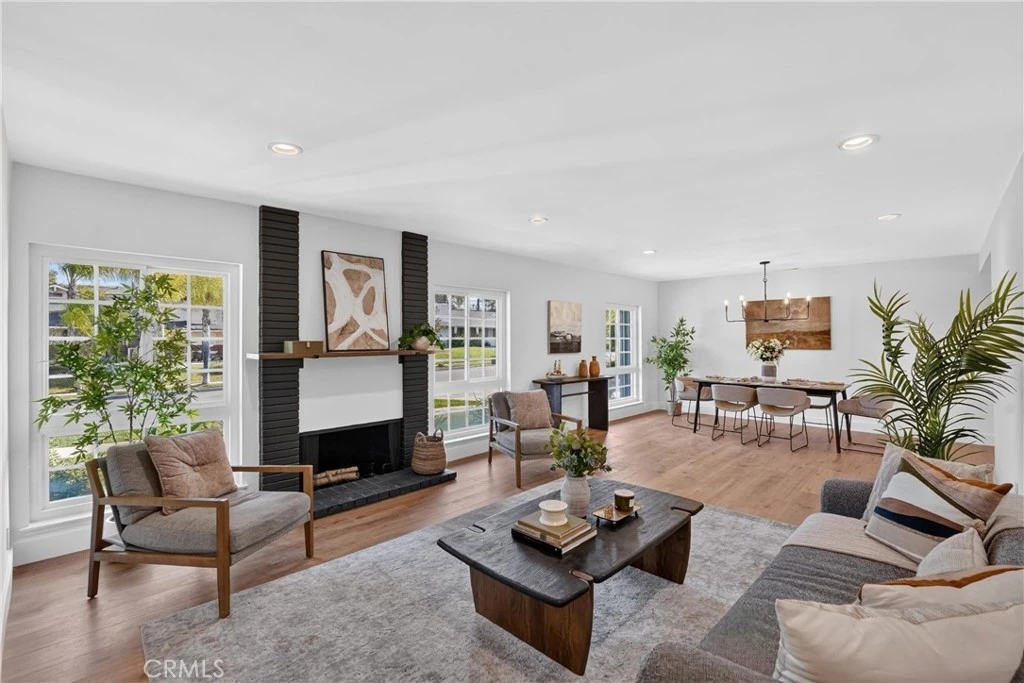
Welcome to this fully reimagined, turnkey 5-bedroom, 3-bathroom single-family residence spanning 2,383 square feet of modern luxury in Thousand Oaks. No detail has been spared in this extensive, top-to-bottom transformation, which features updated plumbing, electrical, and full central AC and heating for year-round comfort. From the high-end finishes to the resort-style backyard, this open floorpan layout seamlessly balances contemporary style with expansive functional space. Step inside to a bright, fluid open-concept floor plan unified by premium laminate flooring and illuminated by energy-efficient recessed LED lighting. The central living area serves as the heart of the home, centered around a cozy fireplace that anchors the room. The gourmet kitchen flows effortlessly into the main living areas and features All-new stainless steel appliances, including all new gas range, vent hood, microwave, and refrigerator. Sleek modern cabinetry with abundant prep space, an expansive open layout optimized for both daily living and effortless hosting. With 6 bedrooms and 3 fully updated bathrooms, this home offers unparalleled flexibility for large families, multi-generational living, or dedicated executive home offices. Primary Retreat: Features a massive walk-in closet and a luxurious ensuite bathroom complete with a large, designer-tiled walk-in shower. Guest Bedrooms: Generously sized with ample closet space and easy access to beautifully renovated bathrooms boasting high-end, designer finishes. An Entertainer’s Backyard Paradise situated on an 8,700+ square foot lot, the outdoor space is designed as a private sanctuary. The large sliding door leads out to a massive entertainer's yard featuring a large covered patio with a custom pergola, perfect for al fresco dining. The crown jewel of the yard is a sparkling, in-ground swimming pool newly upgraded with fresh plaster and premium tile work.
Property Facts
bed
Bedrooms
5
bathtub
Bathrooms
3
square_foot
Square Feet
2,383
landscape
Lot Size
8,712 sqft
calendar_month
Year Built
1962
home_work
Property Type
Single Family Residence
timer
Days on Market
0
payments
HOA Fee
N/A
garage
Garage Total
2
fingerprint
MLS #
PW26172756
Interior Details
General Interior
Interior Features
Eat In Kitchen, Walk In Closets
Flooring
Laminate
Fireplace
Family Room
Kitchen & Appliances
Appliances
Dishwasher, Disposal, Gas Range, Microwave, Refrigerator
Laundry
Washer Hookup, Gas Dryer Hookup, Laundry Room, Stacked
Bed & Bath
Main Level Bedrooms
6
Main Level Bathrooms
3
Climate Control
Cooling
Central Air
Heating
Central
Parking
Total Parking Spaces
2
Garage Spaces
2
Attached Garage
Yes
Exterior & Lot
Building & Construction
Patio & Porch
Concrete, Patio
Security
Carbon Monoxide Detectors, Smoke Detectors
Construction
Drywall, Concrete
Foundation
Slab
Roof
Composition
Lot & Grounds
Lot Features
Zero To One Unit Acre
Pool Features
In Ground, Private
Sewer
Public Sewer
Water Source
Public
Community & HOA
Association Info
Community Features
Curbs, Gutters
Mortgage Calculator
Total Monthly
$0
Principal & Interest:
$0Property Tax:
$0Home Insurance:
$0HOA Fees:
$0$
$
%
Nearby Schools
| Rating | School Name |
|---|---|
8 | Acacia Magnet School for Enriched Learning Elementary School |
8 | Redwood Middle Middle School |
N/A | BETHANY CHRISTIAN SCHOOL Private School |
3 | Glenwood Elementary Elementary School |
N/A | ST PASCHAL BAYLON SCHOOL Private School |
Convenience Score
Market Insights
91360|Thousand Oaks
analytics
Estimated Value
Calculating...
trending_up0%vs. last year
202120222023202420252026
Market Temperature
Seller'sBalancedBuyer's
0d30d60d180d
Balanced
Balanced market
30 Days
Avg. time on market
This is a Balanced Market. Homes are selling at a moderate pace.
flood
Flood & Climate Risk
Flood Risk
Minimal — not in a FEMA flood zone
Wildfire Risk
Moderate — near wildland-urban interface
Heat Risk
Low — moderate summer temperatures
Earthquake Risk
Southern California seismic zone
volume_up
Noise Levels
TrafficQuiet residential street
AirportMinimal airport noise
CommercialLow commercial activity nearby

Ready to Take the Next Step?
Get expert support from a local agent today.
call
(800)-330-9306Available 9AM - 7PM
Similar Homes You Might Like
Based on price, location, and features