
Topfind Realty
Renting

Search Rentals

Houses for RentTownhomes for RentCondos for RentView All Rentals →

Renting Resources

Why Rent With UsRenter GuideRent vs Buy Calculator

Renter Articles

How to Negotiate RentUnderstanding Your LeaseMoving Checklist for Renters
Buying

Search Homes

Houses for SaleTownhomes for SaleCondos for SaleView All Homes →

Buying Resources

Why Buy With UsBuyer GuideAffordability CalculatorInvestment CalculatorProperty Tax Calculator

Buyer Articles

Master Your New Home BudgetBeat Moving StressPacking Secrets
Selling

Selling Tools

Home ValuationFind a Seller's Agent

Selling Resources

Why Sell With UsSeller GuideNet Sheet CalcHELOC Calculator

Seller Articles

Strategic PricingDownsizing Tips
Mortgage Rates

Today's Rates

Mortgage RatesRefinance RatesLoan ComparisonHELOC Calculator

Mortgage Resources

Understanding Mortgage RatesFirst-Time Homebuyer GuideWhen to Refinance Your Mortgage
Realtors
Topfind
Houses for RentTownhomes for RentCondos for RentView All Rentals →
Why Rent With UsRenter GuideRent vs Buy Calculator
How to Negotiate RentUnderstanding Your LeaseMoving Checklist for Renters
Houses for SaleTownhomes for SaleCondos for SaleView All Homes →
Why Buy With UsBuyer GuideAffordability CalculatorInvestment CalculatorProperty Tax Calculator
Master Your New Home BudgetBeat Moving StressPacking Secrets
Home ValuationFind a Seller's Agent
Why Sell With UsSeller GuideNet Sheet CalcHELOC Calculator
Strategic PricingDownsizing Tips
Mortgage RatesRefinance RatesLoan ComparisonHELOC Calculator
Understanding Mortgage RatesFirst-Time Homebuyer GuideWhen to Refinance Your Mortgage
groupRealtorsinfoAbout Us
Continue with Google
Sign InSign Up
Topfind Realty
Renting

Search Rentals

Houses for RentTownhomes for RentCondos for RentView All Rentals →

Renting Resources

Why Rent With UsRenter GuideRent vs Buy Calculator

Renter Articles

How to Negotiate RentUnderstanding Your LeaseMoving Checklist for Renters
Buying

Search Homes

Houses for SaleTownhomes for SaleCondos for SaleView All Homes →

Buying Resources

Why Buy With UsBuyer GuideAffordability CalculatorInvestment CalculatorProperty Tax Calculator

Buyer Articles

Master Your New Home BudgetBeat Moving StressPacking Secrets
Selling

Selling Tools

Home ValuationFind a Seller's Agent

Selling Resources

Why Sell With UsSeller GuideNet Sheet CalcHELOC Calculator

Seller Articles

Strategic PricingDownsizing Tips
Mortgage Rates

Today's Rates

Mortgage RatesRefinance RatesLoan ComparisonHELOC Calculator

Mortgage Resources

Understanding Mortgage RatesFirst-Time Homebuyer GuideWhen to Refinance Your Mortgage
Realtors
Topfind
Houses for RentTownhomes for RentCondos for RentView All Rentals →
Why Rent With UsRenter GuideRent vs Buy Calculator
How to Negotiate RentUnderstanding Your LeaseMoving Checklist for Renters
Houses for SaleTownhomes for SaleCondos for SaleView All Homes →
Why Buy With UsBuyer GuideAffordability CalculatorInvestment CalculatorProperty Tax Calculator
Master Your New Home BudgetBeat Moving StressPacking Secrets
Home ValuationFind a Seller's Agent
Why Sell With UsSeller GuideNet Sheet CalcHELOC Calculator
Strategic PricingDownsizing Tips
Mortgage RatesRefinance RatesLoan ComparisonHELOC Calculator
Understanding Mortgage RatesFirst-Time Homebuyer GuideWhen to Refinance Your Mortgage
groupRealtorsinfoAbout Us
Continue with Google
Sign InSign Up
Real Estate/CA/Thermal/61005 Watkins Glen Drive
Main
Interior 1
Interior 2
Interior 3
Interior 4
imagesmode View 16 photos
For Sale
$4,300,000
Est. $24,080/mo

61005 Watkins Glen Drive, Thermal, CA 92274

bed
2
Bedrooms
bathtub
4
Bathrooms
square_foot
5,525
Square Feet

About this home

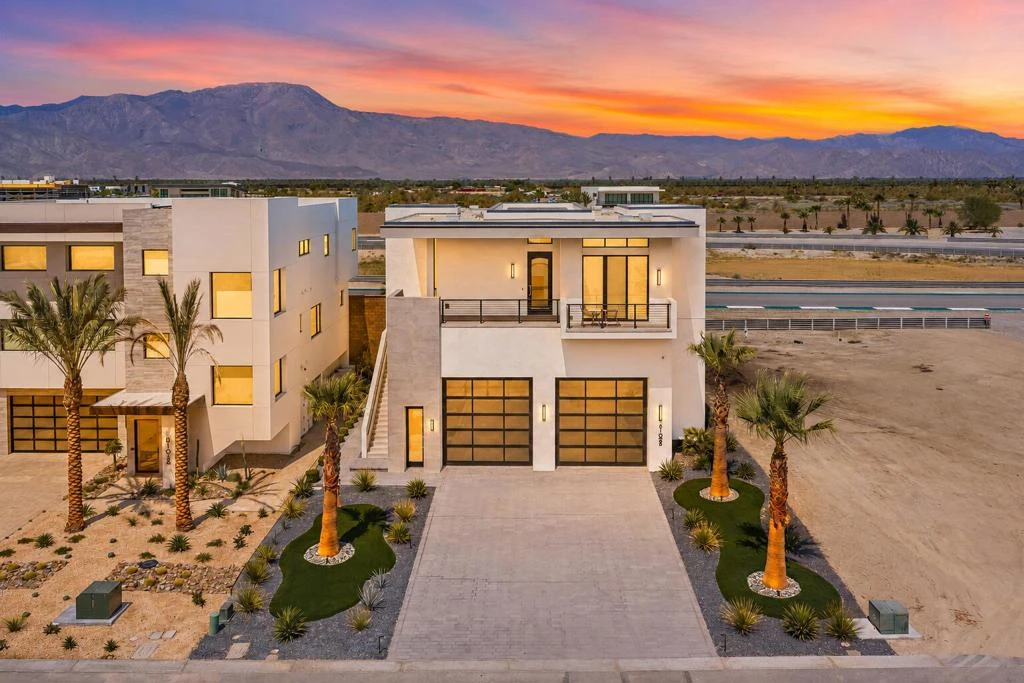
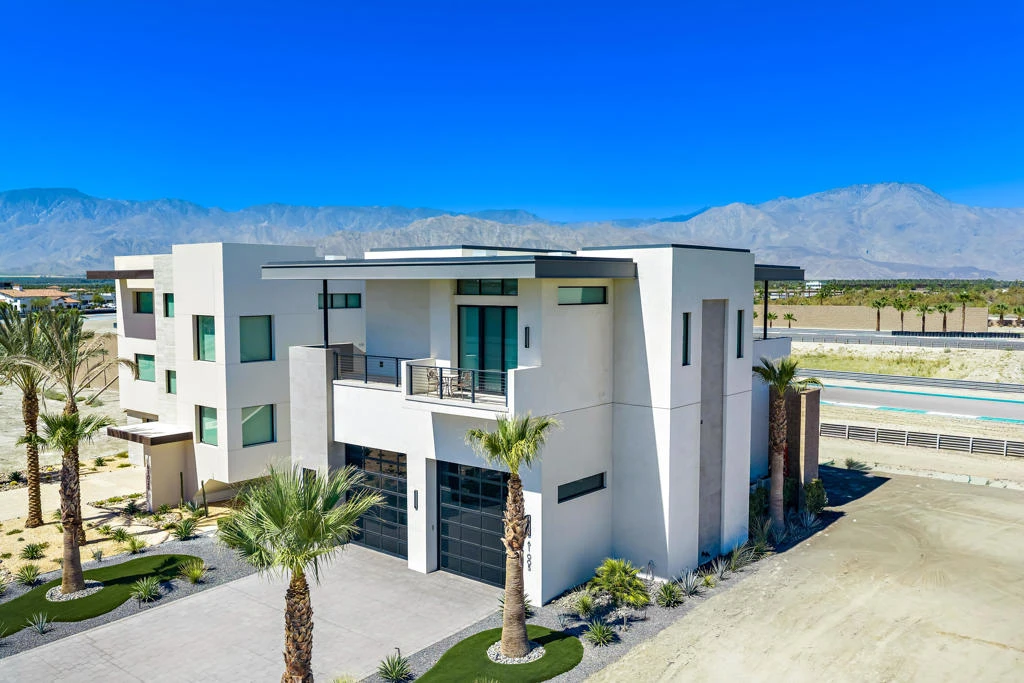
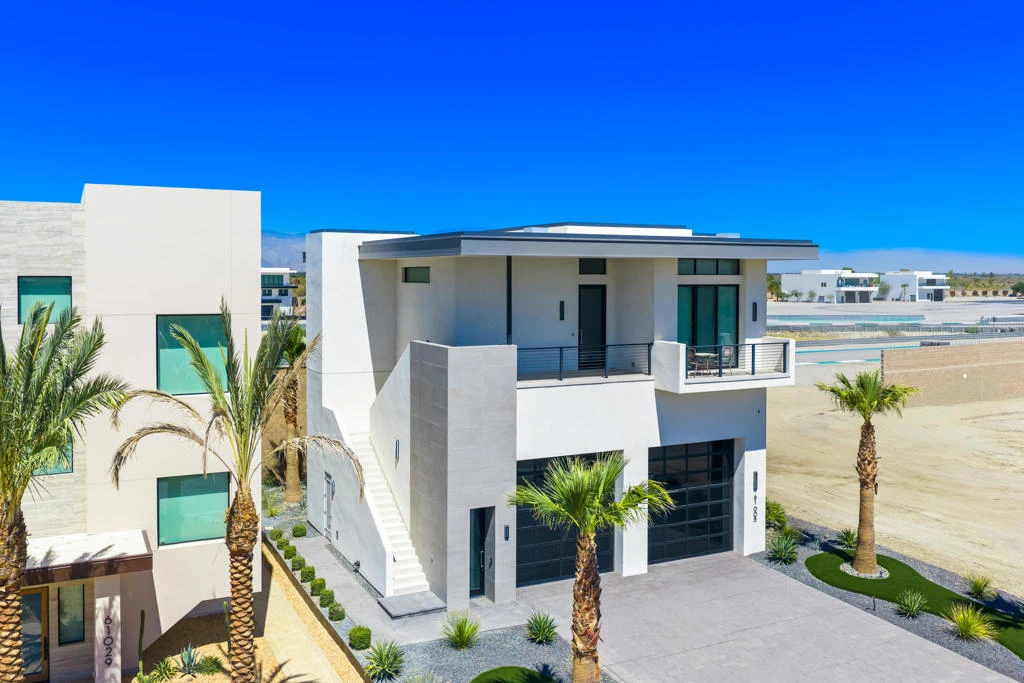
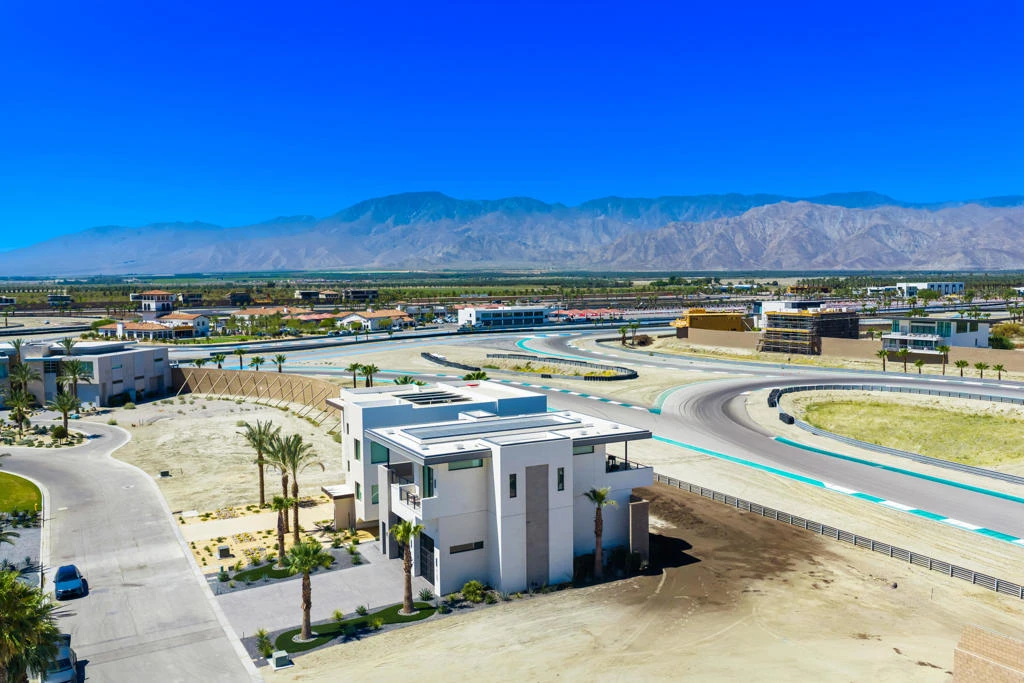
(Villa #90) Sleek and contemporary approximately 5,525* SF two-story Villa with premium lot located ''OnTrack'' at the carousel. The ultimate space for entertaining, with dual primary suites, 2 full baths, 2 half baths, elevator, a spacious 10-car gallery-style garage with viewing deck above, and oversized patio deck with speakers for unparalleled outdoor living and entertainment while viewing the track. Garage space for approximately 10 cars as currently configured, or with the vaulted ceilings it can accommodate automotive lifts to significantly expand vehicle capacity. Track access easement to the north of the property provides added privacy, ensuring no villa will be built there. The Thermal Club Motorsports facility has 5 miles of private pavement and luxury amenities including two clubhouses, three restaurants, meeting and banquet building, full service spa, fitness center, a highly appointed 48-villa hotel, tennis, pickleball, kids club, karting, racing, driver training, storage and repair facilities. Purchasing a Villa at The Thermal Club requires purchasing a membership. Furnishings included, with the exception of wall art, office furniture, and garage tool chests. *We cannot guarantee the accuracy or square footage, lot size or other information concerning the condition or features of property provided by the Seller or obtained from public records or other sources. The Buyer is advised to independently verify the accuracy of all information through personal and professional inspections.* Appointment only. Please call Susan Harvey at (760) 250-8992.

Property Facts

bed

Bedrooms

2

bathtub

Bathrooms

4

square_foot

Square Feet

5,525

landscape

Lot Size

7,405 sqft

calendar_month

Year Built

2023

home_work

Property Type

Single Family Residence

timer

Days on Market

0

payments

HOA Fee

$3200/mo

garage

Garage Total

10

fingerprint

MLS #

219151206DA

Interior Details

General Interior

Interior Features

Breakfast Bar, Built In Features, Balcony, Elevator, Living Room Deck Attached, Open Floorplan, Multiple Primary Suites, Walk In Pantry, Walk In Closets

Flooring

Tile

Kitchen & Appliances

Appliances

Dishwasher, Disposal, Refrigerator

Climate Control

Heating

Central

Parking

Total Parking Spaces

20

Garage Spaces

10

Attached Garage

Yes

Parking Features

Covered, Driveway, Garage, Garage Door Opener, Guest, On Street, Unassigned

Exterior & Lot

Building & Construction

Patio & Porch

Deck

Security

Gated Community, Twenty Four Hour Security

Lot & Grounds

Lot Features

Front Yard, Landscaped, Level, Rectangular Lot, Sprinklers Timer, Sprinkler System

Community & HOA

Association Info

HOA Fee$3200
FrequencyMonthly

HOA Amenities

Bocce Court, Clubhouse, Fitness Center, Meeting Room, Meeting Banquet Party Room, Other Courts, Barbecue, Other, Paddle Tennis, Racquetball, Recreation Room, Tennis Courts

Community Features

Gated

Mortgage Calculator

Total Monthly

$0

Principal & Interest:
$0
Property Tax:
$0
Home Insurance:
$0
HOA Fees:
$0
$
$
%

Nearby Schools

RatingSchool NameGradesDistance
1
La Familia Continuation High
High School
10-122.2 mi
N/A
Coachella Valley USD Special Ed PreK
Middle School
P2.3 mi
3
John Kelley Elementary
Elementary School
K-62.4 mi
2
Las Palmitas Elementary
Elementary School
K-62.4 mi
4
Desert Mirage High
High School
9-122.4 mi

Convenience Score

Market Insights

92274|Thermal
analytics

Estimated Value

Calculating...
trending_up0%vs. last year
202120222023202420252026

Market Temperature

Seller'sBalancedBuyer's
0d30d60d180d
Balanced

Balanced market

30 Days

Avg. time on market

This is a Balanced Market. Homes are selling at a moderate pace.

flood

Flood & Climate Risk

Flood Risk

Minimal — not in a FEMA flood zone

Low

Wildfire Risk

Moderate — near wildland-urban interface

Moderate

Heat Risk

Low — moderate summer temperatures

Low

Earthquake Risk

Southern California seismic zone

Moderate
volume_up

Noise Levels

TrafficQuiet residential street
AirportMinimal airport noise
CommercialLow commercial activity nearby
location_on

Location

61005 Watkins Glen Drive

Thermal, CA 92274

Open in Mapsopen_in_new
Topfind Realty

Ready to Take the Next Step?

Get expert support from a local agent today.

call
(800)-330-9306Available 9AM - 7PM

Similar Homes You Might Like

Based on price, location, and features
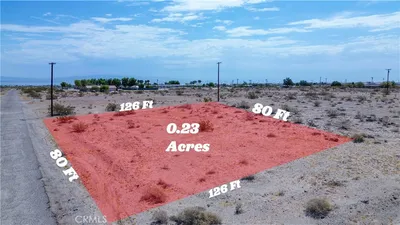
2464 Sea Fair

$15,000

FOR SALE

2464 Sea Fair, Thermal, CA 92274

beds · baths · sqft

2013 Bell Court

$12,000

FOR SALE

2013 Bell Court, Thermal, CA 92274

beds · baths · sqft

2164 Columbia Avenue

$14,000

FOR SALE

2164 Columbia Avenue, Thermal, CA 92274

beds · 0 baths · sqft

994 Sea Crest Place

$249,950

FOR SALE

994 Sea Crest Place, Thermal, CA 92274

2 beds · 2 baths · 1,200 sqft

1341 Beach Club Drive

$278,000

FOR SALE

1341 Beach Club Drive, Thermal, CA 92274

4 beds · 2 baths · 1,259 sqft

84455 61st Avenue

$1,408,000

FOR SALE

84455 61st Avenue, Thermal, CA 92274

5 beds · 3 baths · 1,750 sqft

78100 Harrison St

$4,500,000

FOR SALE

78100 Harrison St, Thermal, CA 92274

beds · 0 baths · sqft

0 N Ave 62 & Pierce St

$2,625,000

FOR SALE

0 N Ave 62 & Pierce St, Thermal, CA 92274

beds · 0 baths · sqft

Recently Sold

1050 San Diego Avenue
3D TOUR

$260,000

SOLD

1050 San Diego Avenue, Thermal, CA 92274

3 beds · 2 baths · 1,560 sqft

2594 Treasure Drive

$6,990

SOLD

2594 Treasure Drive, Thermal, CA 92274

beds · baths · sqft

2463 Sea Tide

$5,500

SOLD

2463 Sea Tide, Thermal, CA 92274

beds · baths · sqft

2315 El Dorado Avenue

$7,600

SOLD

2315 El Dorado Avenue, Thermal, CA 92274

beds · baths · sqft

3751 Capri Lane

$170,000

SOLD

3751 Capri Lane, Thermal, CA 92274

2 beds · 2 baths · 1,204 sqft

2283 Azure Street

$375,000

SOLD

2283 Azure Street, Thermal, CA 92274

4 beds · 4 baths · 2,375 sqft

3428 Thermal Place

$199,900

SOLD

3428 Thermal Place, Thermal, CA 92274

3 beds · 1 baths · 940 sqft

1351 Brentwood

$340,000

SOLD

1351 Brentwood, Thermal, CA 92274

4 beds · 3 baths · 2,360 sqft

Topfind Realty

Company

  • About Us
  • Careers
  • Articles
  • Home Estimate

Explore

  • Renting
  • Buying
  • Selling
  • Realtors

Support

  • Help Center
  • Contact Us
  • Terms & Conditions
  • Privacy Policy

Topfind Realty, DRE # 02240815, is a licensed real estate broker in California. Topfind Realty pledges to support the Fair Housing Act and adhere to Equal Housing Opportunity laws.

Copyright © 2026 Topfind Realty. All Rights Reserved.