Topfind Realty
Renting

Search Rentals

Houses for RentTownhomes for RentCondos for RentView All Rentals →

Renting Resources

Why Rent With UsRenter GuideRent vs Buy Calculator

Renter Articles

How to Negotiate RentUnderstanding Your LeaseMoving Checklist for Renters
Buying

Search Homes

Houses for SaleTownhomes for SaleCondos for SaleView All Homes →

Buying Resources

Why Buy With UsBuyer GuideAffordability CalculatorInvestment CalculatorProperty Tax Calculator

Buyer Articles

Master Your New Home BudgetBeat Moving StressPacking Secrets
Selling

Selling Tools

Home ValuationFind a Seller's Agent

Selling Resources

Why Sell With UsSeller GuideNet Sheet CalcHELOC Calculator

Seller Articles

Strategic PricingDownsizing Tips
Mortgage Rates

Today's Rates

Mortgage RatesRefinance RatesLoan ComparisonHELOC Calculator

Mortgage Resources

Understanding Mortgage RatesFirst-Time Homebuyer GuideWhen to Refinance Your Mortgage
Realtors
Topfind
Houses for RentTownhomes for RentCondos for RentView All Rentals →
Why Rent With UsRenter GuideRent vs Buy Calculator
How to Negotiate RentUnderstanding Your LeaseMoving Checklist for Renters
Houses for SaleTownhomes for SaleCondos for SaleView All Homes →
Why Buy With UsBuyer GuideAffordability CalculatorInvestment CalculatorProperty Tax Calculator
Master Your New Home BudgetBeat Moving StressPacking Secrets
Home ValuationFind a Seller's Agent
Why Sell With UsSeller GuideNet Sheet CalcHELOC Calculator
Strategic PricingDownsizing Tips
Mortgage RatesRefinance RatesLoan ComparisonHELOC Calculator
Understanding Mortgage RatesFirst-Time Homebuyer GuideWhen to Refinance Your Mortgage
groupRealtorsinfoAbout Us
Continue with Google
Sign InSign Up
Topfind Realty
Renting

Search Rentals

Houses for RentTownhomes for RentCondos for RentView All Rentals →

Renting Resources

Why Rent With UsRenter GuideRent vs Buy Calculator

Renter Articles

How to Negotiate RentUnderstanding Your LeaseMoving Checklist for Renters
Buying

Search Homes

Houses for SaleTownhomes for SaleCondos for SaleView All Homes →

Buying Resources

Why Buy With UsBuyer GuideAffordability CalculatorInvestment CalculatorProperty Tax Calculator

Buyer Articles

Master Your New Home BudgetBeat Moving StressPacking Secrets
Selling

Selling Tools

Home ValuationFind a Seller's Agent

Selling Resources

Why Sell With UsSeller GuideNet Sheet CalcHELOC Calculator

Seller Articles

Strategic PricingDownsizing Tips
Mortgage Rates

Today's Rates

Mortgage RatesRefinance RatesLoan ComparisonHELOC Calculator

Mortgage Resources

Understanding Mortgage RatesFirst-Time Homebuyer GuideWhen to Refinance Your Mortgage
Realtors
Topfind
Houses for RentTownhomes for RentCondos for RentView All Rentals →
Why Rent With UsRenter GuideRent vs Buy Calculator
How to Negotiate RentUnderstanding Your LeaseMoving Checklist for Renters
Houses for SaleTownhomes for SaleCondos for SaleView All Homes →
Why Buy With UsBuyer GuideAffordability CalculatorInvestment CalculatorProperty Tax Calculator
Master Your New Home BudgetBeat Moving StressPacking Secrets
Home ValuationFind a Seller's Agent
Why Sell With UsSeller GuideNet Sheet CalcHELOC Calculator
Strategic PricingDownsizing Tips
Mortgage RatesRefinance RatesLoan ComparisonHELOC Calculator
Understanding Mortgage RatesFirst-Time Homebuyer GuideWhen to Refinance Your Mortgage
groupRealtorsinfoAbout Us
Continue with Google
Sign InSign Up
Real Estate/CA/Thermal/84455 61st Avenue
Main
Interior 1
Interior 2
Interior 3
Interior 4
imagesmode View 30 photos
For Sale
$1,408,000
Est. $7,885/mo

84455 61st Avenue, Thermal, CA 92274

bed
5
Bedrooms
bathtub
3
Bathrooms
square_foot
1,750
Square Feet

About this home

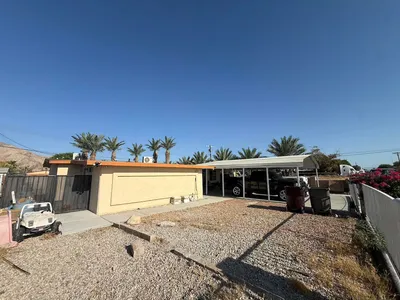
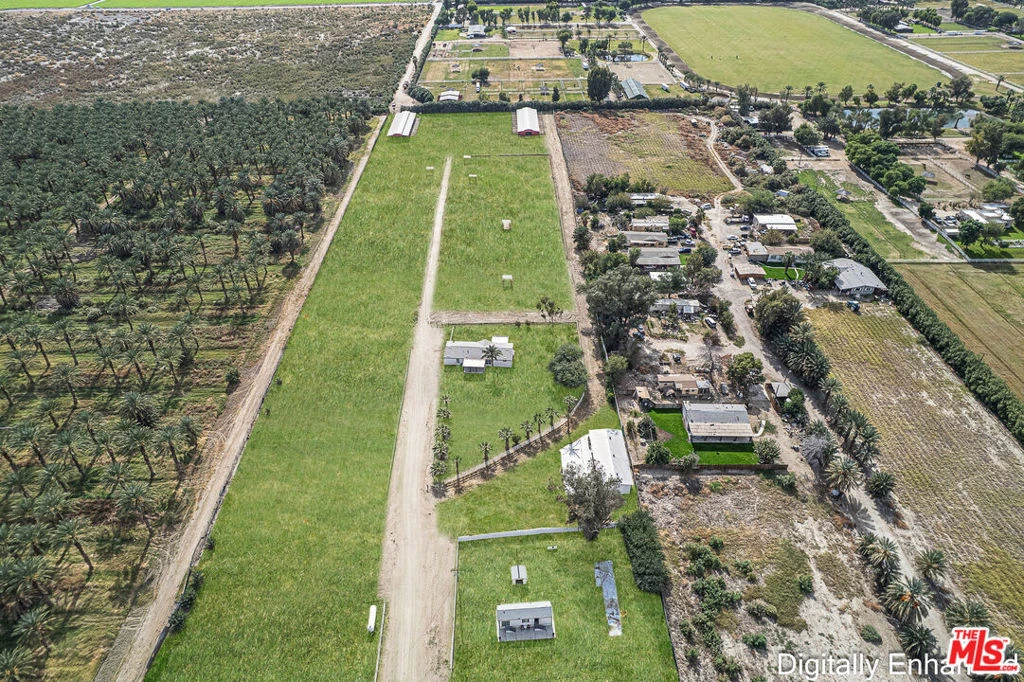
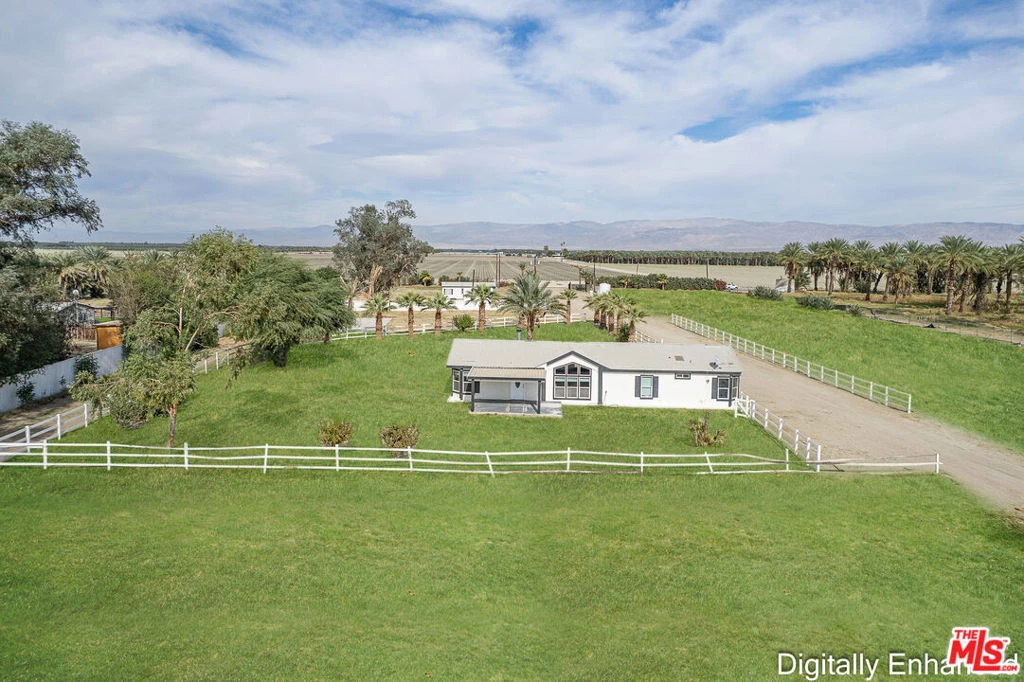
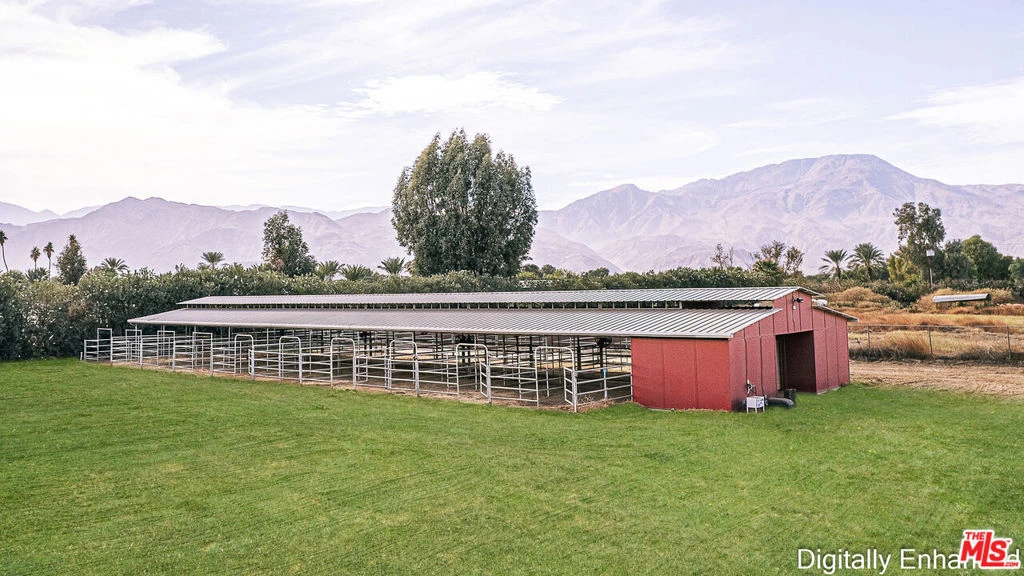
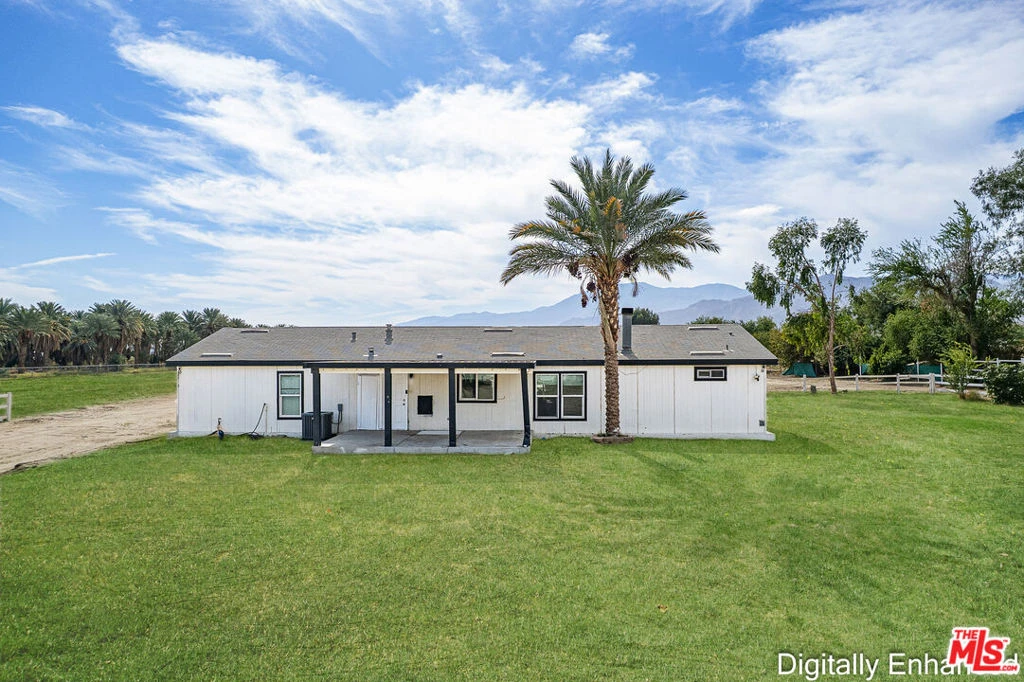
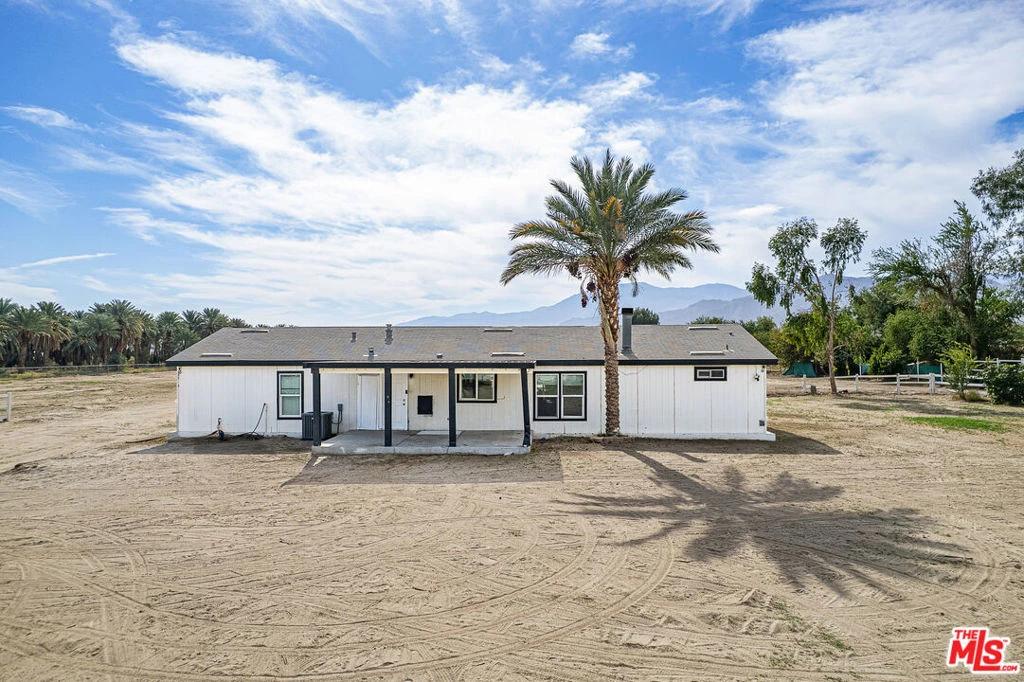
Beautiful gated 10-acre ranch backing up to Deer Creek Equestrian Center, featuring two professional barns offering a combined total of 40 oversized 12x24 stalls, covered stalls with misting systems, fans at each stall, wide center aisles, multiple fenced paddocks lining the entry drive, two large tack rooms per barn, an exercise track, a 3-stall maintenance shop, office trailer, and ranch-hand quarters. The fully permitted (433) manufactured home has been meticulously remodeled with an open floor plan, vaulted ceilings, wood floors, a stone fireplace, and a chef's kitchen with custom cabinets, Cambria counters, custom lighting, and stainless appliances. The primary suite includes a spacious walk-in closet, abundant natural light, and an upgraded bath with dual sinks and a large glass shower. Additional property features include a large well with strong water output, 5000-gallon water storage, two septic systems, city water availability, 62nd Street easement access, a concrete pad for a patio, an approx. 1,800 sq. ft. movable garage

Property Facts

bed

Bedrooms

5

bathtub

Bathrooms

3

square_foot

Square Feet

1,750

landscape

Lot Size

441,263 sqft

calendar_month

Year Built

2000

home_work

Property Type

Single Family Residence

timer

Days on Market

208

payments

HOA Fee

N/A

fingerprint

MLS #

25621195

Interior Details

General Interior

Flooring

Laminate

Fireplace

Living Room

Kitchen & Appliances

Appliances

Dishwasher, Disposal

Laundry

Inside

Climate Control

Heating

Central

Parking

Parking Features

Rv Garage

Exterior & Lot

Mortgage Calculator

Total Monthly

$0

Principal & Interest:
$0
Property Tax:
$0
Home Insurance:
$0
HOA Fees:
$0
$
$
%

Nearby Schools

RatingSchool NameGradesDistance
2
Las Palmitas Elementary
Elementary School
K-62.8 mi
4
Desert Mirage High
High School
9-122.8 mi
1
Toro Canyon Middle
Middle School
7-82.8 mi
3
Coachella Valley High
High School
9-122.8 mi
4
Westside Elementary
Elementary School
K-63.4 mi

Convenience Score

Market Insights

92274|Thermal
analytics

Estimated Value

Calculating...
trending_up0%vs. last year
202120222023202420252026

Market Temperature

Seller'sBalancedBuyer's
0d30d60d180d
Balanced

Balanced market

30 Days

Avg. time on market

This is a Balanced Market. Homes are selling at a moderate pace.

flood

Flood & Climate Risk

Flood Risk

Minimal — not in a FEMA flood zone

Low

Wildfire Risk

Moderate — near wildland-urban interface

Moderate

Heat Risk

Low — moderate summer temperatures

Low

Earthquake Risk

Southern California seismic zone

Moderate
volume_up

Noise Levels

TrafficQuiet residential street
AirportMinimal airport noise
CommercialLow commercial activity nearby
location_on

Location

84455 61st Avenue

Thermal, CA 92274

Open in Mapsopen_in_new
Topfind Realty

Ready to Take the Next Step?

Get expert support from a local agent today.

call
(800)-330-9306Available 9AM - 7PM

Similar Homes You Might Like

Based on price, location, and features

89635 81st Avenue

$899,900

FOR SALE

89635 81st Avenue, Thermal, CA 92274

4 beds · 2 baths · 1,536 sqft

3749 Catalina Drive

$315,000

FOR SALE

3749 Catalina Drive, Thermal, CA 92274

4 beds · 3 baths · 1,472 sqft

1276 Nile Drive

$329,900

FOR SALE

1276 Nile Drive, Thermal, CA 92274

4 beds · 2 baths · 1,578 sqft

1569 Indian Ocean Avenue

$364,950

FOR SALE

1569 Indian Ocean Avenue, Thermal, CA 92274

4 beds · 2 baths · 1,859 sqft

2367 Oahu Lane

$269,900

FOR SALE

2367 Oahu Lane, Thermal, CA 92274

4 beds · 2 baths · 1,744 sqft

2464 Sea Fair

$15,000

FOR SALE

2464 Sea Fair, Thermal, CA 92274

beds · baths · sqft

2013 Bell Court

$12,000

FOR SALE

2013 Bell Court, Thermal, CA 92274

beds · baths · sqft

2164 Columbia Avenue

$14,000

FOR SALE

2164 Columbia Avenue, Thermal, CA 92274

beds · 0 baths · sqft

Recently Sold

2776 Stardust Avenue

$275,000

SOLD

2776 Stardust Avenue, Thermal, CA 92274

4 beds · 2 baths · 1,560 sqft

2778 Calhoun Street

$345,000

SOLD

2778 Calhoun Street, Thermal, CA 92274

4 beds · 3 baths · 1,600 sqft

1329 Saundra Avenue

$215,000

SOLD

1329 Saundra Avenue, Thermal, CA 92274

4 beds · 2 baths · 1,738 sqft

2817 Gram Drive

$348,000

SOLD

2817 Gram Drive, Thermal, CA 92274

4 beds · 3 baths · 1,600 sqft

1503 Nile Drive

$340,000

SOLD

1503 Nile Drive, Thermal, CA 92274

4 beds · 2 baths · 1,599 sqft

2002 Bell Court

$330,000

SOLD

2002 Bell Court, Thermal, CA 92274

4 beds · 2 baths · 1,435 sqft

2842 Gram

$274,900

SOLD

2842 Gram, Thermal, CA 92274

4 beds · 2 baths · 1,571 sqft

2786 Stardust Avenue

$315,000

SOLD

2786 Stardust Avenue, Thermal, CA 92274

4 beds · 2 baths · 1,560 sqft

Topfind Realty

Company

  • About Us
  • Careers
  • Articles
  • Home Estimate

Explore

  • Renting
  • Buying
  • Selling
  • Realtors

Support

  • Help Center
  • Contact Us
  • Terms & Conditions
  • Privacy Policy

Topfind Realty, DRE # 02240815, is a licensed real estate broker in California. Topfind Realty pledges to support the Fair Housing Act and adhere to Equal Housing Opportunity laws.

Copyright © 2026 Topfind Realty. All Rights Reserved.