For Sale
$1,630,000
Est. $9,128/mo870 Peterson Ranch, Templeton, CA 93465
bed
8
Bedrooms
bathtub
7
Bathrooms
square_foot
2,836
Square Feet
About this home
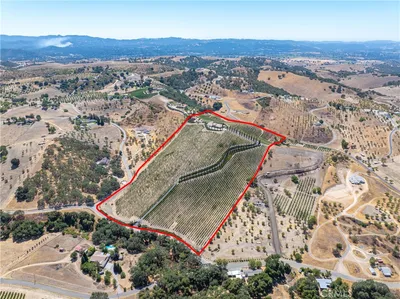
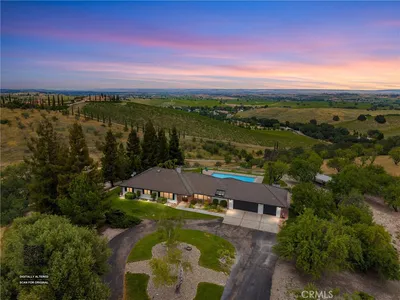
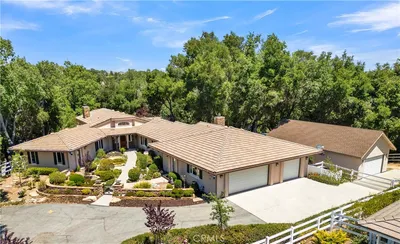
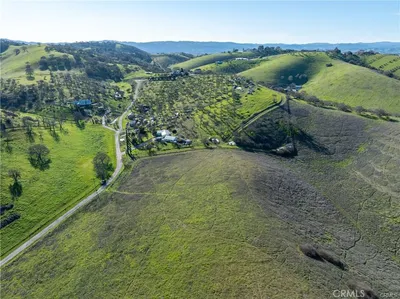
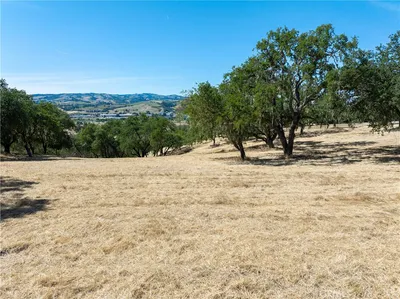
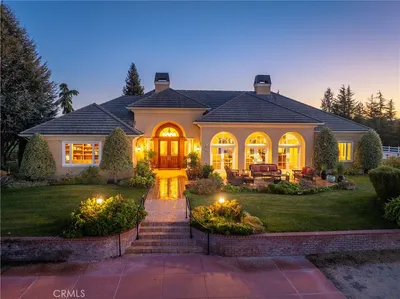
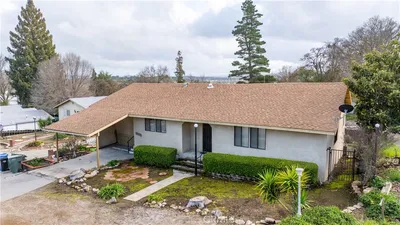
Centered on a 1.14 +/- acre corner lot within the prestigious Peterson Ranch neighborhood of West Templeton, this nearly 3,800 +/- square foot home showcases 8 spacious bedrooms and 6.5 bathrooms, a 900+/- sq ft 3-car garage, plus a separate, finished 2-car garage with storage and additional laundry facilities. As you arrive a lovely mature setting of scattered trees and open spaces welcomes you. Stepping in the door you enter into one of two living areas; the second featuring a fireplace and flows freely into the open kitchen and formal dining setting. The kitchen is complete with white cabinetry, granite counters and stainless steel appliances. Custom crown molding and baseboards, hardwood floors, and remodeled bathrooms also add further appeal. The home's layout has been reimagined and expanded over the years to maximize flexibility: the left wing lends itself to 4 bedrooms and 2 baths (1 en-suite primary), while the right side of the home rounds in another 3 more bedrooms - 2 boasting en-suite baths, 1 with a bath, a sitting area, and small kitchenette! Lastly, a generous sized front studio, featuring its own private entrance, full bathroom, and secluded private courtyard, completes the package. Make no mistake — this is a seriously savvy, seriously spacious option for multi-family living, vacation rental income, a care home, or countless other cash-flow possibilities! And a home of this magnitude merits a matching solar system: a 12.96 kW setup with an energy storage bank, plus a newer electrical panel and HVAC components just 1 year young, round out the most recent efficiency upgrades. This is a true investor special, multi-generational estate, or luxury senior care home opportunity — particularly given its proximity to medical services, less than 1/2 mile away! But whatever the use, there's no place quite like one of the North County's most respected, and revered neighborhoods to call home.
Property Facts
bed
Bedrooms
8
bathtub
Bathrooms
7
square_foot
Square Feet
2,836
landscape
Lot Size
49,658 sqft
calendar_month
Year Built
1987
home_work
Property Type
Single Family Residence
timer
Days on Market
0
payments
HOA Fee
N/A
garage
Garage Total
5
fingerprint
MLS #
NS26103313
Interior Details
General Interior
Interior Features
Granite Counters, All Bedrooms Down, Main Level Primary, Multiple Primary Suites, Primary Suite
Flooring
Carpet, Tile, Wood
Fireplace
Blower Fan, Insert, Living Room, Wood Burning Stove
Kitchen & Appliances
Appliances
Built In Range, Dishwasher, Gas Cooktop, Disposal, Water Heater
Laundry
Common Area, In Garage
Bed & Bath
Main Level Bedrooms
8
Main Level Bathrooms
7
Climate Control
Cooling
High Efficiency
Heating
Forced Air
Parking
Total Parking Spaces
5
Garage Spaces
5
Attached Garage
Yes
Parking Features
Asphalt, Circular Driveway, Door Multi, Garage, Rv Potential
Exterior & Lot
Building & Construction
Patio & Porch
Concrete
Fencing
Wood
Construction
Stucco
Foundation
Slab
Roof
Concrete, Tile
Lot & Grounds
Lot Features
Corner Lot, Front Yard
Sewer
Public Sewer
Water Source
Public
Community & HOA
Association Info
Community Features
Street Lights, Suburban, Sidewalks
Mortgage Calculator
Total Monthly
$0
Principal & Interest:
$0Property Tax:
$0Home Insurance:
$0HOA Fees:
$0$
$
%
Nearby Schools
| Rating | School Name | ||
|---|---|---|---|
| No school data available for this area. | |||
Convenience Score
Market Insights
93465|Templeton
analytics
Estimated Value
Calculating...
trending_up0%vs. last year
202120222023202420252026
Market Temperature
Seller'sBalancedBuyer's
0d30d60d180d
Balanced
Balanced market
30 Days
Avg. time on market
This is a Balanced Market. Homes are selling at a moderate pace.
flood
Flood & Climate Risk
Flood Risk
Minimal — not in a FEMA flood zone
Wildfire Risk
Moderate — near wildland-urban interface
Heat Risk
Low — moderate summer temperatures
Earthquake Risk
Southern California seismic zone
volume_up
Noise Levels
TrafficQuiet residential street
AirportMinimal airport noise
CommercialLow commercial activity nearby
streetview
Open Full Street Viewopen_in_newStreet View

Ready to Take the Next Step?
Get expert support from a local agent today.
call
(800)-330-9306Available 9AM - 7PM
Similar Homes You Might Like
Based on price, location, and features