Topfind Realty
Renting

Search Rentals

Houses for RentTownhomes for RentCondos for RentView All Rentals →

Renting Resources

Why Rent With UsRenter GuideRent vs Buy Calculator

Renter Articles

How to Negotiate RentUnderstanding Your LeaseMoving Checklist for Renters
Buying

Search Homes

Houses for SaleTownhomes for SaleCondos for SaleView All Homes →

Buying Resources

Why Buy With UsBuyer GuideAffordability CalculatorInvestment CalculatorProperty Tax Calculator

Buyer Articles

Master Your New Home BudgetBeat Moving StressPacking Secrets
Selling

Selling Tools

Home ValuationFind a Seller's Agent

Selling Resources

Why Sell With UsSeller GuideNet Sheet CalcHELOC Calculator

Seller Articles

Strategic PricingDownsizing Tips
Mortgage Rates

Today's Rates

Mortgage RatesRefinance RatesLoan ComparisonHELOC Calculator

Mortgage Resources

Understanding Mortgage RatesFirst-Time Homebuyer GuideWhen to Refinance Your Mortgage
Realtors
Topfind
Houses for RentTownhomes for RentCondos for RentView All Rentals →
Why Rent With UsRenter GuideRent vs Buy Calculator
How to Negotiate RentUnderstanding Your LeaseMoving Checklist for Renters
Houses for SaleTownhomes for SaleCondos for SaleView All Homes →
Why Buy With UsBuyer GuideAffordability CalculatorInvestment CalculatorProperty Tax Calculator
Master Your New Home BudgetBeat Moving StressPacking Secrets
Home ValuationFind a Seller's Agent
Why Sell With UsSeller GuideNet Sheet CalcHELOC Calculator
Strategic PricingDownsizing Tips
Mortgage RatesRefinance RatesLoan ComparisonHELOC Calculator
Understanding Mortgage RatesFirst-Time Homebuyer GuideWhen to Refinance Your Mortgage
groupRealtorsinfoAbout Us
Continue with Google
Sign InSign Up
Topfind Realty
Renting

Search Rentals

Houses for RentTownhomes for RentCondos for RentView All Rentals →

Renting Resources

Why Rent With UsRenter GuideRent vs Buy Calculator

Renter Articles

How to Negotiate RentUnderstanding Your LeaseMoving Checklist for Renters
Buying

Search Homes

Houses for SaleTownhomes for SaleCondos for SaleView All Homes →

Buying Resources

Why Buy With UsBuyer GuideAffordability CalculatorInvestment CalculatorProperty Tax Calculator

Buyer Articles

Master Your New Home BudgetBeat Moving StressPacking Secrets
Selling

Selling Tools

Home ValuationFind a Seller's Agent

Selling Resources

Why Sell With UsSeller GuideNet Sheet CalcHELOC Calculator

Seller Articles

Strategic PricingDownsizing Tips
Mortgage Rates

Today's Rates

Mortgage RatesRefinance RatesLoan ComparisonHELOC Calculator

Mortgage Resources

Understanding Mortgage RatesFirst-Time Homebuyer GuideWhen to Refinance Your Mortgage
Realtors
Topfind
Houses for RentTownhomes for RentCondos for RentView All Rentals →
Why Rent With UsRenter GuideRent vs Buy Calculator
How to Negotiate RentUnderstanding Your LeaseMoving Checklist for Renters
Houses for SaleTownhomes for SaleCondos for SaleView All Homes →
Why Buy With UsBuyer GuideAffordability CalculatorInvestment CalculatorProperty Tax Calculator
Master Your New Home BudgetBeat Moving StressPacking Secrets
Home ValuationFind a Seller's Agent
Why Sell With UsSeller GuideNet Sheet CalcHELOC Calculator
Strategic PricingDownsizing Tips
Mortgage RatesRefinance RatesLoan ComparisonHELOC Calculator
Understanding Mortgage RatesFirst-Time Homebuyer GuideWhen to Refinance Your Mortgage
groupRealtorsinfoAbout Us
Continue with Google
Sign InSign Up
Real Estate/CA/Templeton/5315 El Pomar Drive
play_circleVideo Tour
Photo 1 of 5315 El Pomar Drive
Photo 2 of 5315 El Pomar Drive
1 / 75
Main
Interior 1
Interior 2
Interior 3
Interior 4
imagesmode View 75 photos
For Sale
$3,490,000
Est. $19,544/mo

5315 El Pomar Drive, Templeton, CA 93465

bed
7
Bedrooms
bathtub
7
Bathrooms
square_foot
6,180
Sq Ft

About this home

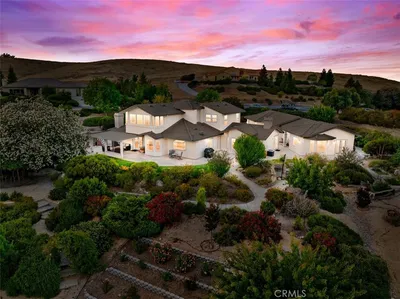
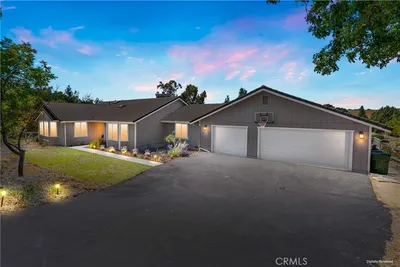
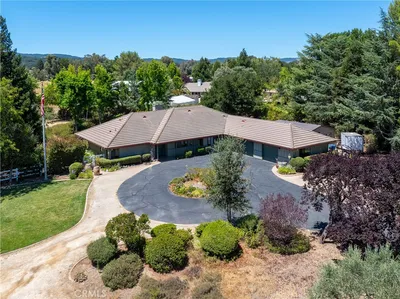
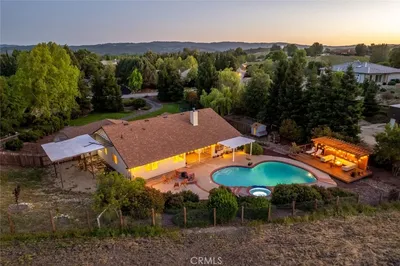
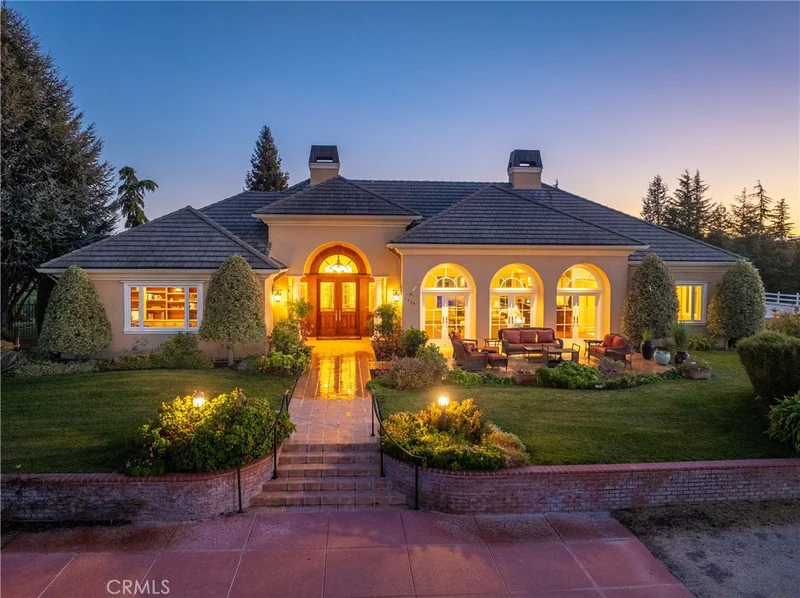

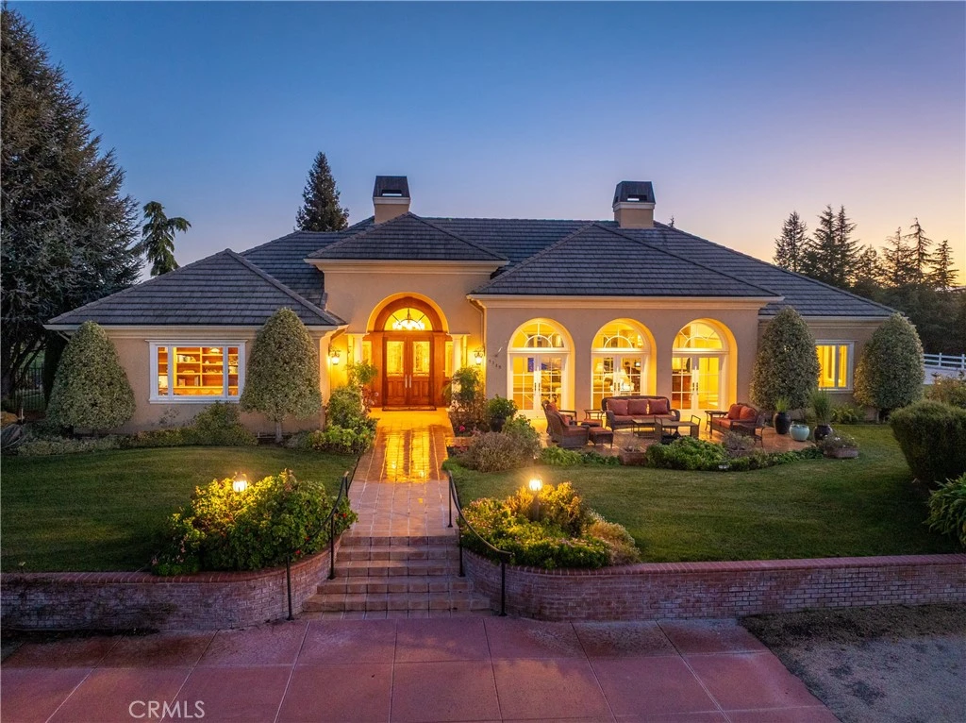
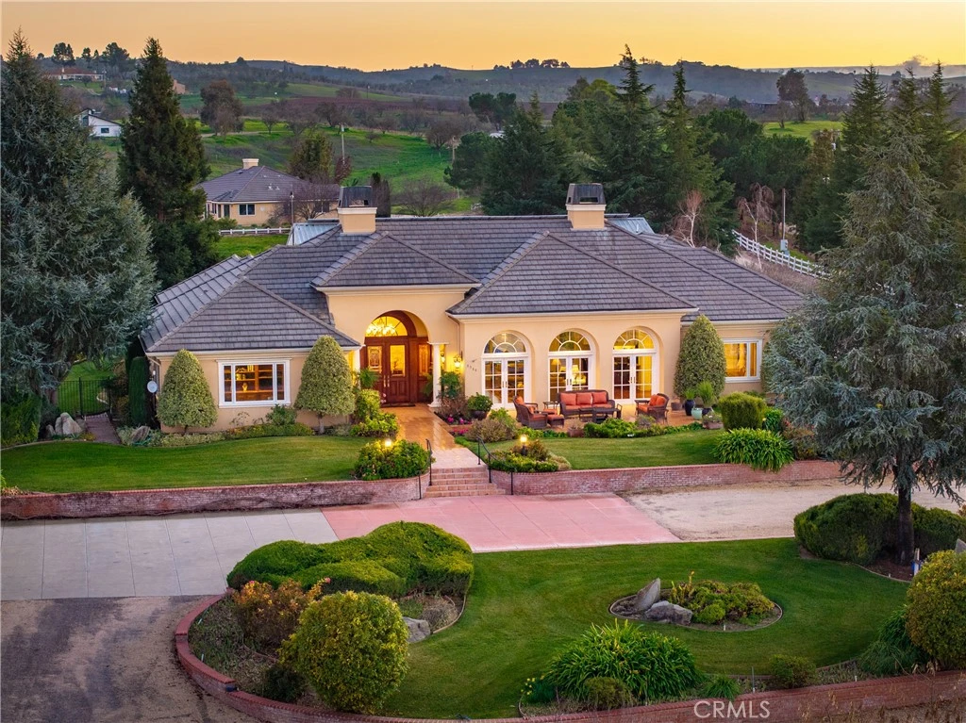
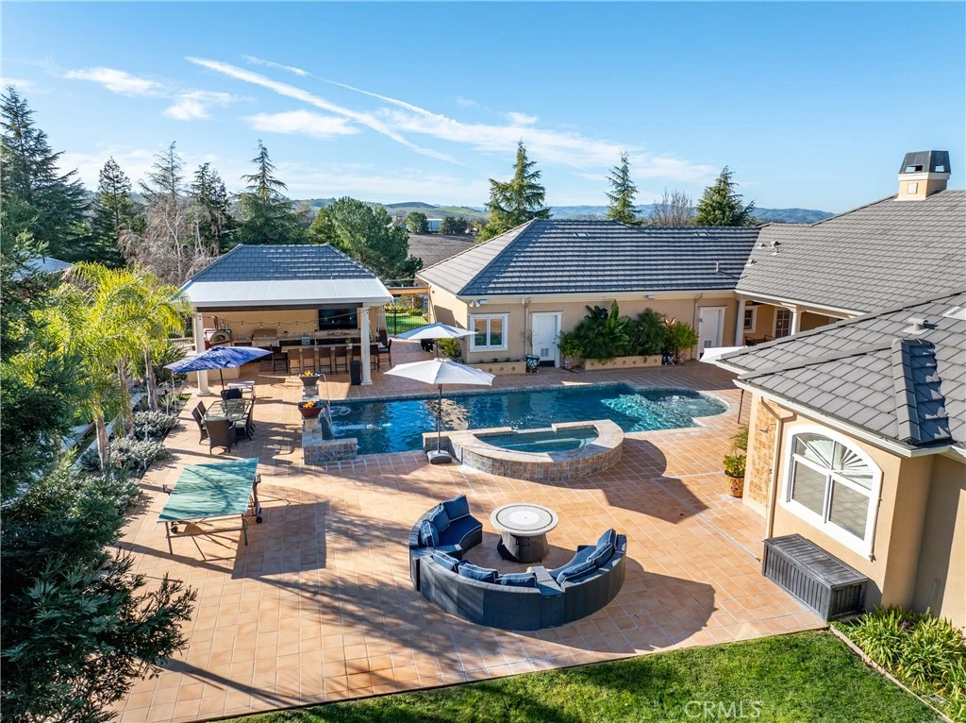

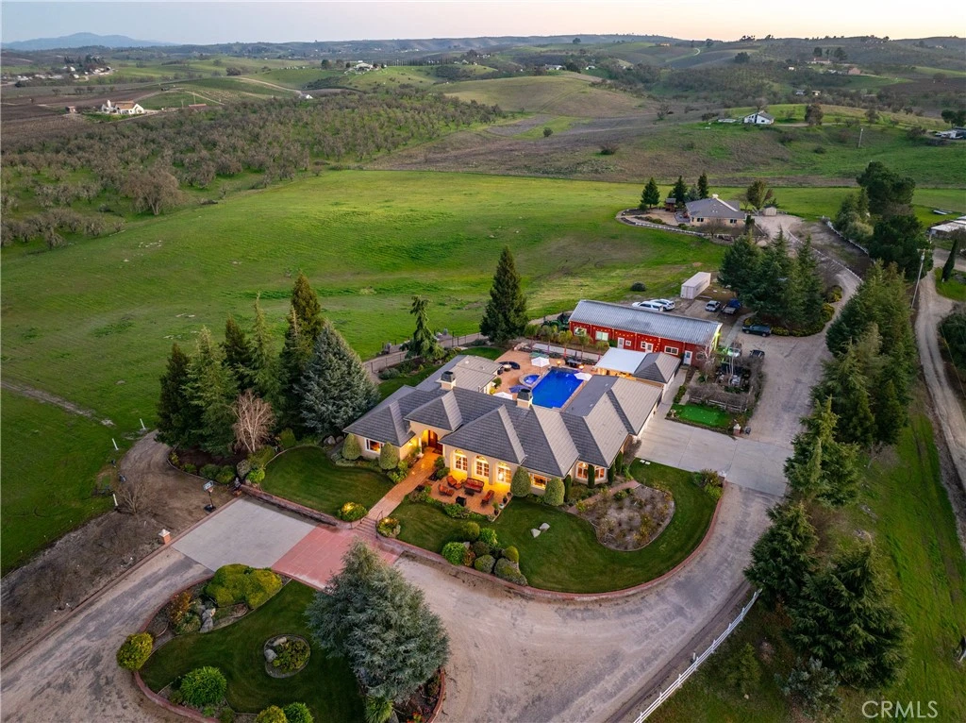
Perched at approximately 1,100 feet in elevation with sweeping 360-degree hilltop views, this estate offers a rare and exceptionally 20± acres featuring two residences, a barndominium, workshop facilities, resort-style outdoor living with pool, spa, solar, and a boutique vineyard. A dramatic 700-foot tree-lined driveway leads to a circular drive, setting the tone for this private estate. The main residence is a 3,842± square foot custom home, designed for everyday comfort and entertaining. The home offers two formal bedrooms plus a flexible room ideal for a home office, den, or optional third bedroom, along with 2.5 bathrooms. Architectural highlights include vaulted ceilings, curved archways, mahogany tray ceilings, marble flooring, copper chimney caps, and panoramic views. The chef’s kitchen features custom cabinetry with Raymond Enkeboll wood carvings, Sub-Zero refrigeration, a BlueStar 8-burner range with double ovens, Fisher-Paykel double dishwashers, wine bar, walk-in pantry, and oversized center island. The primary suite offers direct pool and spa access, a walk-in closet, dual vanities, and a jetted soaking tub. The attached three-car garage is fully finished with epoxy floors, storage, and a Tesla charger. The second residence, is a 1,588± square foot 3 bedroom, 2 bath home with wood floors, vaulted ceilings, custom cabinetry, gas fireplace, tankless water heater, attached two-car garage, and private outdoor space. A 2,100± square foot barn provides workshop and storage space, high bay roll-up door, solar array, split HVAC, and access to a private apartment. The barndominium includes approximately 750± square feet with bedroom, bunk room, bathroom, covered patio, plus an additional 495± square foot bonus or hobby room. Outdoor living includes a 20x40 pool and spa, water features, fire bowls, outdoor shower, and an outdoor kitchen with gas grill, Fontana Forno Italian wood burning pizza oven, Santa Maria grill, smoker, kegerator, and pergola. Amenities include a putting green, bocce court, chicken coop, landscaping, and an east-facing view deck. The property features two wells, two septic systems, 40,900± gallons of water storage, fire sprinklers, smart irrigation, automatic gate, chip seal driveway, and fencing. Approximately two acres are planted to Aglianico and Cabernet Franc vines. A turnkey estate offering privacy, infrastructure, lifestyle amenities, and income potential, just minutes from Paso Robles, Templeton, and Atascadero.

Property Facts

bed

Bedrooms

7

bathtub

Bathrooms

7

square_foot

Square Feet

6,180

landscape

Lot Size

871,200 sqft

calendar_month

Year Built

2003

home_work

Property Type

Single Family Residence

timer

Days on Market

120

payments

HOA Fee

N/A

garage

Garage Total

5

fingerprint

MLS #

NS26013941

Interior Details

General Interior

Interior Features

Tray Ceilings, Separate Formal Dining Room, Granite Counters, High Ceilings, Pantry, Recessed Lighting, Wired For Sound, All Bedrooms Down, Primary Suite, Walk In Pantry, Walk In Closets

Flooring

Wood

Fireplace

Family Room

Kitchen & Appliances

Appliances

Electric Range, Gas Range

Laundry

Inside

Bed & Bath

Main Level Bedrooms

7

Main Level Bathrooms

6

Climate Control

Cooling

Central Air

Heating

Forced Air

Parking

Total Parking Spaces

5

Garage Spaces

5

Attached Garage

Yes

Parking Features

Circular Driveway, Direct Access, Driveway, Garage, Rv Hook Ups, Rv Access Parking, Garage Faces Side

Exterior & Lot

Building & Construction

Patio & Porch

Patio

Security

Security Gate

Lot & Grounds

Lot Features

Agricultural, Horse Property, Sprinkler System

Pool Features

Fenced, Heated, Private, Solar Heat

Sewer

Septic Tank

Water Source

Well

Community & HOA

Community Features

Rural

Mortgage Calculator

Total Monthly

$0

Principal & Interest:
$0
Property Tax:
$0
Home Insurance:
$0
HOA Fees:
$0
$
$
%

Nearby Schools

RatingSchool NameGradesDistance
5
Virginia Peterson Elementary
Elementary School
K-64.5 mi

Convenience Score

Market Insights

93465|Templeton

Estimated Value

Calculating...
No change vs. last year
Value history is still building for this area.

Market Temperature

Seller'sBalancedBuyer's
0d30d60d180d
Balanced

Balanced market

30 Days

Avg. time on market

This is a Balanced Market. Homes are selling at a moderate pace.

Flood & Climate Risk

Noise Levels

Location

5315 El Pomar Drive

Templeton, CA 93465

Open in Mapsopen_in_new
Topfind Realty

Ready to Take the Next Step?

Get expert support from a local agent today.

call
(800)-330-9306Available 9AM - 7PM

Similar Homes You Might Like

Based on price, location, and features
3265 Cypress Mountain Rd
VIRTUAL TOUR

$1,999,000

FOR SALE

3265 Cypress Mountain Rd, Templeton, CA 93465

3 beds · 3 baths · 1,753 sqft

2035 Calle Pattito
VIRTUAL TOUR

$1,795,000

FOR SALE

2035 Calle Pattito, Templeton, CA 93465

4 beds · 4 baths · 3,514 sqft

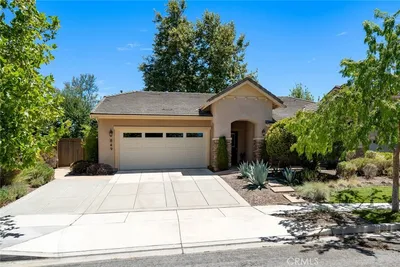
849 Peterson Ranch
VIRTUAL TOUR

$920,000

FOR SALE

849 Peterson Ranch, Templeton, CA 93465

4 beds · 2 baths · 1,802 sqft

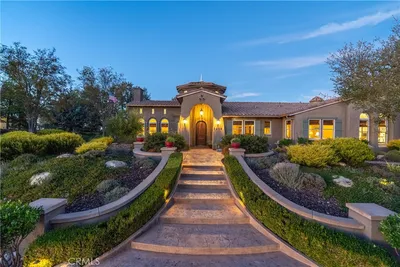
2438 Battering Rock
VIRTUAL TOUR

$2,625,000

FOR SALE

2438 Battering Rock, Templeton, CA 93465

4 beds · 4 baths · 4,146 sqft

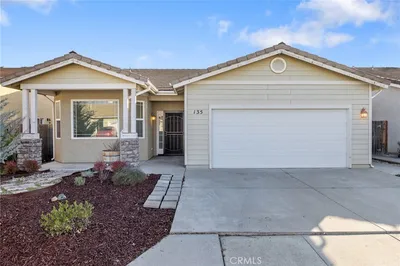
135 Headwaters

$635,000

FOR SALE

135 Headwaters, Templeton, CA 93465

3 beds · 2 baths · 1,485 sqft

164 Helgren Court
3D TOUR

$1,595,000

FOR SALE

164 Helgren Court, Templeton, CA 93465

4 beds · 2 baths · 2,597 sqft

1380 Shane
VIRTUAL TOUR

$1,450,000

FOR SALE

1380 Shane, Templeton, CA 93465

4 beds · 3 baths · 2,316 sqft

1590 Shiloh Place

$1,395,000

FOR SALE

1590 Shiloh Place, Templeton, CA 93465

4 beds · 3 baths · 2,336 sqft

Recently Sold

720 Gough Ave
VIRTUAL TOUR

$750,000

SOLD

720 Gough Ave, Templeton, CA 93465

5 beds · 3 baths · 1,944 sqft

323 Crum

$729,000

SOLD

323 Crum, Templeton, CA 93465

3 beds · 4 baths · 2,921 sqft

1095 Megan Court
VIRTUAL TOUR

$795,000

SOLD

1095 Megan Court, Templeton, CA 93465

3 beds · 3 baths · 1,997 sqft

810 Dove Pond
VIRTUAL TOUR

$3,235,000

SOLD

810 Dove Pond, Templeton, CA 93465

3 beds · 3 baths · 3,211 sqft

121 Headwaters Rd
3D TOUR

$740,000

SOLD

121 Headwaters Rd, Templeton, CA 93465

3 beds · 2 baths · 1,485 sqft

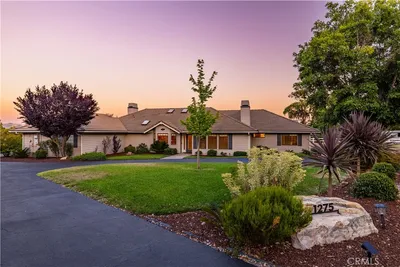
1275 Shane Lane
VIRTUAL TOUR

$1,485,000

SOLD

1275 Shane Lane, Templeton, CA 93465

3 beds · 3 baths · 2,144 sqft

153 Horstman

$727,000

SOLD

153 Horstman, Templeton, CA 93465

3 beds · 2 baths · 1,391 sqft

3330 S El Pomar
VIDEO TOUR

$1,250,000

SOLD

3330 S El Pomar, Templeton, CA 93465

7 beds · 5 baths · 3,877 sqft

$3,490,000
7 bd | 7 ba | 6,180 sqft
Request a tourcall
Topfind Realty

Company

  • About Us
  • Careers
  • Articles
  • Home Estimate

Explore

  • Renting
  • Buying
  • Selling
  • Realtors

Support

  • Help Center
  • Contact Us
  • Terms & Conditions
  • Privacy Policy

Topfind Realty, DRE # 02240815, is a licensed real estate broker in California. Topfind Realty pledges to support the Fair Housing Act and adhere to Equal Housing Opportunity laws.

Copyright © 2026 Topfind Realty. All Rights Reserved.