Topfind Realty
Renting

Search Rentals

Houses for RentTownhomes for RentCondos for RentView All Rentals →

Renting Resources

Why Rent With UsRenter GuideRent vs Buy Calculator

Renter Articles

How to Negotiate RentUnderstanding Your LeaseMoving Checklist for Renters
Buying

Search Homes

Houses for SaleTownhomes for SaleCondos for SaleView All Homes →

Buying Resources

Why Buy With UsBuyer GuideAffordability CalculatorInvestment CalculatorProperty Tax Calculator

Buyer Articles

Master Your New Home BudgetBeat Moving StressPacking Secrets
Selling

Selling Tools

Home ValuationFind a Seller's Agent

Selling Resources

Why Sell With UsSeller GuideNet Sheet CalcHELOC Calculator

Seller Articles

Strategic PricingDownsizing Tips
Mortgage Rates

Today's Rates

Mortgage RatesRefinance RatesLoan ComparisonHELOC Calculator

Mortgage Resources

Understanding Mortgage RatesFirst-Time Homebuyer GuideWhen to Refinance Your Mortgage
Realtors
Topfind
Houses for RentTownhomes for RentCondos for RentView All Rentals →
Why Rent With UsRenter GuideRent vs Buy Calculator
How to Negotiate RentUnderstanding Your LeaseMoving Checklist for Renters
Houses for SaleTownhomes for SaleCondos for SaleView All Homes →
Why Buy With UsBuyer GuideAffordability CalculatorInvestment CalculatorProperty Tax Calculator
Master Your New Home BudgetBeat Moving StressPacking Secrets
Home ValuationFind a Seller's Agent
Why Sell With UsSeller GuideNet Sheet CalcHELOC Calculator
Strategic PricingDownsizing Tips
Mortgage RatesRefinance RatesLoan ComparisonHELOC Calculator
Understanding Mortgage RatesFirst-Time Homebuyer GuideWhen to Refinance Your Mortgage
groupRealtorsinfoAbout Us
Continue with Google
Sign InSign Up
Topfind Realty
Renting

Search Rentals

Houses for RentTownhomes for RentCondos for RentView All Rentals →

Renting Resources

Why Rent With UsRenter GuideRent vs Buy Calculator

Renter Articles

How to Negotiate RentUnderstanding Your LeaseMoving Checklist for Renters
Buying

Search Homes

Houses for SaleTownhomes for SaleCondos for SaleView All Homes →

Buying Resources

Why Buy With UsBuyer GuideAffordability CalculatorInvestment CalculatorProperty Tax Calculator

Buyer Articles

Master Your New Home BudgetBeat Moving StressPacking Secrets
Selling

Selling Tools

Home ValuationFind a Seller's Agent

Selling Resources

Why Sell With UsSeller GuideNet Sheet CalcHELOC Calculator

Seller Articles

Strategic PricingDownsizing Tips
Mortgage Rates

Today's Rates

Mortgage RatesRefinance RatesLoan ComparisonHELOC Calculator

Mortgage Resources

Understanding Mortgage RatesFirst-Time Homebuyer GuideWhen to Refinance Your Mortgage
Realtors
Topfind
Houses for RentTownhomes for RentCondos for RentView All Rentals →
Why Rent With UsRenter GuideRent vs Buy Calculator
How to Negotiate RentUnderstanding Your LeaseMoving Checklist for Renters
Houses for SaleTownhomes for SaleCondos for SaleView All Homes →
Why Buy With UsBuyer GuideAffordability CalculatorInvestment CalculatorProperty Tax Calculator
Master Your New Home BudgetBeat Moving StressPacking Secrets
Home ValuationFind a Seller's Agent
Why Sell With UsSeller GuideNet Sheet CalcHELOC Calculator
Strategic PricingDownsizing Tips
Mortgage RatesRefinance RatesLoan ComparisonHELOC Calculator
Understanding Mortgage RatesFirst-Time Homebuyer GuideWhen to Refinance Your Mortgage
groupRealtorsinfoAbout Us
Continue with Google
Sign InSign Up
Real Estate/CA/Templeton/6125 El Pomar
view_in_arVirtual Tour
Main
Interior 1
Interior 2
Interior 3
Interior 4
imagesmode View 56 photos
For Sale
$3,200,000
Est. $17,920/mo

6125 El Pomar, Templeton, CA 93465

bed
6
Bedrooms
bathtub
7
Bathrooms
square_foot
5,880
Square Feet

About this home

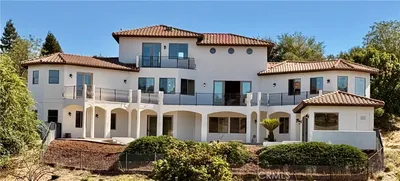
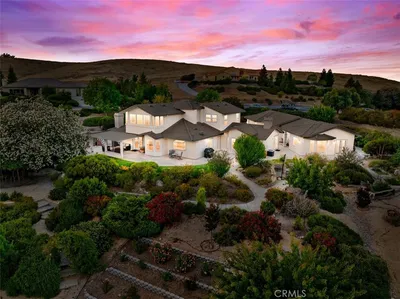
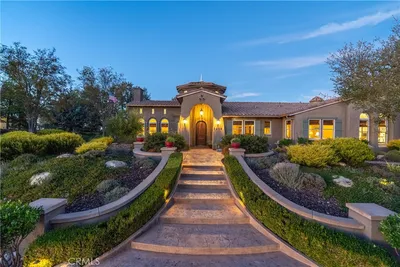
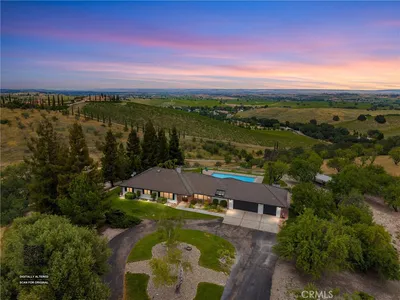
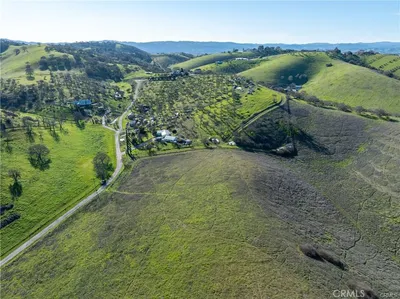
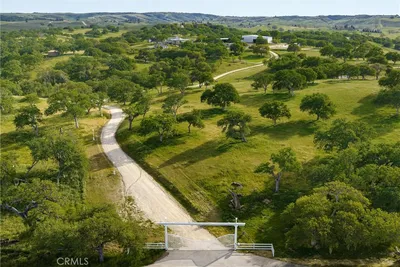
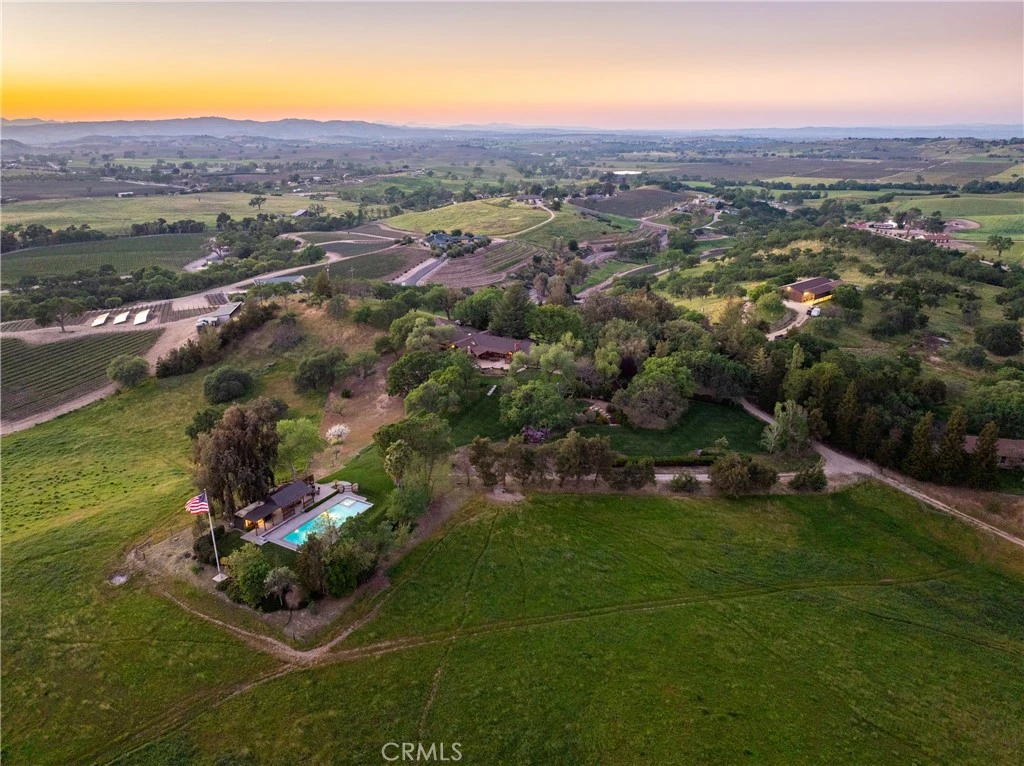
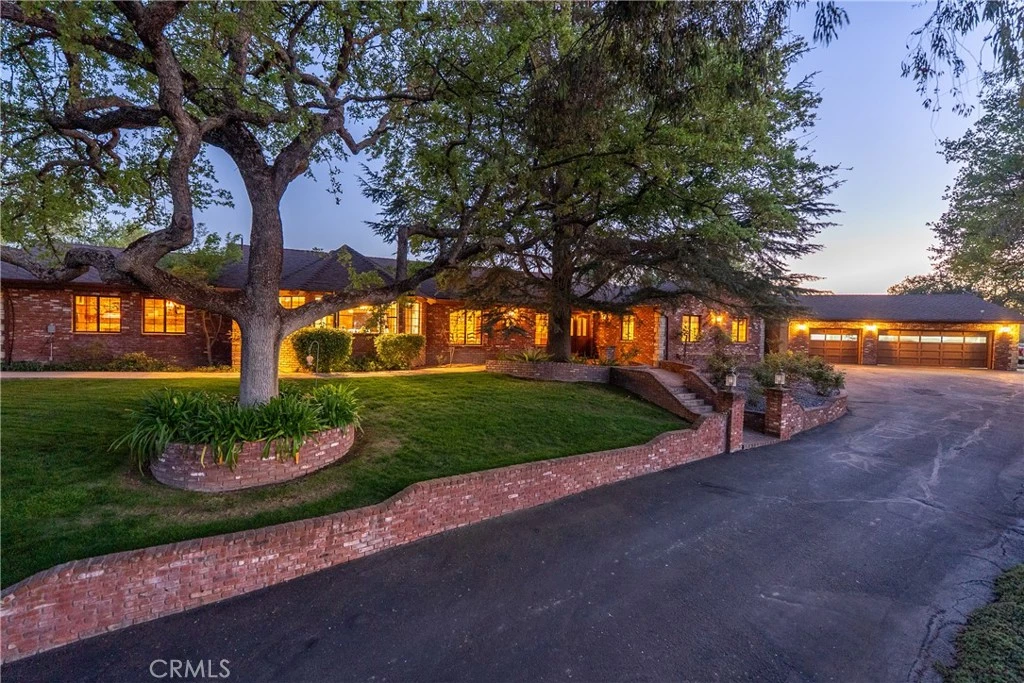


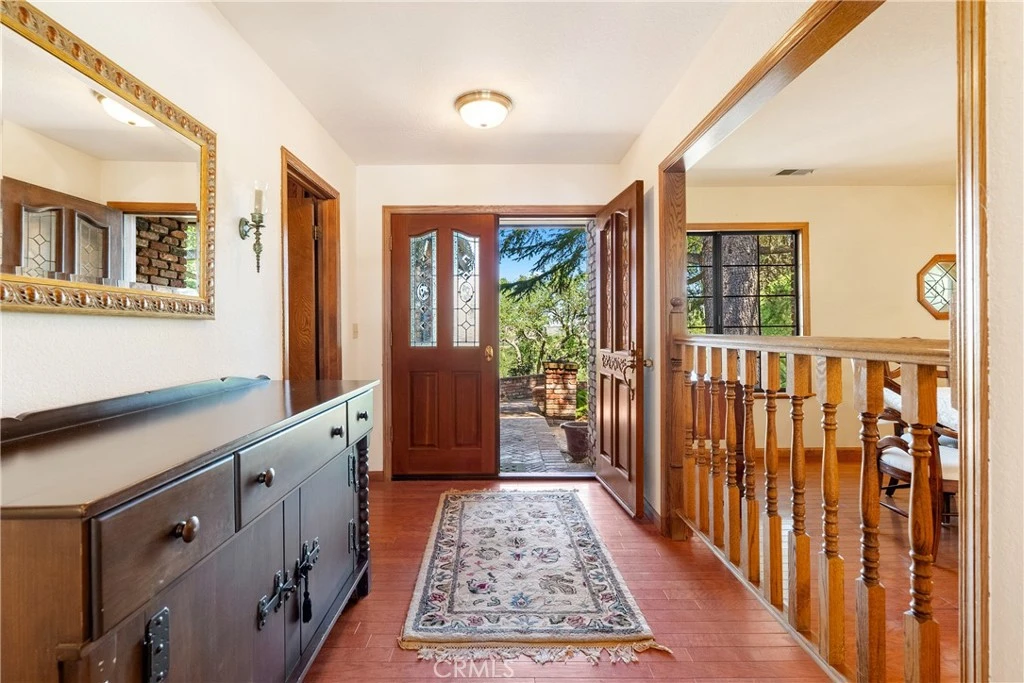
Set behind a gated, paved entry, this exceptional Templeton property offers a rare combination of expansive views, usable acreage, and thoughtfully designed spaces for entertaining. The grounds are beautifully landscaped, creating a sense of privacy while framing the surrounding countryside and capturing the natural beauty of the area. The single-level main residence (approx. 4,234± sq.ft.) is designed for both everyday living and large-scale gatherings, featuring a spacious layout with a formal dining room, living room, and a welcoming family room anchored by a rock fireplace. An additional entertainment room with a brick fireplace and bar area provides a perfect setting for hosting. The kitchen is positioned at the heart of the home, complete with a generous center island and windows overlooking the grounds and outdoor living areas. The primary suite offers a private retreat with patio access, a soaking tub, and separate shower, while three additional guest bedrooms, an office, bonus room, and laundry room provide flexibility and function. Vaulted ceilings throughout enhance the sense of space and natural light. Outdoor living is a true highlight, with a covered patio, built-in fireplace, and BBQ area designed to take full advantage of the views and open landscape. The property also features a pool and dedicated outdoor kitchen area, complete with its own bathroom, ideal for entertaining and enjoying the Central Coast lifestyle. Additional improvements include a three-car garage at the main house, a substantial 40' x 100' workshop, and a separate 2-bedroom, 2-bath guest house with its own entrance and garage, offering privacy for guests or extended living. The property is equipped with owned solar panels located on the barn, feeding both the meter servicing the well, barn, and guest house, as well as the meter servicing the main house and pool. A 60kW generator is hardwired to the property and sized to power all improvements simultaneously, providing added efficiency and reliability. A well-rounded property where views, space, and lifestyle amenities come together, creating an ideal setting for both relaxation and entertaining in the heart of Templeton.

Property Facts

bed

Bedrooms

6

bathtub

Bathrooms

7

square_foot

Square Feet

5,880

landscape

Lot Size

3,545,784 sqft

calendar_month

Year Built

1981

home_work

Property Type

Single Family Residence

timer

Days on Market

17

payments

HOA Fee

N/A

garage

Garage Total

4

fingerprint

MLS #

NS26061296

Interior Details

General Interior

Interior Features

Beamed Ceilings, Breakfast Bar, Ceiling Fans, Separate Formal Dining Room, Recessed Lighting, Primary Suite, Walk In Closets

Flooring

Carpet, Tile, Wood

Fireplace

Bonus Room, Family Room, Primary Bedroom

Kitchen & Appliances

Appliances

Dishwasher, Disposal, Refrigerator, Trash Compactor, Water Purifier

Laundry

Inside, Laundry Room

Bed & Bath

Main Level Bedrooms

6

Main Level Bathrooms

7

Climate Control

Cooling

Central Air

Heating

Forced Air

Parking

Total Parking Spaces

4

Garage Spaces

4

Attached Garage

Yes

Parking Features

Garage

Exterior & Lot

Building & Construction

Patio & Porch

Rear Porch

Foundation

Slab

Roof

Composition, Shingle

Lot & Grounds

Lot Features

Lot Over40000 Sqft

Pool Features

In Ground, Private

Spa Features

In Ground

Sewer

Septic Tank

Water Source

Well

Community & HOA

Association Info

Community Features

Biking, Hiking

Mortgage Calculator

Total Monthly

$0

Principal & Interest:
$0
Property Tax:
$0
Home Insurance:
$0
HOA Fees:
$0
$
$
%

Nearby Schools

RatingSchool NameGradesDistance
7
Creston Elementary
Elementary School
K-54.0 mi

Convenience Score

Market Insights

93465|Templeton
analytics

Estimated Value

Calculating...
trending_up0%vs. last year
202120222023202420252026

Market Temperature

Seller'sBalancedBuyer's
0d30d60d180d
Balanced

Balanced market

30 Days

Avg. time on market

This is a Balanced Market. Homes are selling at a moderate pace.

flood

Flood & Climate Risk

Flood Risk

Minimal — not in a FEMA flood zone

Low

Wildfire Risk

Moderate — near wildland-urban interface

Moderate

Heat Risk

Low — moderate summer temperatures

Low

Earthquake Risk

Southern California seismic zone

Moderate
volume_up

Noise Levels

TrafficQuiet residential street
AirportMinimal airport noise
CommercialLow commercial activity nearby
location_on

Location

6125 El Pomar

Templeton, CA 93465

Open in Mapsopen_in_new
Topfind Realty

Ready to Take the Next Step?

Get expert support from a local agent today.

call
(800)-330-9306Available 9AM - 7PM

Similar Homes You Might Like

Based on price, location, and features
5315 El Pomar Drive
VIDEO TOUR

$3,490,000

FOR SALE

5315 El Pomar Drive, Templeton, CA 93465

7 beds · 7 baths · 6,180 sqft

2040 Vista De La Vina

$2,350,000

FOR SALE

2040 Vista De La Vina, Templeton, CA 93465

5 beds · 6 baths · 5,013 sqft

2035 Calle Pattito
VIRTUAL TOUR

$1,795,000

FOR SALE

2035 Calle Pattito, Templeton, CA 93465

4 beds · 4 baths · 3,514 sqft

2438 Battering Rock
VIRTUAL TOUR

$2,625,000

FOR SALE

2438 Battering Rock, Templeton, CA 93465

4 beds · 4 baths · 4,146 sqft

4205 High Grove Road
VIRTUAL TOUR

$1,999,999

FOR SALE

4205 High Grove Road, Templeton, CA 93465

3 beds · 3 baths · 2,597 sqft

0 Hermosa Road
VIDEO TOUR

$325,000

FOR SALE

0 Hermosa Road, Templeton, CA 93465

beds · baths · sqft

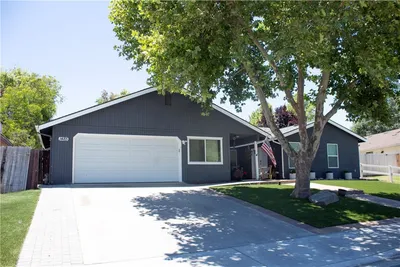
1485 GODELL Street
VIRTUAL TOUR

$965,900

FOR SALE

1485 GODELL Street, Templeton, CA 93465

4 beds · 3 baths · 2,216 sqft

6685 El Pomar Drive
VIDEO TOUR

$3,695,000

FOR SALE

6685 El Pomar Drive, Templeton, CA 93465

7 beds · 6 baths · 11,000 sqft

Recently Sold

720 Gough Ave
VIRTUAL TOUR

$750,000

SOLD

720 Gough Ave, Templeton, CA 93465

5 beds · 3 baths · 1,944 sqft

323 Crum

$729,000

SOLD

323 Crum, Templeton, CA 93465

3 beds · 4 baths · 2,921 sqft

1727 Burnt Rock

$500,000

SOLD

1727 Burnt Rock, Templeton, CA 93465

beds · baths · sqft

1095 Megan Court
VIRTUAL TOUR

$795,000

SOLD

1095 Megan Court, Templeton, CA 93465

3 beds · 3 baths · 1,997 sqft

810 Dove Pond
VIRTUAL TOUR

$3,235,000

SOLD

810 Dove Pond, Templeton, CA 93465

3 beds · 3 baths · 3,211 sqft

121 Headwaters Rd
3D TOUR

$740,000

SOLD

121 Headwaters Rd, Templeton, CA 93465

3 beds · 2 baths · 1,485 sqft

1275 Shane Lane
VIRTUAL TOUR

$1,485,000

SOLD

1275 Shane Lane, Templeton, CA 93465

3 beds · 3 baths · 2,144 sqft

153 Horstman

$727,000

SOLD

153 Horstman, Templeton, CA 93465

3 beds · 2 baths · 1,391 sqft

Topfind Realty

Company

  • About Us
  • Careers
  • Articles
  • Home Estimate

Explore

  • Renting
  • Buying
  • Selling
  • Realtors

Support

  • Help Center
  • Contact Us
  • Terms & Conditions
  • Privacy Policy

Topfind Realty, DRE # 02240815, is a licensed real estate broker in California. Topfind Realty pledges to support the Fair Housing Act and adhere to Equal Housing Opportunity laws.

Copyright © 2026 Topfind Realty. All Rights Reserved.