Topfind Realty
Renting

Search Rentals

Houses for RentTownhomes for RentCondos for RentView All Rentals →

Renting Resources

Why Rent With UsRenter GuideRent vs Buy Calculator

Renter Articles

How to Negotiate RentUnderstanding Your LeaseMoving Checklist for Renters
Buying

Search Homes

Houses for SaleTownhomes for SaleCondos for SaleView All Homes →

Buying Resources

Why Buy With UsBuyer GuideAffordability CalculatorInvestment CalculatorProperty Tax Calculator

Buyer Articles

Master Your New Home BudgetBeat Moving StressPacking Secrets
Selling

Selling Tools

Home ValuationFind a Seller's Agent

Selling Resources

Why Sell With UsSeller GuideNet Sheet CalcHELOC Calculator

Seller Articles

Strategic PricingDownsizing Tips
Mortgage Rates

Today's Rates

Mortgage RatesRefinance RatesLoan ComparisonHELOC Calculator

Mortgage Resources

Understanding Mortgage RatesFirst-Time Homebuyer GuideWhen to Refinance Your Mortgage
Realtors
Topfind
Houses for RentTownhomes for RentCondos for RentView All Rentals →
Why Rent With UsRenter GuideRent vs Buy Calculator
How to Negotiate RentUnderstanding Your LeaseMoving Checklist for Renters
Houses for SaleTownhomes for SaleCondos for SaleView All Homes →
Why Buy With UsBuyer GuideAffordability CalculatorInvestment CalculatorProperty Tax Calculator
Master Your New Home BudgetBeat Moving StressPacking Secrets
Home ValuationFind a Seller's Agent
Why Sell With UsSeller GuideNet Sheet CalcHELOC Calculator
Strategic PricingDownsizing Tips
Mortgage RatesRefinance RatesLoan ComparisonHELOC Calculator
Understanding Mortgage RatesFirst-Time Homebuyer GuideWhen to Refinance Your Mortgage
groupRealtorsinfoAbout Us
Continue with Google
Sign InSign Up
Topfind Realty
Renting

Search Rentals

Houses for RentTownhomes for RentCondos for RentView All Rentals →

Renting Resources

Why Rent With UsRenter GuideRent vs Buy Calculator

Renter Articles

How to Negotiate RentUnderstanding Your LeaseMoving Checklist for Renters
Buying

Search Homes

Houses for SaleTownhomes for SaleCondos for SaleView All Homes →

Buying Resources

Why Buy With UsBuyer GuideAffordability CalculatorInvestment CalculatorProperty Tax Calculator

Buyer Articles

Master Your New Home BudgetBeat Moving StressPacking Secrets
Selling

Selling Tools

Home ValuationFind a Seller's Agent

Selling Resources

Why Sell With UsSeller GuideNet Sheet CalcHELOC Calculator

Seller Articles

Strategic PricingDownsizing Tips
Mortgage Rates

Today's Rates

Mortgage RatesRefinance RatesLoan ComparisonHELOC Calculator

Mortgage Resources

Understanding Mortgage RatesFirst-Time Homebuyer GuideWhen to Refinance Your Mortgage
Realtors
Topfind
Houses for RentTownhomes for RentCondos for RentView All Rentals →
Why Rent With UsRenter GuideRent vs Buy Calculator
How to Negotiate RentUnderstanding Your LeaseMoving Checklist for Renters
Houses for SaleTownhomes for SaleCondos for SaleView All Homes →
Why Buy With UsBuyer GuideAffordability CalculatorInvestment CalculatorProperty Tax Calculator
Master Your New Home BudgetBeat Moving StressPacking Secrets
Home ValuationFind a Seller's Agent
Why Sell With UsSeller GuideNet Sheet CalcHELOC Calculator
Strategic PricingDownsizing Tips
Mortgage RatesRefinance RatesLoan ComparisonHELOC Calculator
Understanding Mortgage RatesFirst-Time Homebuyer GuideWhen to Refinance Your Mortgage
groupRealtorsinfoAbout Us
Continue with Google
Sign InSign Up
Real Estate/CA/Templeton/2035 Vista De La Vina (Sold)
view_in_arVirtual Tour
Main
SOLD
SoldClosed on April 30, 2025
$2,075,000
Sold Price

2035 Vista De La Vina, Templeton, CA 93465

bed
4
Bedrooms
bathtub
4
Bathrooms
square_foot
3,677
Square Feet

About this home

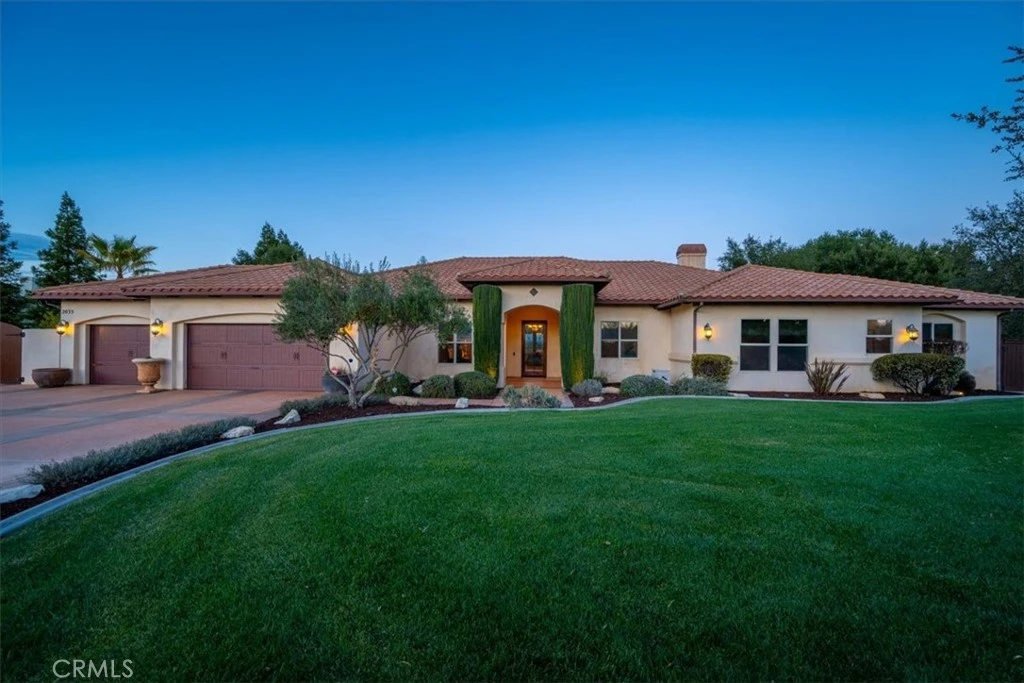
Welcome to 2035 Vista De La Vina, an exquisite estate custom home in the Spanish Lakes gated community nestled in the heart of Templeton, California. This spacious residence boasts 4 bedrooms, 3 full bathrooms, and 1 half bathroom, encompassing approximately 3,677 square feet of living space. Built in 2003, this home is situated on a generous 1.58-acre lot, offering picturesque lake views that enhance its serene ambiance. The property features both formal living, family and dining rooms, providing ample space for relaxation and entertainment. The gourmet kitchen is a chef's delight, equipped with modern appliances and designed for both functionality and style. A large pantry holds all of your appliances and stores for cooking and entertaining. The expansive master suite includes a cozy fireplace, creating a warm and inviting retreat. Additionally, a large covered patio offers the perfect setting for outdoor gatherings, allowing you to enjoy the breathtaking views in comfort. The back yard features a view for miles from the huge paved patio that steps down to a firepit, lounge area and a 40’ by 28’ luxury swimming pool with a 400 square foot pool house on one end and an outdoor gazebo on the other. On either side are a 6-person spa and a 3-tiered fountain. Four large raised gardening beds provide a perfect spot for any gardening enthusiast. For car enthusiasts or those in need of ample storage, the property includes a spacious 3-car garage with custom cabinets and worksurfaces. In addition, there is an approximately 400 square foot courtyard with a 24kW natural gas generator for additional storage. The home is equipped with central air conditioning, ensuring comfort during warmer months. Located within the Templeton community, this property offers a blend of luxury and tranquility, making it a perfect place to call home. Nearby Paso Robles, located 3 miles away in the heart of California’s Central Coast, is a premier wine country destination known for its rolling vineyards, award-winning wineries, and small-town charm. This vibrant region offers an enticing mix of world-class wine tasting, outdoor adventures, and farm-to-table dining, making it an ideal getaway for wine enthusiasts and travelers alike. Whether you're savoring a bold Cabernet in a vineyard, relaxing in a hot spring, or enjoying farm-fresh cuisine, Paso Robles offers an unforgettable wine country experience with something for everyone.

infoProperty Facts

bed

Bedrooms

4

bathtub

Bathrooms

4

square_foot

Square Feet

3,677

landscape

Lot Size

68,825 sqft

calendar_month

Year Built

2003

home_work

Property Type

Single Family Residence

timer

Days on Market

7

payments

HOA Fee

$200/mo

garage

Garage Total

3

fingerprint

MLS #

PI25046376

chairInterior Details

General Interior

Interior Features

Breakfast Bar, Built In Features, Breakfast Area, Ceiling Fans, Separate Formal Dining Room, Granite Counters, High Ceilings, Pantry, Pull Down Attic Stairs, Recessed Lighting, Storage, All Bedrooms Down, Attic, Bedroom On Main Level, Entrance Foyer, Main Level Primary, Primary Suite, Walk In Pantry, Walk In Closets

Flooring

Tile

Fireplace

Family Room, Gas, Primary Bedroom

Accessibility

No Stairs

Kitchen & Appliances

Appliances

Built In Range, Convection Oven, Dishwasher, Electric Oven, Gas Cooktop, Disposal, Gas Water Heater, Hot Water Circulator, Microwave, Refrigerator, Water Softener, Water To Refrigerator, Water Heater

Laundry

Washer Hookup, Electric Dryer Hookup, Gas Dryer Hookup, Inside, Laundry Room

Bed & Bath

Main Level Master

Yes

Climate Control

Cooling

Central Air

Heating

Forced Air, Fireplaces, Natural Gas

deckExterior & Lot

Building & Construction

Patio & Porch

Rear Porch, Concrete, Covered, Front Porch

Fencing

Chain Link, Wood

Security

Prewired, Closed Circuit Cameras, Fire Detection System, Gated Community, Key Card Entry, Smoke Detectors

Construction

Drywall, Plaster

Foundation

Slab

Roof

Spanish Tile

Direction Faced

Southeast

Nearby Schools

RatingSchool NameGradesDistance
5
Virginia Peterson Elementary
Elementary School
K-61.1 mi
5
Pat Butler Elementary
Elementary School
K-62.0 mi
1
Liberty High (Continuation)
High School
10-122.2 mi
2
Independence High
High School
9-122.2 mi
4
Winifred Pifer Elementary
Elementary School
K-62.4 mi

Convenience Score

Topfind Realty

This Home is Sold

Curious what your home is worth? Get a free valuation.

call
(800)-330-9306Available 9AM - 6PM

Similar Homes You Might Like

Based on price, location, and features
2035 Calle Pattito
VIRTUAL TOUR

$1,795,000

FOR SALE

2035 Calle Pattito, Templeton, CA 93465

4 beds · 4 baths · 3,514 sqft

2438 Battering Rock
VIRTUAL TOUR

$2,625,000

FOR SALE

2438 Battering Rock, Templeton, CA 93465

4 beds · 4 baths · 4,146 sqft

1550 Post Canyon
VIRTUAL TOUR

$2,450,000

FOR SALE

1550 Post Canyon, Templeton, CA 93465

5 beds · 4 baths · 3,773 sqft

1457 Brambles Court
OPEN AUG 8, 6PM TO 8PM

$1,995,000

FOR SALE

1457 Brambles Court, Templeton, CA 93465

4 beds · 4 baths · 3,099 sqft

2045 Vista De La Vina
VIDEO TOUR

$1,795,000

FOR SALE

2045 Vista De La Vina, Templeton, CA 93465

4 beds · 4 baths · 3,594 sqft

4565 S El Pomar

$2,600,000

FOR SALE

4565 S El Pomar, Templeton, CA 93465

3 beds · 3 baths · 3,294 sqft

10435 Dover Canyon Road

$2,150,000

FOR SALE

10435 Dover Canyon Road, Templeton, CA 93465

3 beds · 3 baths · 3,210 sqft

3265 Cypress Mountain Rd
VIRTUAL TOUR

$1,999,000

FOR SALE

3265 Cypress Mountain Rd, Templeton, CA 93465

3 beds · 3 baths · 1,753 sqft

Recently Sold

810 Dove Pond
VIRTUAL TOUR

$3,235,000

SOLD

810 Dove Pond, Templeton, CA 93465

3 beds · 3 baths · 3,211 sqft

805 Spring Creek Way
VIRTUAL TOUR

$1,999,900

SOLD

805 Spring Creek Way, Templeton, CA 93465

4 beds · 4 baths · 3,288 sqft

880 Tracy
VIRTUAL TOUR

$1,300,000

SOLD

880 Tracy, Templeton, CA 93465

4 beds · 4 baths · 3,510 sqft

3210 Cloudy Meadow Road
VIRTUAL TOUR

$3,400,000

SOLD

3210 Cloudy Meadow Road, Templeton, CA 93465

4 beds · 5 baths · 4,347 sqft

1006 Herdsman Way
VIRTUAL TOUR

$2,440,000

SOLD

1006 Herdsman Way, Templeton, CA 93465

4 beds · 5 baths · 3,424 sqft

1990 Calle Los Charros

$2,350,000

SOLD

1990 Calle Los Charros, Templeton, CA 93465

4 beds · 4 baths · 3,907 sqft

110 Booker

$1,900,000

SOLD

110 Booker, Templeton, CA 93465

4 beds · 4 baths · 4,175 sqft

2220 Battering Rock

$2,500,000

SOLD

2220 Battering Rock, Templeton, CA 93465

3 beds · 4 baths · 3,575 sqft

Topfind Realty

Company

  • About Us
  • Careers
  • Articles
  • Home Estimate

Explore

  • Renting
  • Buying
  • Selling
  • Realtors

Support

  • Help Center
  • Contact Us
  • Terms & Conditions
  • Privacy Policy

Topfind Realty, DRE # 02240815, is a licensed real estate broker in California. Topfind Realty pledges to support the Fair Housing Act and adhere to Equal Housing Opportunity laws.

Copyright © 2026 Topfind Realty. All Rights Reserved.