Topfind Realty
Renting

Search Rentals

Houses for RentTownhomes for RentCondos for RentView All Rentals →

Renting Resources

Why Rent With UsRenter GuideRent vs Buy Calculator

Renter Articles

How to Negotiate RentUnderstanding Your LeaseMoving Checklist for Renters
Buying

Search Homes

Houses for SaleTownhomes for SaleCondos for SaleView All Homes →

Buying Resources

Why Buy With UsBuyer GuideAffordability CalculatorInvestment CalculatorProperty Tax Calculator

Buyer Articles

Master Your New Home BudgetBeat Moving StressPacking Secrets
Selling

Selling Tools

Home ValuationFind a Seller's Agent

Selling Resources

Why Sell With UsSeller GuideNet Sheet CalcHELOC Calculator

Seller Articles

Strategic PricingDownsizing Tips
Mortgage Rates

Today's Rates

Mortgage RatesRefinance RatesLoan ComparisonHELOC Calculator

Mortgage Resources

Understanding Mortgage RatesFirst-Time Homebuyer GuideWhen to Refinance Your Mortgage
Realtors
Topfind
Houses for RentTownhomes for RentCondos for RentView All Rentals →
Why Rent With UsRenter GuideRent vs Buy Calculator
How to Negotiate RentUnderstanding Your LeaseMoving Checklist for Renters
Houses for SaleTownhomes for SaleCondos for SaleView All Homes →
Why Buy With UsBuyer GuideAffordability CalculatorInvestment CalculatorProperty Tax Calculator
Master Your New Home BudgetBeat Moving StressPacking Secrets
Home ValuationFind a Seller's Agent
Why Sell With UsSeller GuideNet Sheet CalcHELOC Calculator
Strategic PricingDownsizing Tips
Mortgage RatesRefinance RatesLoan ComparisonHELOC Calculator
Understanding Mortgage RatesFirst-Time Homebuyer GuideWhen to Refinance Your Mortgage
groupRealtorsinfoAbout Us
Continue with Google
Sign InSign Up
Topfind Realty
Renting

Search Rentals

Houses for RentTownhomes for RentCondos for RentView All Rentals →

Renting Resources

Why Rent With UsRenter GuideRent vs Buy Calculator

Renter Articles

How to Negotiate RentUnderstanding Your LeaseMoving Checklist for Renters
Buying

Search Homes

Houses for SaleTownhomes for SaleCondos for SaleView All Homes →

Buying Resources

Why Buy With UsBuyer GuideAffordability CalculatorInvestment CalculatorProperty Tax Calculator

Buyer Articles

Master Your New Home BudgetBeat Moving StressPacking Secrets
Selling

Selling Tools

Home ValuationFind a Seller's Agent

Selling Resources

Why Sell With UsSeller GuideNet Sheet CalcHELOC Calculator

Seller Articles

Strategic PricingDownsizing Tips
Mortgage Rates

Today's Rates

Mortgage RatesRefinance RatesLoan ComparisonHELOC Calculator

Mortgage Resources

Understanding Mortgage RatesFirst-Time Homebuyer GuideWhen to Refinance Your Mortgage
Realtors
Topfind
Houses for RentTownhomes for RentCondos for RentView All Rentals →
Why Rent With UsRenter GuideRent vs Buy Calculator
How to Negotiate RentUnderstanding Your LeaseMoving Checklist for Renters
Houses for SaleTownhomes for SaleCondos for SaleView All Homes →
Why Buy With UsBuyer GuideAffordability CalculatorInvestment CalculatorProperty Tax Calculator
Master Your New Home BudgetBeat Moving StressPacking Secrets
Home ValuationFind a Seller's Agent
Why Sell With UsSeller GuideNet Sheet CalcHELOC Calculator
Strategic PricingDownsizing Tips
Mortgage RatesRefinance RatesLoan ComparisonHELOC Calculator
Understanding Mortgage RatesFirst-Time Homebuyer GuideWhen to Refinance Your Mortgage
groupRealtorsinfoAbout Us
Continue with Google
Sign InSign Up
Real Estate/CA/Templeton/2045 Vista De La Vina
play_circleVideo Tour
Interior
For Sale
$1,795,000
Est. $10,052/mo

2045 Vista De La Vina, Templeton, CA 93465

bed
4
Bedrooms
bathtub
4
Bathrooms
square_foot
3,594
Square Feet

About this home

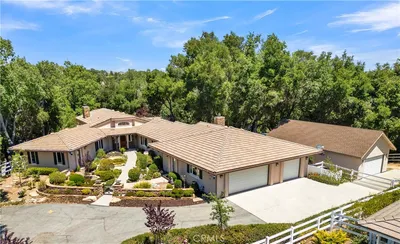
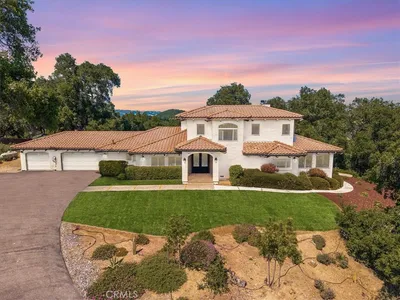
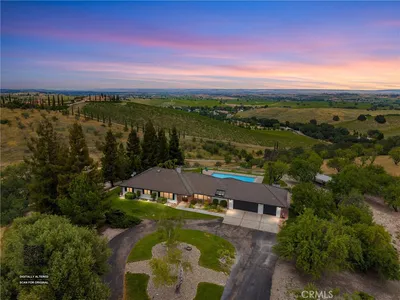
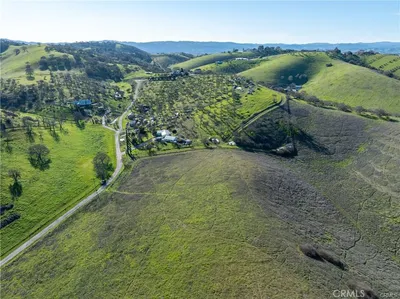
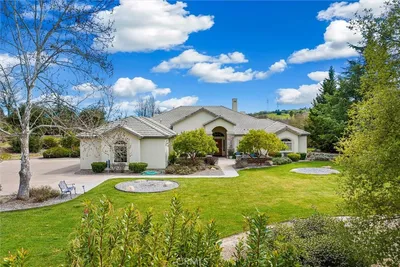
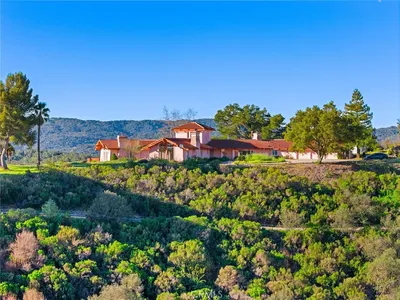
Here is your chance to own an exceptional home in the highly regarded gated community of Spanish Lakes in Templeton. Built by Frank Adorno, this residence offers 3,594 sq ft of living space on 1.68 acres, featuring 4 bedrooms, 3.5 bathrooms, and an oversized 4+ car garage. Inside, the home includes a formal dining room, separate living and family rooms, and a library/music room with custom built-in shelving. Notable interior details include three fireplaces, elevated recessed ceilings, crown molding, and expansive picture windows that capture views of the lake, nearby vineyards, and surrounding mountains. Flooring materials include Travertine, wood, tile, laminate, and carpet. The property also offers two HVAC systems, an alarm system, and leased solar. The kitchen is appointed with granite countertops, a center island with a vegetable sink, a generous pantry, and Viking stainless steel appliances, including double ovens, a six-burner gas cooktop, and a built-in refrigerator. The primary suite features its own fireplace and scenic views, along with an en suite bathroom offering dual sinks, a jetted soaking tub, and a frameless walk-in shower. The floorplan is well-suited for hosting guests or accommodating caregivers, with the primary suite and two guest bedrooms located on one side of the home, and an additional guest room with its own bathroom situated off the living room. The backyard provides a peaceful retreat with a pebble-finished pool, multiple patio areas, a hot tub, and beautifully landscaped gardens. The grounds include roses, camellias, wisteria, and several fruit trees—olives, peaches, apples, and plumcots—along with raised garden beds that enhance the outdoor setting. The front yard features detailed landscaping and a fountain. Community amenities include access to a private lake for fishing and nearby hiking trails. Ideally located minutes from both Paso Robles and Templeton, this home offers a rare opportunity to enjoy a serene lifestyle in California’s wine country.

Property Facts

bed

Bedrooms

4

bathtub

Bathrooms

4

square_foot

Square Feet

3,594

landscape

Lot Size

73,181 sqft

calendar_month

Year Built

2003

home_work

Property Type

Single Family Residence

timer

Days on Market

23

payments

HOA Fee

$200/mo

garage

Garage Total

4

fingerprint

MLS #

NS26129597

Interior Details

General Interior

Interior Features

Breakfast Bar, Built In Features, Breakfast Area, Ceiling Fans, Crown Molding, Cathedral Ceilings, Eat In Kitchen, Granite Counters, Pantry, Bedroom On Main Level, Main Level Primary, Primary Suite, Walk In Pantry, Walk In Closets

Flooring

Carpet, Laminate, Stone

Fireplace

Family Room, Gas Starter, Primary Bedroom, Recreation Room

Accessibility

Safe Emergency Egress From Home, Parking, Accessible Doors

Kitchen & Appliances

Appliances

Six Burner Stove, Double Oven, Dishwasher, Gas Cooktop, Disposal, Microwave, Refrigerator, Water Heater

Laundry

Inside, Laundry Room

Bed & Bath

Main Level Bedrooms

4

Main Level Bathrooms

4

Climate Control

Cooling

Central Air, Electric

Heating

Forced Air, Fireplaces, Natural Gas, Solar

Parking

Total Parking Spaces

4

Garage Spaces

4

Attached Garage

Yes

Parking Features

Asphalt, Concrete, Door Multi, Direct Access, Driveway Level, Driveway, Driveway Up Slope From Street, Garage Faces Front, Garage, Garage Door Opener, On Site, Paved, Garage Faces Side

Exterior & Lot

Building & Construction

Patio & Porch

Rear Porch, Concrete, Open, Patio

Fencing

Chain Link, Excellent Condition, Wood

Security

Carbon Monoxide Detectors, Fire Detection System, Fire Sprinkler System, Security Gate, Gated Community, Smoke Detectors

Construction

Stucco

Foundation

Raised

Roof

Concrete

Lot & Grounds

Lot Features

Drip Irrigation Bubblers, Garden, Sprinklers In Rear, Sprinklers In Front, Lot Over40000 Sqft, Landscaped, Rectangular Lot, Sprinklers On Side, Sprinkler System

Pool Features

In Ground, Pebble, Pool Cover, Private

Spa Features

Above Ground, Heated

Sewer

Engineered Septic

Water Source

Public

Community & HOA

Association Info

HOA Fee$200
FrequencyMonthly

HOA Amenities

Other, Trails

Community Features

Biking, Fishing, Hiking, Lake, Mountainous, Rural, Gated

Mortgage Calculator

Total Monthly

$0

Principal & Interest:
$0
Property Tax:
$0
Home Insurance:
$0
HOA Fees:
$0
$
$
%

Nearby Schools

RatingSchool NameGradesDistance
5
Virginia Peterson Elementary
Elementary School
K-61.1 mi
5
Pat Butler Elementary
Elementary School
K-61.9 mi
1
Liberty High (Continuation)
High School
10-122.2 mi
2
Independence High
High School
9-122.2 mi
8
Paso Robles High
High School
9-122.3 mi

Convenience Score

Market Insights

93465|Templeton
analytics

Estimated Value

Calculating...
trending_up0%vs. last year
202120222023202420252026

Market Temperature

Seller'sBalancedBuyer's
0d30d60d180d
Balanced

Balanced market

30 Days

Avg. time on market

This is a Balanced Market. Homes are selling at a moderate pace.

flood

Flood & Climate Risk

Flood Risk

Minimal — not in a FEMA flood zone

Low

Wildfire Risk

Moderate — near wildland-urban interface

Moderate

Heat Risk

Low — moderate summer temperatures

Low

Earthquake Risk

Southern California seismic zone

Moderate
volume_up

Noise Levels

TrafficQuiet residential street
AirportMinimal airport noise
CommercialLow commercial activity nearby
streetview

Street View

Open Full Street Viewopen_in_new
Topfind Realty

Ready to Take the Next Step?

Get expert support from a local agent today.

call
(800)-330-9306Available 9AM - 7PM

Similar Homes You Might Like

Based on price, location, and features
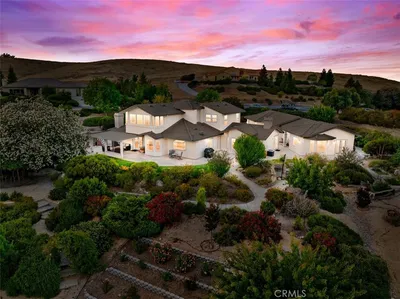
2035 Calle Pattito
OPEN AUG 1, 8PM TO 10PM
VIRTUAL TOUR

$1,795,000

FOR SALE

2035 Calle Pattito, Templeton, CA 93465

4 beds · 4 baths · 3,514 sqft

2438 Battering Rock
VIRTUAL TOUR

$2,625,000

FOR SALE

2438 Battering Rock, Templeton, CA 93465

4 beds · 4 baths · 4,146 sqft

117 Frontier Way

$1,499,900

FOR SALE

117 Frontier Way, Templeton, CA 93465

3 beds · 4 baths · 3,132 sqft

1550 Post Canyon
VIRTUAL TOUR

$2,450,000

FOR SALE

1550 Post Canyon, Templeton, CA 93465

5 beds · 4 baths · 3,773 sqft

4565 S El Pomar

$2,600,000

FOR SALE

4565 S El Pomar, Templeton, CA 93465

3 beds · 3 baths · 3,294 sqft

10435 Dover Canyon Road

$2,150,000

FOR SALE

10435 Dover Canyon Road, Templeton, CA 93465

3 beds · 3 baths · 3,210 sqft

4205 High Grove Road
VIRTUAL TOUR

$1,999,999

FOR SALE

4205 High Grove Road, Templeton, CA 93465

3 beds · 3 baths · 2,597 sqft

0 Hermosa Road
VIDEO TOUR

$325,000

FOR SALE

0 Hermosa Road, Templeton, CA 93465

beds · baths · sqft

Recently Sold

323 Crum

$729,000

SOLD

323 Crum, Templeton, CA 93465

3 beds · 4 baths · 2,921 sqft

810 Dove Pond
VIRTUAL TOUR

$3,235,000

SOLD

810 Dove Pond, Templeton, CA 93465

3 beds · 3 baths · 3,211 sqft

805 Spring Creek Way
VIRTUAL TOUR

$1,999,900

SOLD

805 Spring Creek Way, Templeton, CA 93465

4 beds · 4 baths · 3,288 sqft

880 Tracy
VIRTUAL TOUR

$1,300,000

SOLD

880 Tracy, Templeton, CA 93465

4 beds · 4 baths · 3,510 sqft

1006 Herdsman Way
VIRTUAL TOUR

$2,440,000

SOLD

1006 Herdsman Way, Templeton, CA 93465

4 beds · 5 baths · 3,424 sqft

1990 Calle Los Charros

$2,350,000

SOLD

1990 Calle Los Charros, Templeton, CA 93465

4 beds · 4 baths · 3,907 sqft

110 Booker

$1,900,000

SOLD

110 Booker, Templeton, CA 93465

4 beds · 4 baths · 4,175 sqft

2220 Battering Rock

$2,500,000

SOLD

2220 Battering Rock, Templeton, CA 93465

3 beds · 4 baths · 3,575 sqft

Topfind Realty

Company

  • About Us
  • Careers
  • Articles
  • Home Estimate

Explore

  • Renting
  • Buying
  • Selling
  • Realtors

Support

  • Help Center
  • Contact Us
  • Terms & Conditions
  • Privacy Policy

Topfind Realty, DRE # 02240815, is a licensed real estate broker in California. Topfind Realty pledges to support the Fair Housing Act and adhere to Equal Housing Opportunity laws.

Copyright © 2026 Topfind Realty. All Rights Reserved.