imagesmode View 20 photos
For Sale
$2,950,000
Est. $16,520/mo1690 Burnt Rock, Templeton, CA 93465
bed
6
Bedrooms
bathtub
4
Bathrooms
square_foot
4,885
Square Feet
About this home
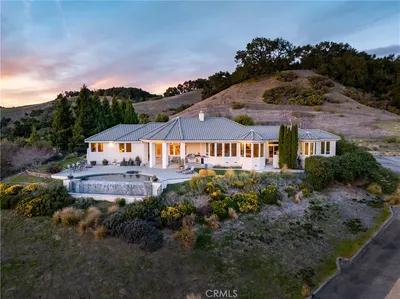
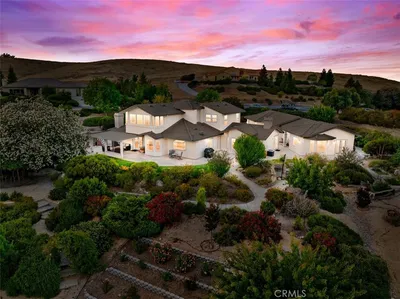
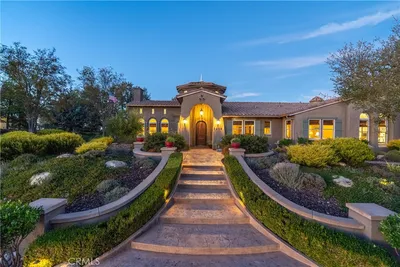
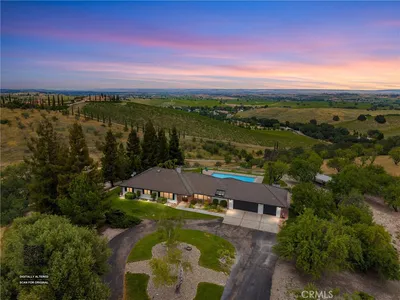
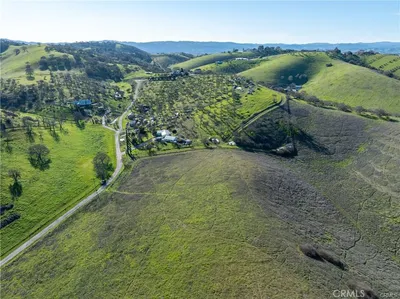
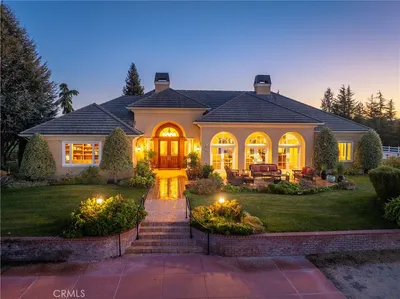
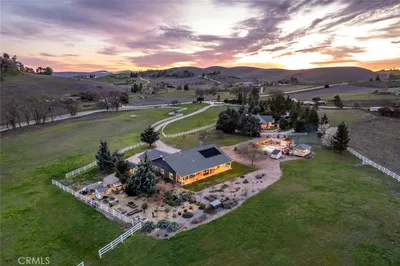
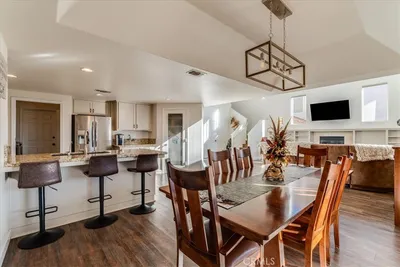
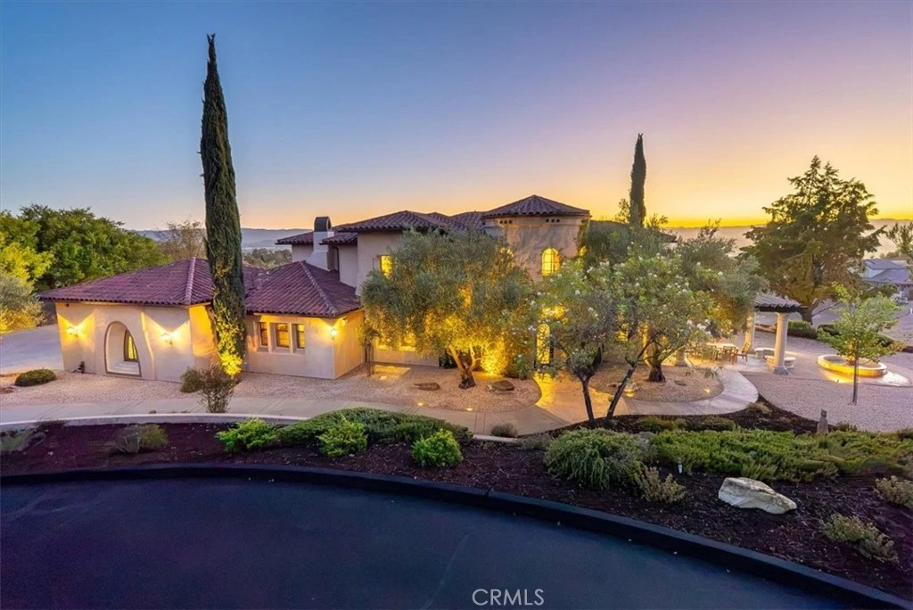
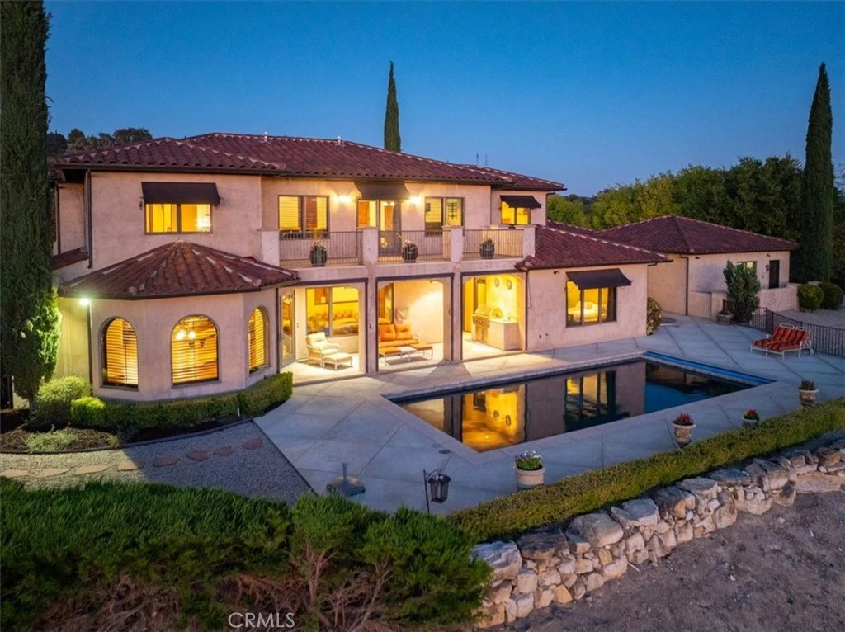
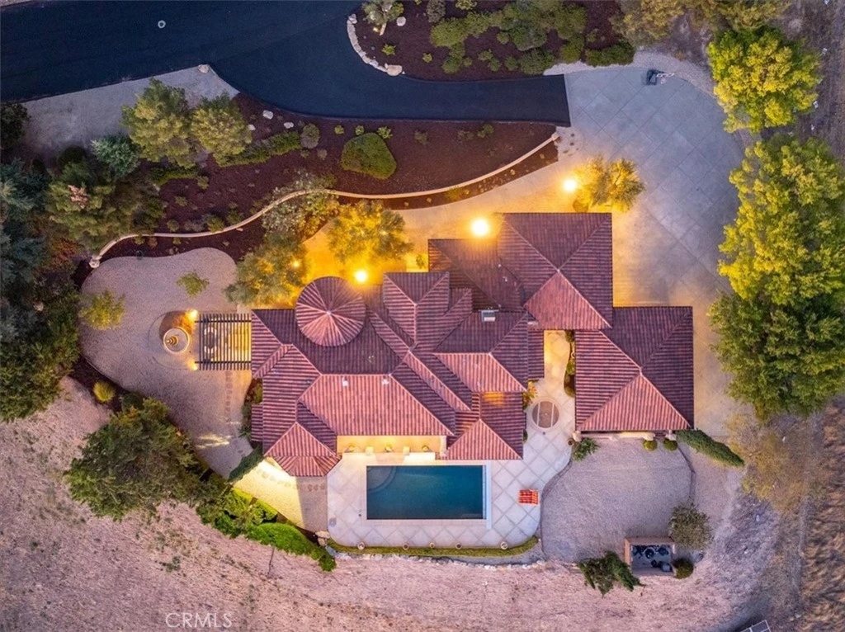
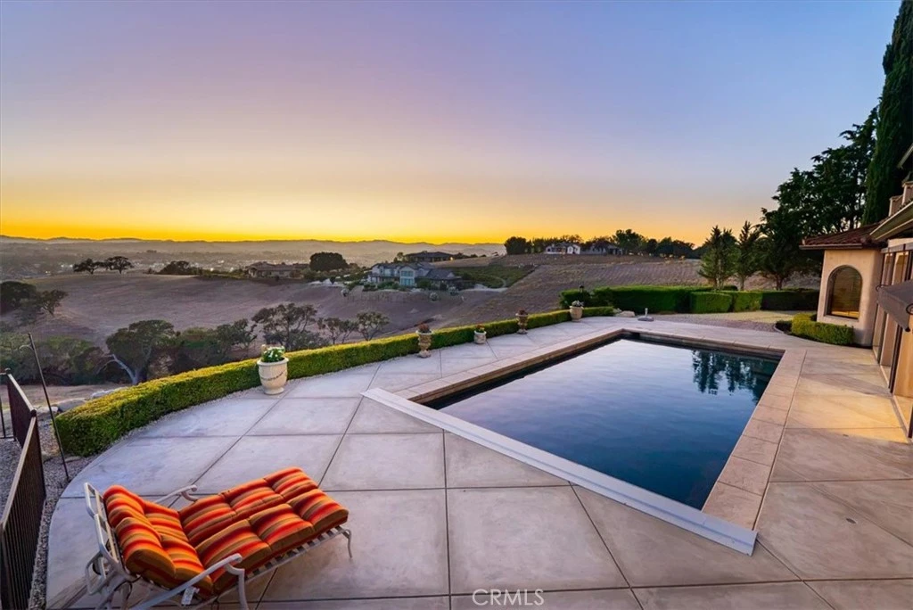
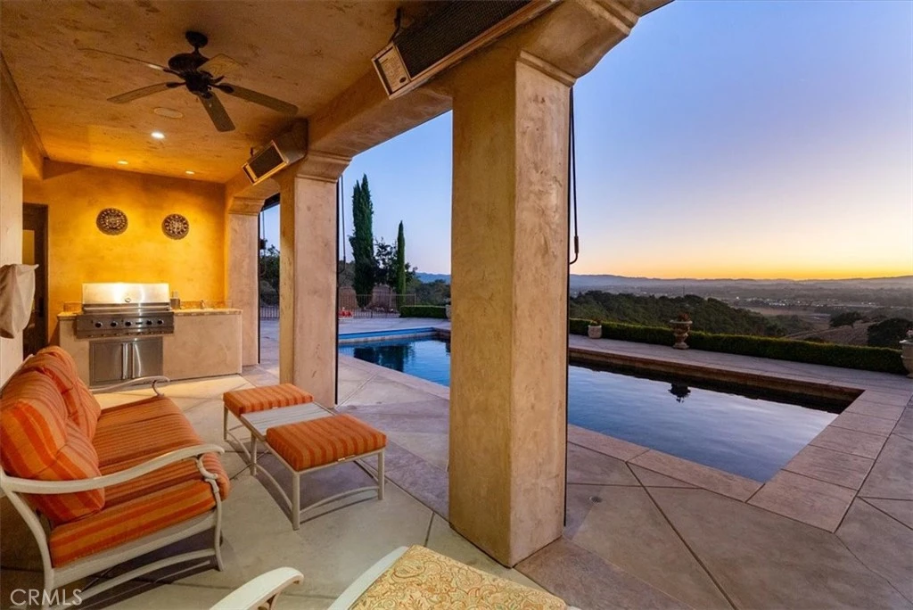
Experience the timeless beauty of early California architecture in this exceptional hacienda-inspired estate, ideally situated on more than 3 elevated acres within the prestigious gated community of Santa Ysabel Ranch. Offering approximately 4,900 square feet, this thoughtfully designed 6-bedroom, 4-bath residence combines classic craftsmanship with modern luxury. From the impressive 20-foot turret entry and hand-forged wrought iron staircase to the distressed wood beams, custom cabinetry, marble and hardwood floors, solid-core knotty alder doors, and Andersen wood-clad windows, every detail reflects quality and character. Designed for both everyday living and entertaining, the home features an elegant living room, formal dining room, office/library, and an expansive family/game room complete with a wet bar and private balcony. At the heart of the home is a beautifully appointed island kitchen with granite countertops, breakfast bar, walk-in pantry, and premium appliances that opens seamlessly to the main living area. The luxurious primary suite offers a private retreat with a two-sided fireplace, soaking tub, walk-in shower, dual vanities, and its own secluded courtyard. Outside is equally impressive, showcasing breathtaking panoramic views, mature landscaping, multiple patios, tranquil fountains, and a refreshing pool and spa that create the perfect setting for relaxing or entertaining. Completing the property is a finished 4-car garage with built-in cabinetry and an owned solar system. From peaceful mornings on the patio to unforgettable evenings by the pool, this extraordinary property is designed to be enjoyed as much as it is admired.
Property Facts
bed
Bedrooms
6
bathtub
Bathrooms
4
square_foot
Square Feet
4,885
landscape
Lot Size
149,846 sqft
calendar_month
Year Built
2007
home_work
Property Type
Single Family Residence
timer
Days on Market
1
payments
HOA Fee
$450/mo
garage
Garage Total
4
fingerprint
MLS #
NS26171998
Interior Details
General Interior
Interior Features
Beamed Ceilings, Breakfast Bar, Built In Features, Ceiling Fans, Separate Formal Dining Room, Granite Counters, High Ceilings, Pantry, Recessed Lighting, Wired For Sound, Bedroom On Main Level, Jack And Jill Bath, Main Level Primary, Primary Suite, Walk In Pantry, Walk In Closets
Flooring
Carpet, Stone, Tile, Wood
Fireplace
Library, Living Room, Primary Bedroom
Kitchen & Appliances
Appliances
Double Oven, Dishwasher, Gas Cooktop, Microwave, Refrigerator, Water Softener, Water Purifier
Laundry
Inside
Bed & Bath
Main Level Bedrooms
2
Main Level Bathrooms
2
Climate Control
Cooling
Central Air
Heating
Central
Parking
Total Parking Spaces
4
Garage Spaces
4
Attached Garage
Yes
Parking Features
Driveway, Garage
Exterior & Lot
Building & Construction
Patio & Porch
Concrete, Covered, Patio, Terrace
Fencing
Wrought Iron, Wire
Security
Gated With Guard, Gated Community, Gated With Attendant, Twenty Four Hour Security
Construction
Stucco
Foundation
Slab
Roof
Spanish Tile
Lot & Grounds
Lot Features
Drip Irrigation Bubblers, Sloped Down, Landscaped, Level
Pool Features
Heated, In Ground, Private
Spa Features
In Ground, Private
Sewer
Septic Tank
Water Source
Private
Community & HOA
Association Info
HOA Fee$450
FrequencyMonthly
HOA Amenities
Pickleball, Guard, Tennis Courts, Trails
Community Features
Biking, Hiking, Gated
Mortgage Calculator
Total Monthly
$0
Principal & Interest:
$0Property Tax:
$0Home Insurance:
$0HOA Fees:
$0$
$
%
Nearby Schools
| Rating | School Name |
|---|---|
5 | Virginia Peterson Elementary Elementary School |
5 | Pat Butler Elementary Elementary School |
1 | Liberty High (Continuation) High School |
2 | Independence High High School |
8 | Paso Robles High High School |
Convenience Score
Market Insights
93465|Templeton
analytics
Estimated Value
Calculating...
trending_up0%vs. last year
202120222023202420252026
Market Temperature
Seller'sBalancedBuyer's
0d30d60d180d
Balanced
Balanced market
30 Days
Avg. time on market
This is a Balanced Market. Homes are selling at a moderate pace.
flood
Flood & Climate Risk
Flood Risk
Minimal — not in a FEMA flood zone
Wildfire Risk
Moderate — near wildland-urban interface
Heat Risk
Low — moderate summer temperatures
Earthquake Risk
Southern California seismic zone
volume_up
Noise Levels
TrafficQuiet residential street
AirportMinimal airport noise
CommercialLow commercial activity nearby

Ready to Take the Next Step?
Get expert support from a local agent today.
call
(800)-330-9306Available 9AM - 7PM
Similar Homes You Might Like
Based on price, location, and features