Topfind Realty
Renting

Search Rentals

Houses for RentTownhomes for RentCondos for RentView All Rentals →

Renting Resources

Why Rent With UsRenter GuideRent vs Buy Calculator

Renter Articles

How to Negotiate RentUnderstanding Your LeaseMoving Checklist for Renters
Buying

Search Homes

Houses for SaleTownhomes for SaleCondos for SaleView All Homes →

Buying Resources

Why Buy With UsBuyer GuideAffordability CalculatorInvestment CalculatorProperty Tax Calculator

Buyer Articles

Master Your New Home BudgetBeat Moving StressPacking Secrets
Selling

Selling Tools

Home ValuationFind a Seller's Agent

Selling Resources

Why Sell With UsSeller GuideNet Sheet CalcHELOC Calculator

Seller Articles

Strategic PricingDownsizing Tips
Mortgage Rates

Today's Rates

Mortgage RatesRefinance RatesLoan ComparisonHELOC Calculator

Mortgage Resources

Understanding Mortgage RatesFirst-Time Homebuyer GuideWhen to Refinance Your Mortgage
Realtors
Topfind
Houses for RentTownhomes for RentCondos for RentView All Rentals →
Why Rent With UsRenter GuideRent vs Buy Calculator
How to Negotiate RentUnderstanding Your LeaseMoving Checklist for Renters
Houses for SaleTownhomes for SaleCondos for SaleView All Homes →
Why Buy With UsBuyer GuideAffordability CalculatorInvestment CalculatorProperty Tax Calculator
Master Your New Home BudgetBeat Moving StressPacking Secrets
Home ValuationFind a Seller's Agent
Why Sell With UsSeller GuideNet Sheet CalcHELOC Calculator
Strategic PricingDownsizing Tips
Mortgage RatesRefinance RatesLoan ComparisonHELOC Calculator
Understanding Mortgage RatesFirst-Time Homebuyer GuideWhen to Refinance Your Mortgage
groupRealtorsinfoAbout Us
Continue with Google
Sign InSign Up
Topfind Realty
Renting

Search Rentals

Houses for RentTownhomes for RentCondos for RentView All Rentals →

Renting Resources

Why Rent With UsRenter GuideRent vs Buy Calculator

Renter Articles

How to Negotiate RentUnderstanding Your LeaseMoving Checklist for Renters
Buying

Search Homes

Houses for SaleTownhomes for SaleCondos for SaleView All Homes →

Buying Resources

Why Buy With UsBuyer GuideAffordability CalculatorInvestment CalculatorProperty Tax Calculator

Buyer Articles

Master Your New Home BudgetBeat Moving StressPacking Secrets
Selling

Selling Tools

Home ValuationFind a Seller's Agent

Selling Resources

Why Sell With UsSeller GuideNet Sheet CalcHELOC Calculator

Seller Articles

Strategic PricingDownsizing Tips
Mortgage Rates

Today's Rates

Mortgage RatesRefinance RatesLoan ComparisonHELOC Calculator

Mortgage Resources

Understanding Mortgage RatesFirst-Time Homebuyer GuideWhen to Refinance Your Mortgage
Realtors
Topfind
Houses for RentTownhomes for RentCondos for RentView All Rentals →
Why Rent With UsRenter GuideRent vs Buy Calculator
How to Negotiate RentUnderstanding Your LeaseMoving Checklist for Renters
Houses for SaleTownhomes for SaleCondos for SaleView All Homes →
Why Buy With UsBuyer GuideAffordability CalculatorInvestment CalculatorProperty Tax Calculator
Master Your New Home BudgetBeat Moving StressPacking Secrets
Home ValuationFind a Seller's Agent
Why Sell With UsSeller GuideNet Sheet CalcHELOC Calculator
Strategic PricingDownsizing Tips
Mortgage RatesRefinance RatesLoan ComparisonHELOC Calculator
Understanding Mortgage RatesFirst-Time Homebuyer GuideWhen to Refinance Your Mortgage
groupRealtorsinfoAbout Us
Continue with Google
Sign InSign Up
Real Estate/CA/Templeton/1110 Burnt Rock Way
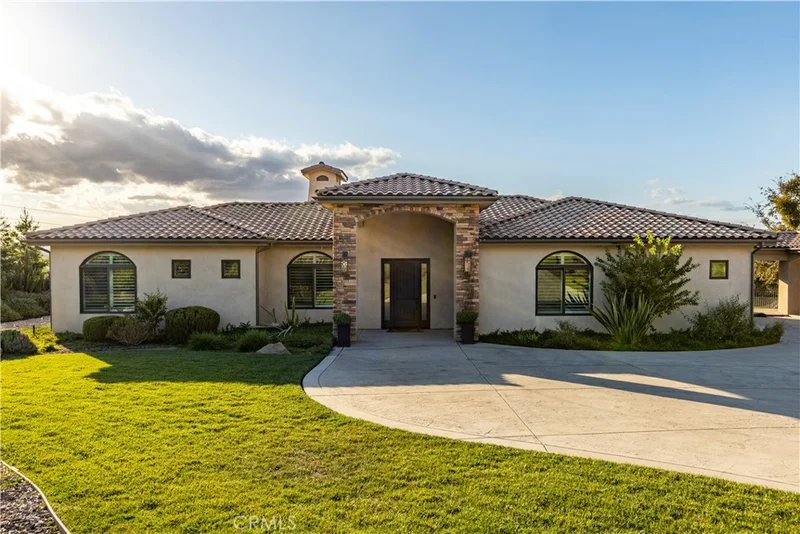
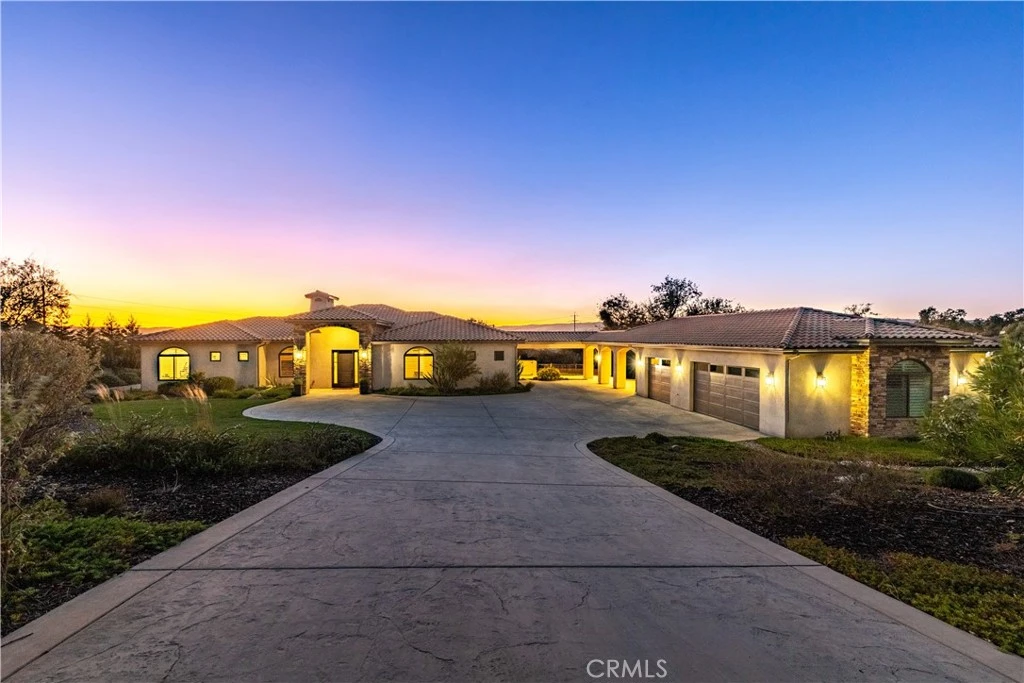
Photo 1 of 1110 Burnt Rock Way
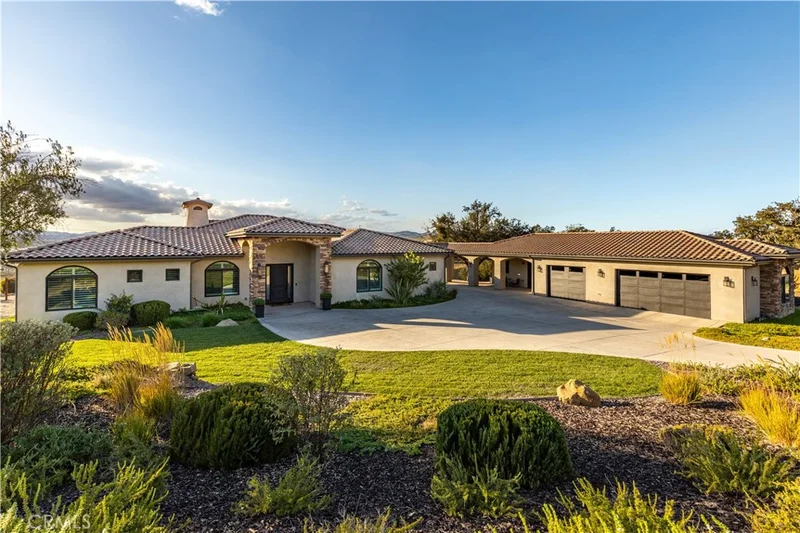
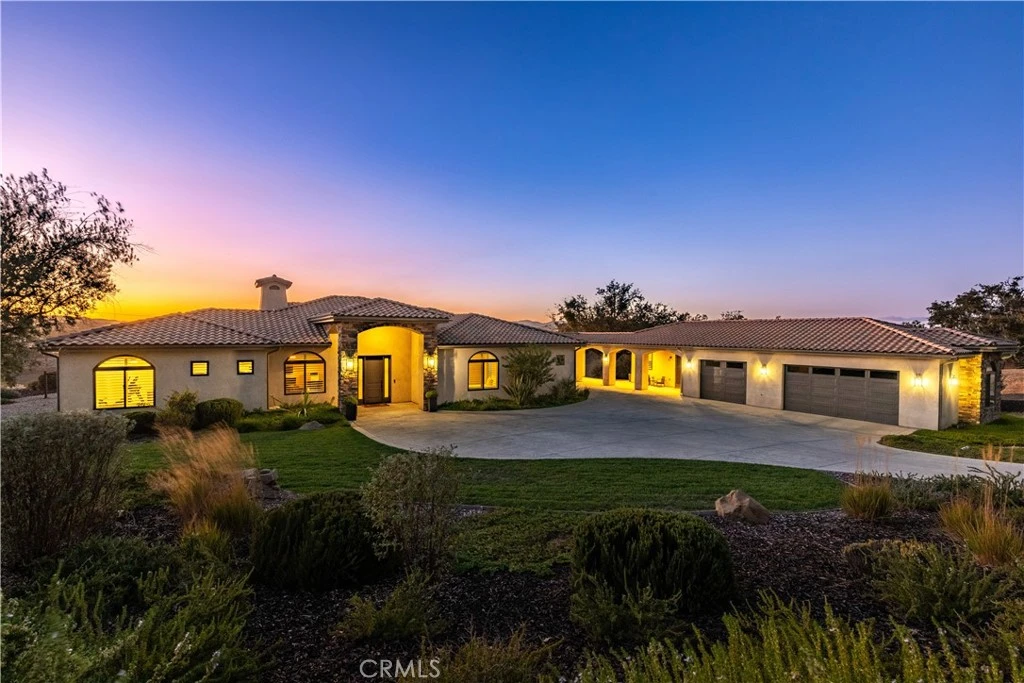
Photo 2 of 1110 Burnt Rock Way
1 / 20
Main
Interior 1
Interior 2
Interior 3
Interior 4
imagesmode View 20 photos
For Sale
$2,599,000
Est. $14,554/mo

1110 Burnt Rock Way, Templeton, CA 93465

bed
4
Bedrooms
bathtub
4
Bathrooms
square_foot
3,858
Sq Ft

About this home

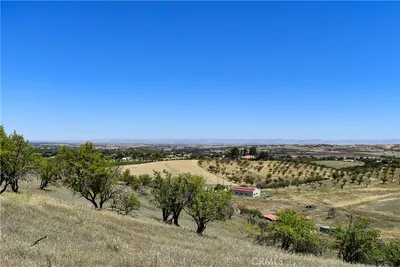
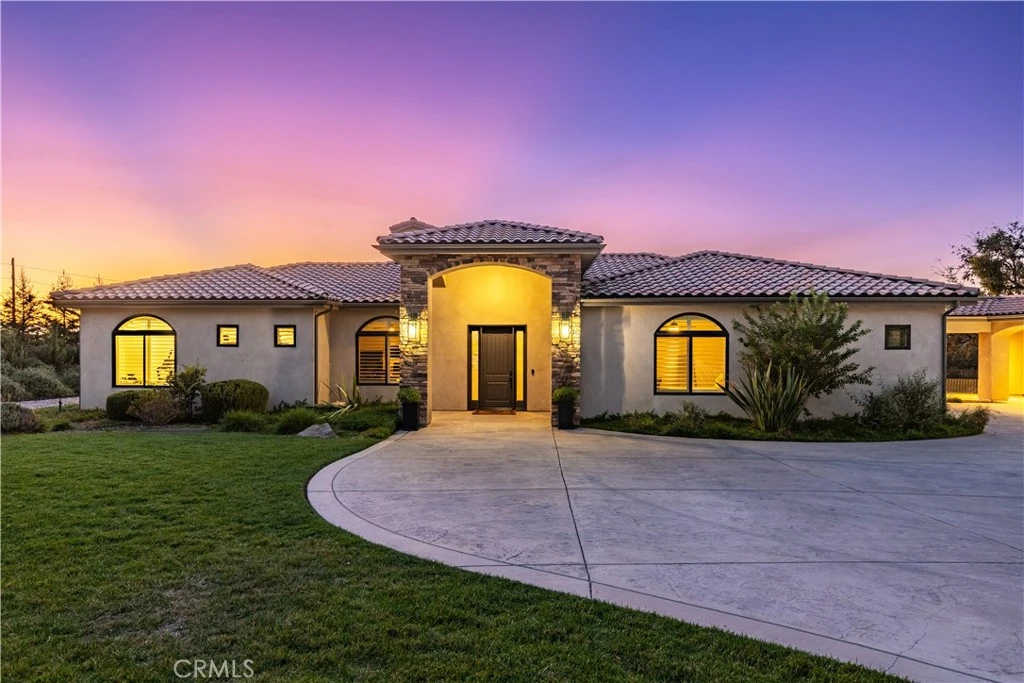
Welcome to this beautifully renovated single-level custom home in the exclusive Santa Ysabel Ranch. Situated on 1.55 +/- acres, this exquisite 3,858 +/- sq. ft. home with a GUEST HOUSE/CASITA offers an ideal blend of indoor & outdoor living. The main house features 3 spacious bedrooms, 2 offices, a gym & a versatile flex room, providing ample space for work, leisure, and relaxation. The casita is a private retreat, seamlessly connected to the main home by a breezeway & features a kitchenette, granite countertops & a spacious bathroom with a frameless glass shower. This versatile space adds flexibility to meet evolving living needs. Recent renovations in the main home include newer wood plank flooring and tile, updated light fixtures on the front of the home, entry, kitchen, & dining room, custom curtain rods, curtains, wood shutters, automated shades, ceiling fans in the living room & primary suite, newer perimeter fencing, resurfaced pool and spa & an OWNED SOLAR energy system. The powder bathroom has been updated with a newer vanity & illuminated mirror, while the Jack & Jill bathroom was upgraded with a leathered quartzite countertop, mirrors, & new plumbing fixtures. The gourmet kitchen boasts a newer Wolf range, a newer undercounter KitchenAid ice maker, soft water & reverse osmosis systems. The oversized granite island is perfect for meal prep and gathering, while the adjacent living room features a stone accent wall, gas fireplace, & large sliding doors leading to the patio.The primary suite offers a cozy gas fireplace & access to the patio and pool. The en-suite bathroom includes dual vanities, illuminated mirrors, a soaking tub, walk-in shower with dual shower heads, two walk-in closets, and a bonus room suitable for a gym or nursery. The home also includes a wet bar, a climate controlled wine room, walk-in pantry, surround sound featuring indoor and outdoor speakers & a inside laundry room with a sink. Outside you'll enjoy a pool, spa and stunning views of the Salinas River Valley, along with breathtaking sunsets creating a serene backdrop for your evenings, offering a truly idyllic setting for relaxation. Santa Ysabel Ranch is a gated and guarded community offering 24/7 security, tennis & pickleball courts, and walking trails, providing both privacy and convenient access to Paso Robles, Templeton, and local wineries.

Property Facts

bed

Bedrooms

4

bathtub

Bathrooms

4

square_foot

Square Feet

3,858

landscape

Lot Size

67,518 sqft

calendar_month

Year Built

2016

home_work

Property Type

Single Family Residence

timer

Days on Market

0

payments

HOA Fee

$450/mo

garage

Garage Total

3

fingerprint

MLS #

NS26169359

Interior Details

General Interior

Interior Features

Wet Bar, Breakfast Bar, Ceiling Fans, Separate Formal Dining Room, Granite Counters, Pantry, Stone Counters, All Bedrooms Down, Instant Hot Water, Jack And Jill Bath, Primary Suite, Walk In Pantry, Walk In Closets

Flooring

Tile, Wood

Fireplace

Living Room, Primary Bedroom

Kitchen & Appliances

Appliances

Six Burner Stove, Double Oven, Dishwasher, Microwave, Water Softener, Water Purifier

Laundry

Laundry Room

Bed & Bath

Main Level Bedrooms

4

Main Level Bathrooms

4

Climate Control

Cooling

Central Air

Heating

Forced Air, Natural Gas

Parking

Total Parking Spaces

3

Garage Spaces

3

Attached Garage

Yes

Parking Features

Garage, Garage Faces Side

Exterior & Lot

Building & Construction

Patio & Porch

Covered, Patio, Porch

Fencing

Excellent Condition

Security

Carbon Monoxide Detectors, Gated Community, Gated With Attendant, Twenty Four Hour Security, Smoke Detectors

Construction

Stucco

Foundation

Slab

Roof

Concrete

Lot & Grounds

Lot Features

Zero To One Unit Acre

Pool Features

Pool Cover, Private

Spa Features

Private

Sewer

Engineered Septic

Community & HOA

Association Info

HOA Fee$450
FrequencyMonthly

HOA Amenities

Maintenance Grounds, Management, Pickleball, Guard, Security, Tennis Courts, Trails

Community Features

Hiking, Gated

Mortgage Calculator

Total Monthly

$0

Principal & Interest:
$0
Property Tax:
$0
Home Insurance:
$0
HOA Fees:
$0
$
$
%

Nearby Schools

RatingSchool NameGradesDistance
5
Virginia Peterson Elementary
Elementary School
K-62.0 mi
5
Pat Butler Elementary
Elementary School
K-62.2 mi
1
Liberty High (Continuation)
High School
10-122.5 mi
2
Independence High
High School
9-122.6 mi
8
Paso Robles High
High School
9-122.7 mi

Convenience Score

Market Insights

93465|Templeton
analytics

Estimated Value

Calculating...
trending_up0%vs. last year
Value history is still building for this area.

Market Temperature

Seller'sBalancedBuyer's
0d30d60d180d
Balanced

Balanced market

30 Days

Avg. time on market

This is a Balanced Market. Homes are selling at a moderate pace.

flood

Flood & Climate Risk

volume_up

Noise Levels

location_on

Location

1110 Burnt Rock Way

Templeton, CA 93465

Open in Mapsopen_in_new
Topfind Realty

Ready to Take the Next Step?

Get expert support from a local agent today.

call
(800)-330-9306Available 9AM - 7PM

Similar Homes You Might Like

Based on price, location, and features
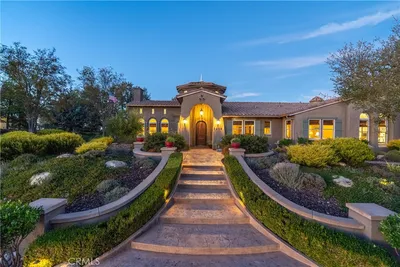
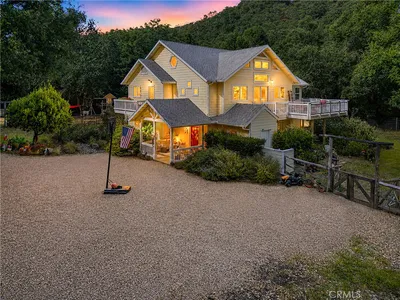
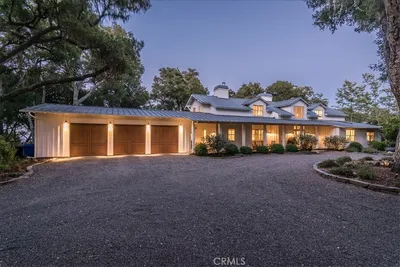
2035 Calle Pattito
OPEN AUG 15, 8PM - 10PM
VIRTUAL TOUR

$1,795,000

FOR SALE

2035 Calle Pattito, Templeton, CA 93465

4 beds · 4 baths · 3,514 sqft

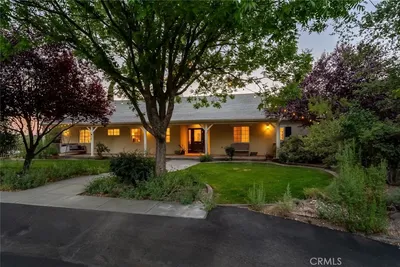
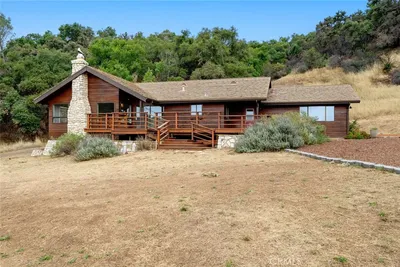
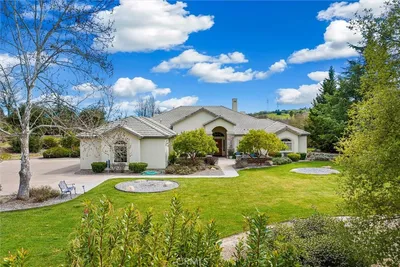
2438 Battering Rock
VIRTUAL TOUR

$2,625,000

FOR SALE

2438 Battering Rock, Templeton, CA 93465

4 beds · 4 baths · 4,146 sqft

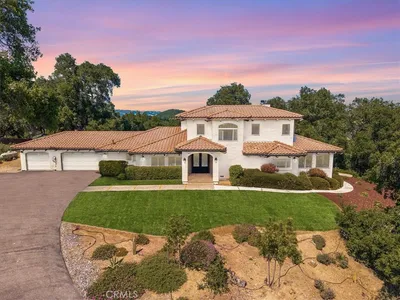
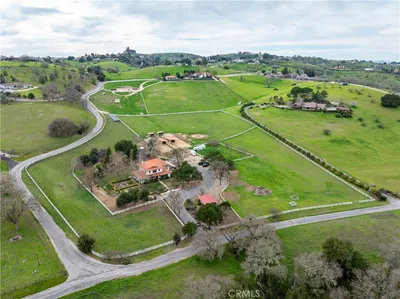
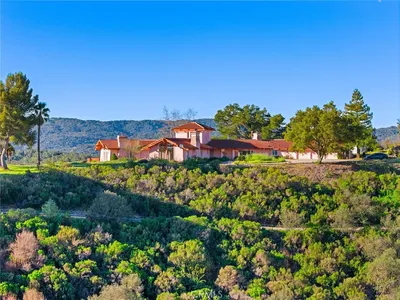
1457 Brambles Court
OPEN AUG 16, 7PM - 9PM

$1,995,000

FOR SALE

1457 Brambles Court, Templeton, CA 93465

4 beds · 4 baths · 3,099 sqft

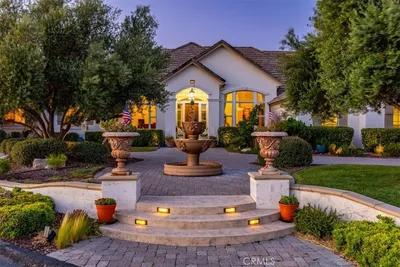
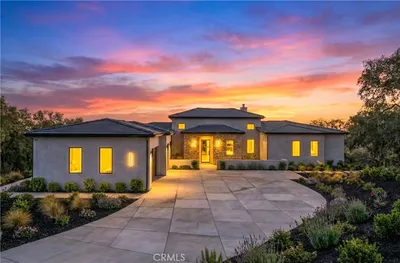
1550 Post Canyon
VIRTUAL TOUR

$2,450,000

FOR SALE

1550 Post Canyon, Templeton, CA 93465

5 beds · 4 baths · 3,773 sqft

2045 Vista De La Vina
VIDEO TOUR

$1,795,000

FOR SALE

2045 Vista De La Vina, Templeton, CA 93465

4 beds · 4 baths · 3,594 sqft

4565 S El Pomar

$2,600,000

FOR SALE

4565 S El Pomar, Templeton, CA 93465

3 beds · 3 baths · 3,294 sqft

10435 Dover Canyon Road

$2,150,000

FOR SALE

10435 Dover Canyon Road, Templeton, CA 93465

3 beds · 3 baths · 3,210 sqft

3265 Cypress Mountain Rd
VIRTUAL TOUR

$1,999,000

FOR SALE

3265 Cypress Mountain Rd, Templeton, CA 93465

3 beds · 3 baths · 1,753 sqft

Recently Sold

810 Dove Pond
VIRTUAL TOUR

$3,235,000

SOLD

810 Dove Pond, Templeton, CA 93465

3 beds · 3 baths · 3,211 sqft

805 Spring Creek Way
VIRTUAL TOUR

$1,999,900

SOLD

805 Spring Creek Way, Templeton, CA 93465

4 beds · 4 baths · 3,288 sqft

880 Tracy
VIRTUAL TOUR

$1,300,000

SOLD

880 Tracy, Templeton, CA 93465

4 beds · 4 baths · 3,510 sqft

3210 Cloudy Meadow Road
VIRTUAL TOUR

$3,400,000

SOLD

3210 Cloudy Meadow Road, Templeton, CA 93465

4 beds · 5 baths · 4,347 sqft

1006 Herdsman Way
VIRTUAL TOUR

$2,440,000

SOLD

1006 Herdsman Way, Templeton, CA 93465

4 beds · 5 baths · 3,424 sqft

1990 Calle Los Charros

$2,350,000

SOLD

1990 Calle Los Charros, Templeton, CA 93465

4 beds · 4 baths · 3,907 sqft

110 Booker

$1,900,000

SOLD

110 Booker, Templeton, CA 93465

4 beds · 4 baths · 4,175 sqft

2220 Battering Rock

$2,500,000

SOLD

2220 Battering Rock, Templeton, CA 93465

3 beds · 4 baths · 3,575 sqft

$2,599,000
4 bd | 4 ba | 3,858 sqft
Request a tourcall
Topfind Realty

Company

  • About Us
  • Careers
  • Articles
  • Home Estimate

Explore

  • Renting
  • Buying
  • Selling
  • Realtors

Support

  • Help Center
  • Contact Us
  • Terms & Conditions
  • Privacy Policy

Topfind Realty, DRE # 02240815, is a licensed real estate broker in California. Topfind Realty pledges to support the Fair Housing Act and adhere to Equal Housing Opportunity laws.

Copyright © 2026 Topfind Realty. All Rights Reserved.