Topfind Realty
Renting

Search Rentals

Houses for RentTownhomes for RentCondos for RentView All Rentals →

Renting Resources

Why Rent With UsRenter GuideRent vs Buy Calculator

Renter Articles

How to Negotiate RentUnderstanding Your LeaseMoving Checklist for Renters
Buying

Search Homes

Houses for SaleTownhomes for SaleCondos for SaleView All Homes →

Buying Resources

Why Buy With UsBuyer GuideAffordability CalculatorInvestment CalculatorProperty Tax Calculator

Buyer Articles

Master Your New Home BudgetBeat Moving StressPacking Secrets
Selling

Selling Tools

Home ValuationFind a Seller's Agent

Selling Resources

Why Sell With UsSeller GuideNet Sheet CalcHELOC Calculator

Seller Articles

Strategic PricingDownsizing Tips
Mortgage Rates

Today's Rates

Mortgage RatesRefinance RatesLoan ComparisonHELOC Calculator

Mortgage Resources

Understanding Mortgage RatesFirst-Time Homebuyer GuideWhen to Refinance Your Mortgage
Realtors
Topfind
Houses for RentTownhomes for RentCondos for RentView All Rentals →
Why Rent With UsRenter GuideRent vs Buy Calculator
How to Negotiate RentUnderstanding Your LeaseMoving Checklist for Renters
Houses for SaleTownhomes for SaleCondos for SaleView All Homes →
Why Buy With UsBuyer GuideAffordability CalculatorInvestment CalculatorProperty Tax Calculator
Master Your New Home BudgetBeat Moving StressPacking Secrets
Home ValuationFind a Seller's Agent
Why Sell With UsSeller GuideNet Sheet CalcHELOC Calculator
Strategic PricingDownsizing Tips
Mortgage RatesRefinance RatesLoan ComparisonHELOC Calculator
Understanding Mortgage RatesFirst-Time Homebuyer GuideWhen to Refinance Your Mortgage
groupRealtorsinfoAbout Us
Continue with Google
Sign InSign Up
Topfind Realty
Renting

Search Rentals

Houses for RentTownhomes for RentCondos for RentView All Rentals →

Renting Resources

Why Rent With UsRenter GuideRent vs Buy Calculator

Renter Articles

How to Negotiate RentUnderstanding Your LeaseMoving Checklist for Renters
Buying

Search Homes

Houses for SaleTownhomes for SaleCondos for SaleView All Homes →

Buying Resources

Why Buy With UsBuyer GuideAffordability CalculatorInvestment CalculatorProperty Tax Calculator

Buyer Articles

Master Your New Home BudgetBeat Moving StressPacking Secrets
Selling

Selling Tools

Home ValuationFind a Seller's Agent

Selling Resources

Why Sell With UsSeller GuideNet Sheet CalcHELOC Calculator

Seller Articles

Strategic PricingDownsizing Tips
Mortgage Rates

Today's Rates

Mortgage RatesRefinance RatesLoan ComparisonHELOC Calculator

Mortgage Resources

Understanding Mortgage RatesFirst-Time Homebuyer GuideWhen to Refinance Your Mortgage
Realtors
Topfind
Houses for RentTownhomes for RentCondos for RentView All Rentals →
Why Rent With UsRenter GuideRent vs Buy Calculator
How to Negotiate RentUnderstanding Your LeaseMoving Checklist for Renters
Houses for SaleTownhomes for SaleCondos for SaleView All Homes →
Why Buy With UsBuyer GuideAffordability CalculatorInvestment CalculatorProperty Tax Calculator
Master Your New Home BudgetBeat Moving StressPacking Secrets
Home ValuationFind a Seller's Agent
Why Sell With UsSeller GuideNet Sheet CalcHELOC Calculator
Strategic PricingDownsizing Tips
Mortgage RatesRefinance RatesLoan ComparisonHELOC Calculator
Understanding Mortgage RatesFirst-Time Homebuyer GuideWhen to Refinance Your Mortgage
groupRealtorsinfoAbout Us
Continue with Google
Sign InSign Up
Real Estate/CA/Temple City/6022 Rowland (Sold)
Main
SOLD
Interior 1
Interior 2
Interior 3
Interior 4
grid_view Show all photos
Sold
$2,400,000
Sold Price

6022 Rowland, Temple City, CA 91780

bed
5
Bedrooms
bathtub
6
Bathrooms
square_foot
3,654
Square Feet

About this home

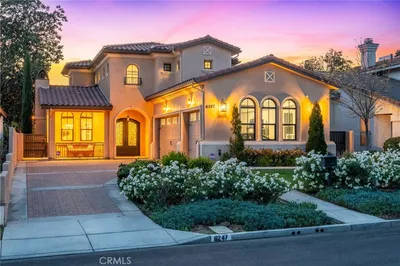
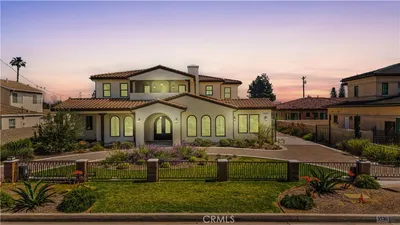
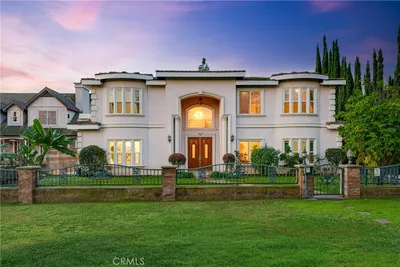
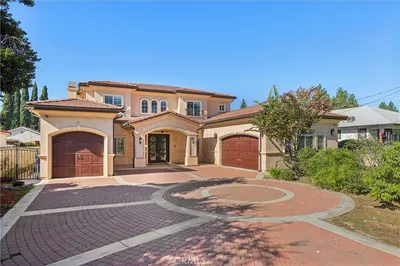


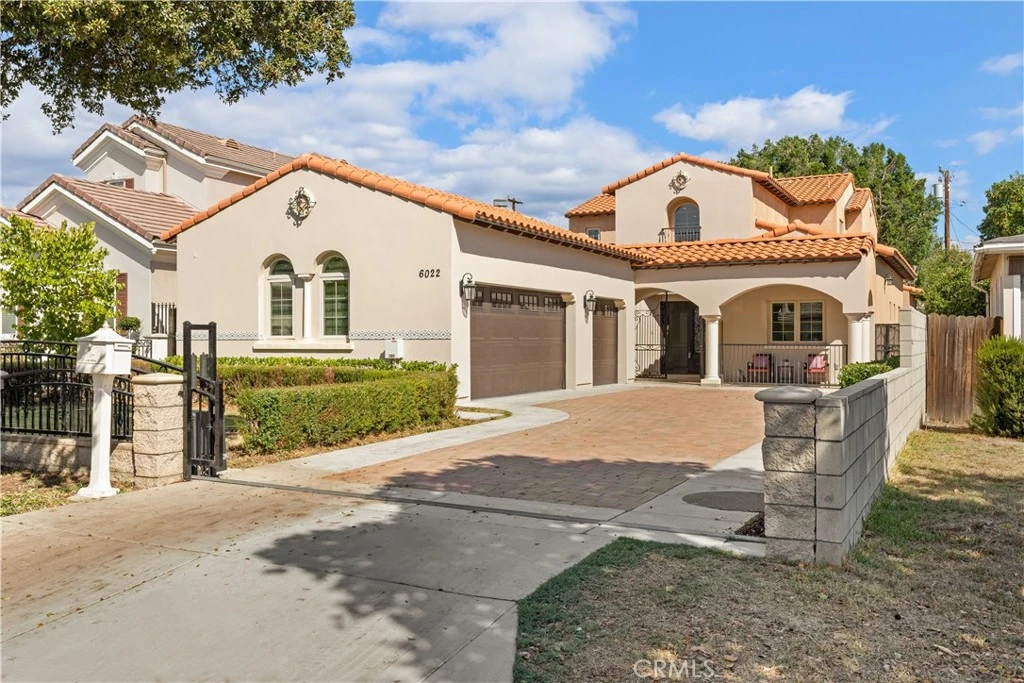

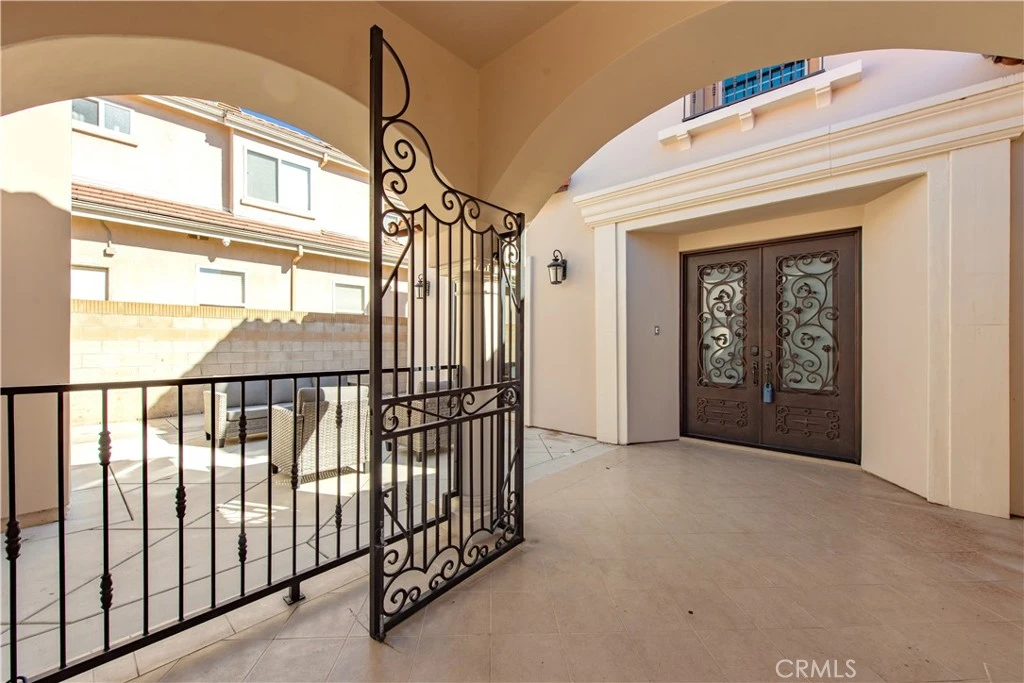
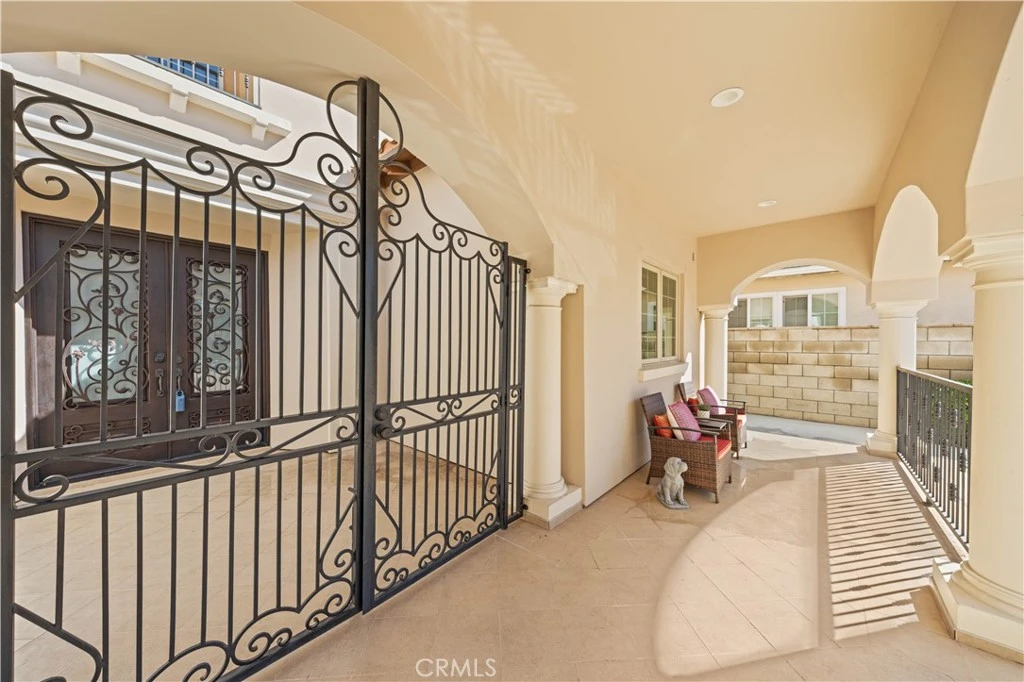
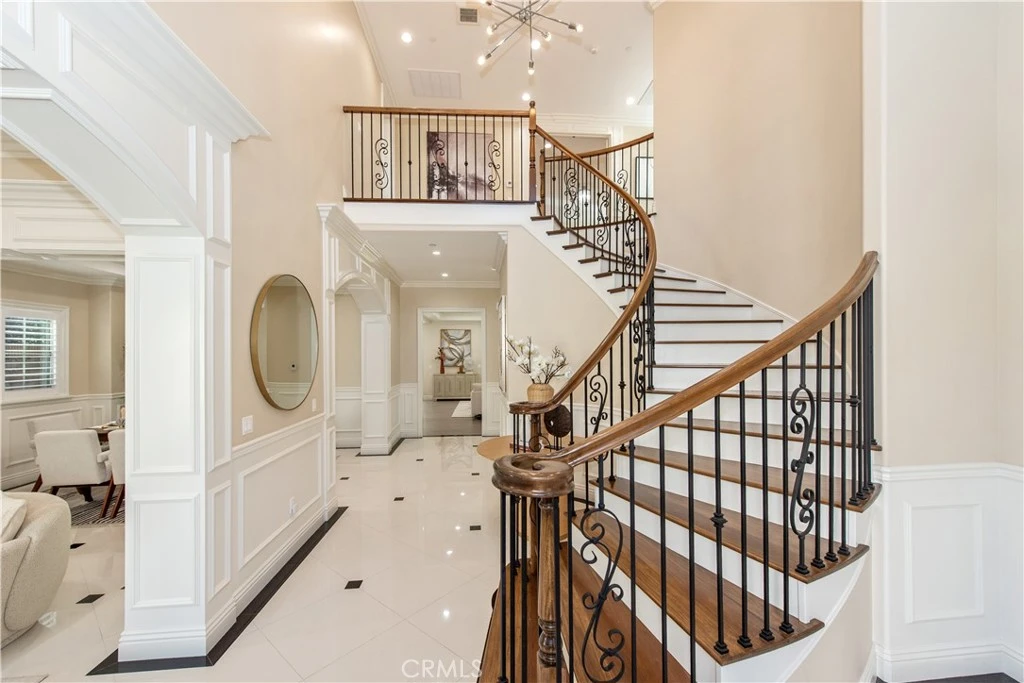
LOCATION! JUST A WALL AWAY FROM ARCADIA. Built in 2022, this distinguished Spanish-style residence is located in North Temple City, just a wall away from Arcadia. Behind the stately wrought-iron gates lies an exquisitely landscaped front courtyard with a welcoming outdoor fireplace, setting the tone for elegance and warmth. Step through the impressive double doors into a grand foyer with soaring 20-foot ceilings, where natural light cascades across the space in a stunning display of scale and sophistication. Intricate ceiling moldings, expansive door frames, and custom wall paneling throughout the home highlight exceptional craftsmanship and timeless design. To the left, a bright formal living room opens to the front courtyard lounge; to the right, a gracefully curved staircase with ornate railings captures both grandeur and artistry. The formal dining room flows seamlessly into a light-filled open layout, leading to a gourmet chef’s kitchen adorned with a waterfall island, designer backsplash, and a separate prep kitchen—blending luxury with everyday functionality. Adjacent to the kitchen, the sun-drenched breakfast area overlooks the private backyard, offering a serene setting to enjoy the morning light with family. Opposite the breakfast area, the family room connects through sliding glass doors to the expansive yard, creating a perfect balance between indoor comfort and outdoor tranquility. This remarkable residence stands out for its generous layout, refined architectural detailing, and exceptional privacy. Every inch of the home exudes sophistication and elevated living, offering a new residence that combines artistic elegance and luxurious lifestyle with warmth and comfort.

infoProperty Facts

bed

Bedrooms

5

bathtub

Bathrooms

6

square_foot

Square Feet

3,654

landscape

Lot Size

9,751 sqft

calendar_month

Year Built

2022

home_work

Property Type

Single Family Residence

timer

Days on Market

163

payments

HOA Fee

N/A

garage

Garage Total

3

fingerprint

MLS #

OC25239686

chairInterior Details

General Interior

Interior Features

Breakfast Area, Crown Molding, Separate Formal Dining Room, Eat In Kitchen, Quartz Counters, Recessed Lighting, Bedroom On Main Level, Entrance Foyer, Galley Kitchen, Primary Suite, Walk In Pantry, Walk In Closets

Flooring

Tile, Vinyl, Wood

Fireplace

Gas, Gas Starter, Living Room, Outside

Kitchen & Appliances

Appliances

Six Burner Stove, Double Oven, Dishwasher, Electric Water Heater, Disposal, Gas Oven, Gas Range, Gas Water Heater, Refrigerator, Range Hood, Tankless Water Heater

Laundry

Electric Dryer Hookup, Gas Dryer Hookup, Inside, Laundry Room

Bed & Bath

Main Level Master

Yes

Climate Control

Cooling

Central Air, Dual

Heating

Central

deckExterior & Lot

Building & Construction

Patio & Porch

Rear Porch, Brick, Concrete, Covered, Front Porch, Open, Patio, Porch

Fencing

Brick, Excellent Condition, New Condition, Privacy, Security

Security

Prewired, Security System, Carbon Monoxide Detectors, Fire Detection System, Fire Sprinkler System, Gated Community, Smoke Detectors

Construction

Brick, Block, Drywall, Glass, Concrete, Stucco

Foundation

Slab

Roof

Spanish Tile, Tile

Nearby Schools

RatingSchool NameGradesDistance
N/A
OASIS TRILINGUAL COMMUNITY SCHOOL
Private School
K-120.2 mi
1
Dr. Doug Sears Learning Center
High School
9-120.3 mi
10
Temple City Alternative
High School
K-120.3 mi
N/A
LEARNING TREE MONTESSORI OF ARCADIA
Private School
K-120.6 mi
10
Baldwin Stocker Elementary
Elementary School
P-50.7 mi

Convenience Score

Topfind Realty

This Home is Sold

Curious what your home is worth? Get a free valuation.

call
(800)-330-9306Available 9AM - 6PM

Similar Homes You Might Like

Based on price, location, and features
4840 Temple City Boulevard

$2,338,000

FOR SALE

4840 Temple City Boulevard, Temple City, CA 91780

5 beds · 6 baths · 3,522 sqft

9538 Blackley Street

$2,200,000

FOR SALE

9538 Blackley Street, Temple City, CA 91780

4 beds · 5 baths · 3,041 sqft

5428 Temple City Boulevard

$2,500,000

FOR SALE

5428 Temple City Boulevard, Temple City, CA 91780

5 beds · 6 baths · 3,840 sqft

4922 Heleo Avenue

$2,180,000

FOR SALE

4922 Heleo Avenue, Temple City, CA 91780

4 beds · 5 baths · 3,319 sqft

6108 Hart Avenue

$2,250,000

FOR SALE

6108 Hart Avenue, Temple City, CA 91780

5 beds · 5 baths · 3,232 sqft

9450 Broadway
3D TOUR

$1,980,000

FOR SALE

9450 Broadway, Temple City, CA 91780

4 beds · 4 baths · 2,956 sqft

0 Sultana

$12,000

FOR SALE

0 Sultana, Temple City, CA 91780

beds · baths · sqft

4951 Mcclintock Avenue

$879,999

FOR SALE

4951 Mcclintock Avenue, Temple City, CA 91780

4 beds · 3 baths · 1,451 sqft

Recently Sold

6247 Ivar

$2,358,000

SOLD

6247 Ivar, Temple City, CA 91780

5 beds · 5 baths · 3,313 sqft

5530 Alessandro

$2,880,000

SOLD

5530 Alessandro, Temple City, CA 91780

5 beds · 6 baths · 3,782 sqft

5219 Mcclintock

$1,950,000

SOLD

5219 Mcclintock, Temple City, CA 91780

6 beds · 7 baths · 3,516 sqft

6022 Rowland

$2,400,000

SOLD

6022 Rowland, Temple City, CA 91780

5 beds · 6 baths · 3,654 sqft

9942 Howland

$2,325,000

SOLD

9942 Howland, Temple City, CA 91780

6 beds · 6 baths · 3,264 sqft

5109 Baldwin Ave

$2,190,000

SOLD

5109 Baldwin Ave, Temple City, CA 91780

5 beds · 6 baths · 3,761 sqft

9109 Olive Street

$1,800,000

SOLD

9109 Olive Street, Temple City, CA 91780

5 beds · 6 baths · 3,422 sqft

9429 La Rosa Drive

$1,965,000

SOLD

9429 La Rosa Drive, Temple City, CA 91780

4 beds · 5 baths · 2,988 sqft

Topfind Realty

Company

  • About Us
  • Careers
  • Articles
  • Home Estimate

Explore

  • Renting
  • Buying
  • Selling
  • Realtors

Support

  • Help Center
  • Contact Us
  • Terms & Conditions
  • Privacy Policy

Topfind Realty, DRE # 02240815, is a licensed real estate broker in California. Topfind Realty pledges to support the Fair Housing Act and adhere to Equal Housing Opportunity laws.

Copyright © 2026 Topfind Realty. All Rights Reserved.