For Sale
$998,000
Est. $5,589/mo5428 El Monte Avenue, Temple City, CA 91780
bed
3
Bedrooms
bathtub
2
Bathrooms
square_foot
1,504
Sq Ft
About this home
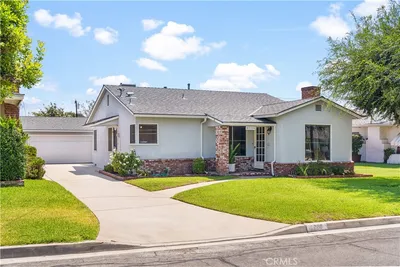
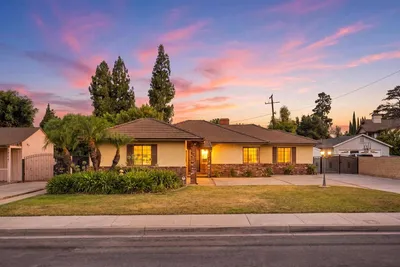
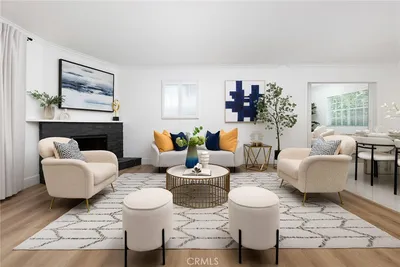
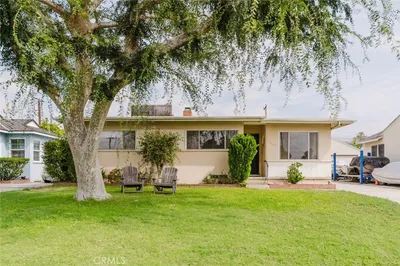
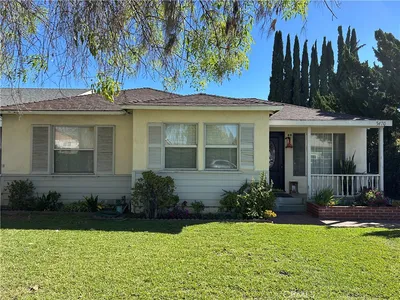
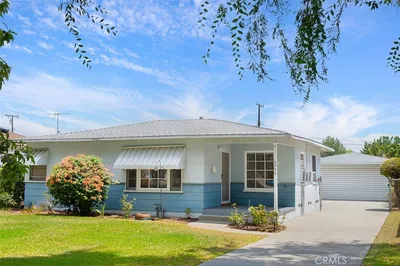
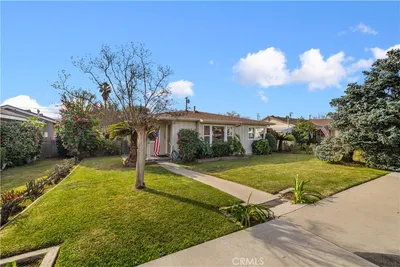
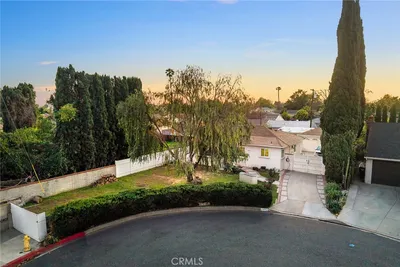

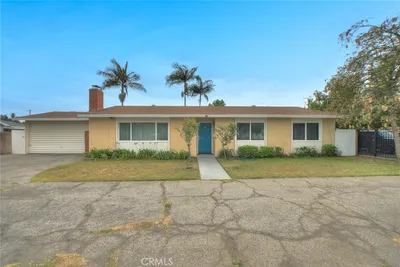
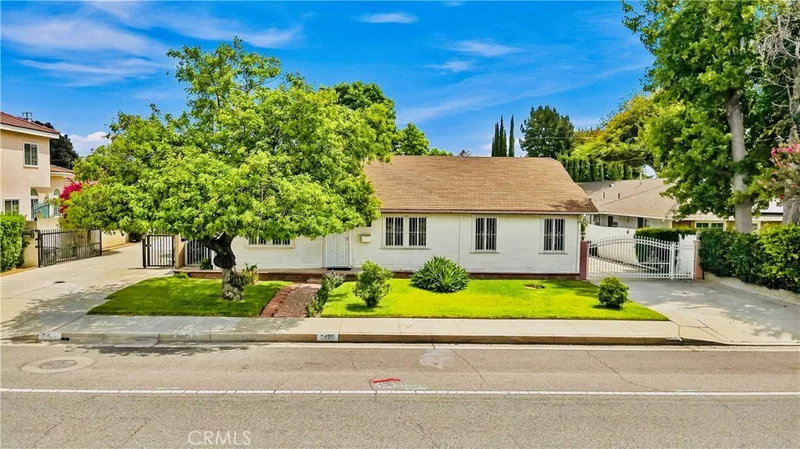
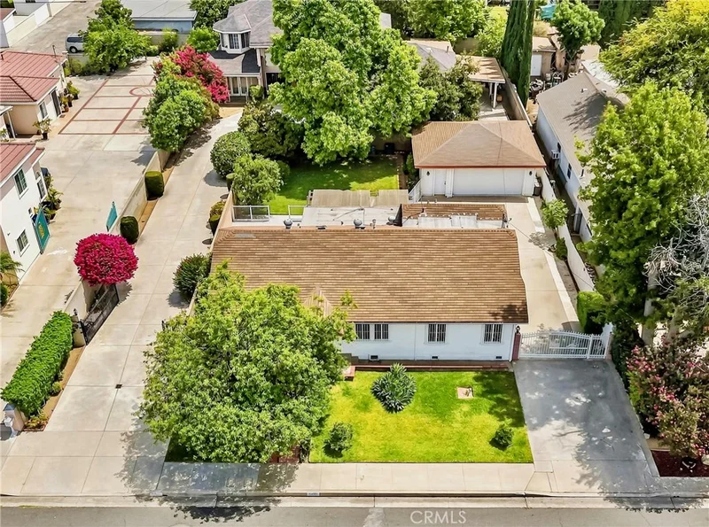
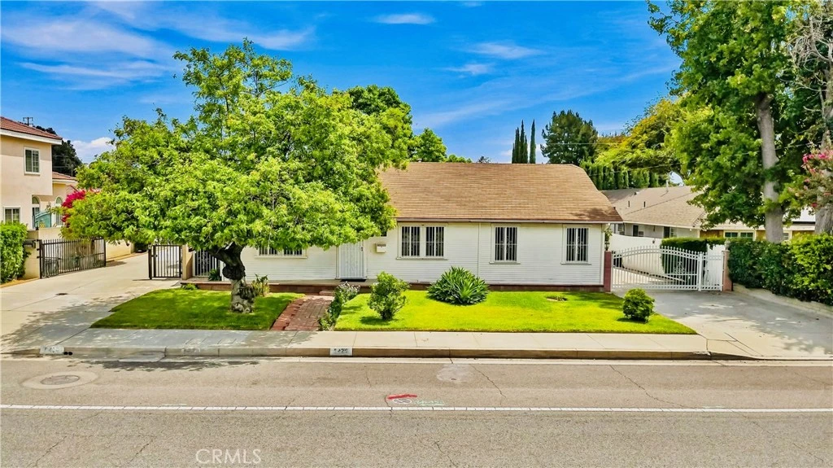
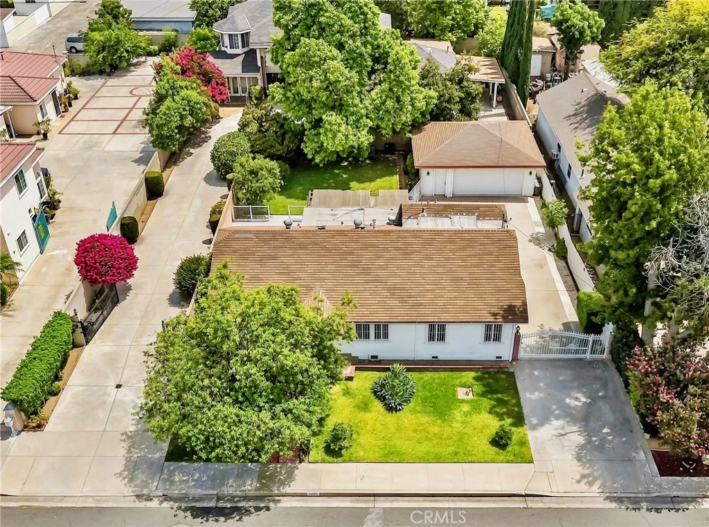
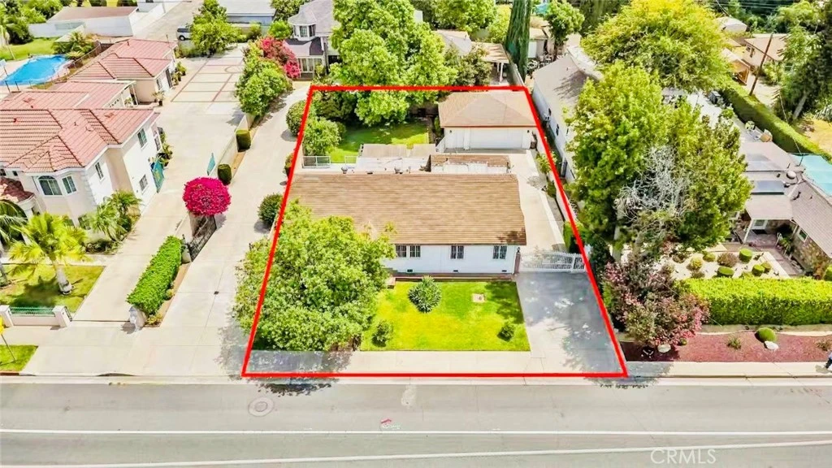
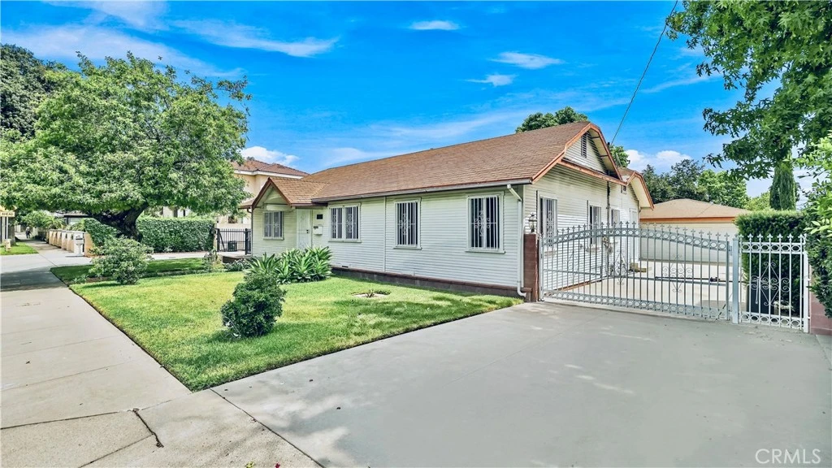
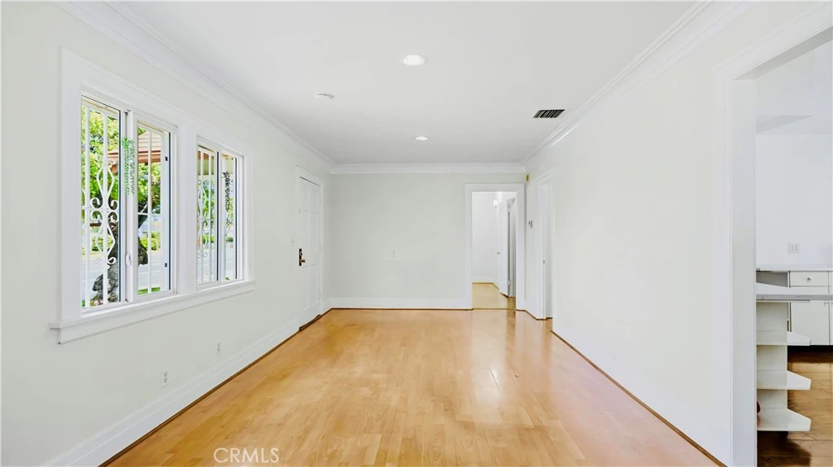
Welcome to this spacious and well-maintained 3-bedroom, 2-bath home in the desirable Temple City area. Offering approximately 1,504 sq. ft. of living space on a generous 7,549 sq. ft. lot, this home features a comfortable layout with excellent indoor-outdoor living. Highlights include abundant natural light fills the home, hardwood floors, whole-house copper plumbing including exterior lines, vinyl double pane windows and doors throughout the house, two energy saving split AC units, Central AC with upgraded attic installation and recent air duct clean ups. The large kitchen features granite countertops, while the oversized family room provides plenty of space for gatherings. The master bedroom includes a granite vanity and shower. A wide gated driveway with remote access leads to a detached oversized two-car garage with abundant storages. The beautiful deck is constructed with lumber tech deck materials, create an ideal space for entertaining and outdoor enjoyment, complete with a large outdoor sink for convenient cleanup and everyday use. The large backyard offers a park-like setting with mature fruit trees, providing a private and relaxing atmosphere. The detached garage presents ADU potential, expanding possibilities for additional living space, a guest suite, or future rental income, subject to city approval. With its spacious lot, versatile living areas, ample storage, and excellent outdoor amenities, this property offers a wonderful opportunity to enjoy comfortable living in a sought-after Temple City location. A must-see!
Property Facts
bed
Bedrooms
3
bathtub
Bathrooms
2
square_foot
Square Feet
1,504
landscape
Lot Size
7,549 sqft
calendar_month
Year Built
1922
home_work
Property Type
Single Family Residence
timer
Days on Market
0
payments
HOA Fee
N/A
garage
Garage Total
2
fingerprint
MLS #
AR26177604
Interior Details
General Interior
Interior Features
Ceiling Fans, Crown Molding, Open Floorplan, All Bedrooms Down
Flooring
Carpet, Laminate
Kitchen & Appliances
Appliances
Gas Cooktop, Gas Range, Washer
Laundry
Washer Hookup, Inside, Laundry Room
Bed & Bath
Main Level Bedrooms
1
Main Level Bathrooms
1
Climate Control
Cooling
Central Air, Gas, Attic Fan
Heating
Central
Parking
Total Parking Spaces
2
Garage Spaces
2
Parking Features
Concrete, Direct Access, Driveway, Electric Gate, Garage, Gated
Exterior & Lot
Building & Construction
Patio & Porch
Rear Porch, Deck, Front Porch, Porch
Fencing
Block
Security
Carbon Monoxide Detectors, Smoke Detectors
Construction
Stucco, Copper Plumbing
Roof
Shingle
Direction Faced
West
Lot & Grounds
Lot Features
Lawn
Sewer
Public Sewer
Water Source
Public
Community & HOA
Community Features
Curbs, Street Lights
Mortgage Calculator
Total Monthly
$0
Principal & Interest:
$0Property Tax:
$0Home Insurance:
$0HOA Fees:
$0$
$
%
Nearby Schools
| Rating | School Name |
|---|---|
8 | Cleminson Elementary Elementary School |
9 | Longley Way Elementary Elementary School |
N/A | Angela Preschool & Kindergarten Private School |
N/A | Love & Care Christian Preschool Private School |
N/A | Shield Of Faith Christian School Private School |
Convenience Score
Market Insights
91780|Temple City
Estimated Value
Calculating...
No change vs. last year
Value history is still building for this area.
Market Temperature
Seller'sBalancedBuyer's
0d30d60d180d
Balanced
Balanced market
30 Days
Avg. time on market
This is a Balanced Market. Homes are selling at a moderate pace.
Flood & Climate Risk
Noise Levels

Ready to Take the Next Step?
Get expert support from a local agent today.
call
(800)-330-9306Available 9AM - 7PM
Similar Homes You Might Like
Based on price, location, and features