Topfind Realty
Renting

Search Rentals

Houses for RentTownhomes for RentCondos for RentView All Rentals →

Renting Resources

Why Rent With UsRenter GuideRent vs Buy Calculator

Renter Articles

How to Negotiate RentUnderstanding Your LeaseMoving Checklist for RentersAll Renter Articles
Buying

Search Homes

Houses for SaleTownhomes for SaleCondos for SaleView All Homes →

Buying Resources

Why Buy With UsBuyer GuideAffordability CalculatorInvestment CalculatorProperty Tax Calculator

Buyer Articles

Home Inspection TipsFirst-Time Buyer ChecklistPacking Secrets
Selling

Selling Tools

Home ValuationFind a Seller's Agent

Selling Resources

Why Sell With UsSeller GuideNet Sheet CalcHELOC Calculator

Seller Articles

Strategic PricingMaximize Profit When SellingSell While Buying Your Next Home
Mortgage Rates

Today's Rates

Mortgage RatesRefinance RatesLoan ComparisonHELOC Calculator

Mortgage Resources

Understanding Mortgage RatesFirst-Time Homebuyer GuideWhen to Refinance Your Mortgage
Realtors
Topfind
Houses for RentTownhomes for RentCondos for RentView All Rentals →
Why Rent With UsRenter GuideRent vs Buy Calculator
How to Negotiate RentUnderstanding Your LeaseMoving Checklist for Renters
Houses for SaleTownhomes for SaleCondos for SaleView All Homes →
Why Buy With UsBuyer GuideAffordability CalculatorInvestment CalculatorProperty Tax Calculator
Home Inspection TipsFirst-Time Buyer ChecklistPacking Secrets
Home ValuationFind a Seller's Agent
Why Sell With UsSeller GuideNet Sheet CalcHELOC Calculator
Strategic PricingMaximize Profit When SellingSell While Buying Your Next Home
Mortgage RatesRefinance RatesLoan ComparisonHELOC Calculator
Understanding Mortgage RatesFirst-Time Homebuyer GuideWhen to Refinance Your Mortgage
groupRealtorsinfoAbout Us
Continue with Google
Sign InSign Up
Topfind Realty
Renting

Search Rentals

Houses for RentTownhomes for RentCondos for RentView All Rentals →

Renting Resources

Why Rent With UsRenter GuideRent vs Buy Calculator

Renter Articles

How to Negotiate RentUnderstanding Your LeaseMoving Checklist for RentersAll Renter Articles
Buying

Search Homes

Houses for SaleTownhomes for SaleCondos for SaleView All Homes →

Buying Resources

Why Buy With UsBuyer GuideAffordability CalculatorInvestment CalculatorProperty Tax Calculator

Buyer Articles

Home Inspection TipsFirst-Time Buyer ChecklistPacking Secrets
Selling

Selling Tools

Home ValuationFind a Seller's Agent

Selling Resources

Why Sell With UsSeller GuideNet Sheet CalcHELOC Calculator

Seller Articles

Strategic PricingMaximize Profit When SellingSell While Buying Your Next Home
Mortgage Rates

Today's Rates

Mortgage RatesRefinance RatesLoan ComparisonHELOC Calculator

Mortgage Resources

Understanding Mortgage RatesFirst-Time Homebuyer GuideWhen to Refinance Your Mortgage
Realtors
Topfind
Houses for RentTownhomes for RentCondos for RentView All Rentals →
Why Rent With UsRenter GuideRent vs Buy Calculator
How to Negotiate RentUnderstanding Your LeaseMoving Checklist for Renters
Houses for SaleTownhomes for SaleCondos for SaleView All Homes →
Why Buy With UsBuyer GuideAffordability CalculatorInvestment CalculatorProperty Tax Calculator
Home Inspection TipsFirst-Time Buyer ChecklistPacking Secrets
Home ValuationFind a Seller's Agent
Why Sell With UsSeller GuideNet Sheet CalcHELOC Calculator
Strategic PricingMaximize Profit When SellingSell While Buying Your Next Home
Mortgage RatesRefinance RatesLoan ComparisonHELOC Calculator
Understanding Mortgage RatesFirst-Time Homebuyer GuideWhen to Refinance Your Mortgage
groupRealtorsinfoAbout Us
Continue with Google
Sign InSign Up
Real Estate/CA/Temple City/5336 Village Circle Drive (Sold)
Main
SOLD
SoldClosed on December 3, 2024
$785,000
Sold Price

5336 Village Circle Drive, Temple City, CA 91780

bed
3
Bedrooms
bathtub
3
Bathrooms
square_foot
1,423
Square Feet

About this home

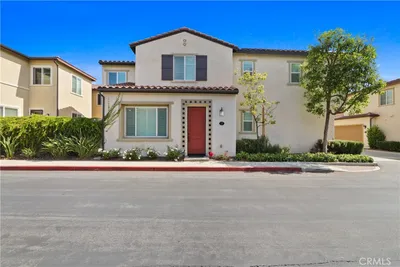
Located in the well maintained desirable Village Circle complex. Enter at ground level to this light & bright 3 Bedroom, 2.5 Bath Townhouse just remodeled with new gorgeous easy to care for Luxury Vinyl Plank flooring downstairs and brand new carpeting upstairs in the sunny bedrooms. With wood beamed ceilings and an open floor plan, this home has both charm and is great for the flow of entertainment. The front patio opens with a brand new sliding door into the spacious sunny living room, while the dining room new sliding doors open to a very large private patio with greenery. With two patios you can enjoy outdoor entertainment. The kitchen boasts a new stainless steel dishwasher, new gas range and new vent hood. Upstairs are a full bath in the hallway for access to 2 bedrooms and a private bath in the primary bedroom. Loads of storage cabinets and wall to wall closets are upstairs. With a brand new water heater, brand new Central Air conditioning/heating system, new ducts and thermostat, your worries are over. The home has a one car private garage and attached is one carport also. A nearby pool in the complex is refreshing on hot days. This townhouse is in the Arcadia school district. The home is located close to transportation, shopping, restaurants and Live Oak Park for your convenience. Don't miss seeing this remodeled home which is ready for you to just move into and enjoy.

infoProperty Facts

bed

Bedrooms

3

bathtub

Bathrooms

3

square_foot

Square Feet

1,423

landscape

Lot Size

115,427 sqft

calendar_month

Year Built

1976

home_work

Property Type

Townhouse

timer

Days on Market

62

payments

HOA Fee

$410/mo

garage

Garage Total

2

fingerprint

MLS #

PF24186045

chairInterior Details

General Interior

Interior Features

Beamed Ceilings, All Bedrooms Up

Flooring

See Remarks

Kitchen & Appliances

Appliances

Dishwasher, Free Standing Range

Laundry

In Garage

Climate Control

Cooling

Central Air

Heating

Central

deckExterior & Lot

Building & Construction

Patio & Porch

Open, Patio

Construction

Stucco

Foundation

Slab

Roof

Tile

Direction Faced

West

Nearby Schools

RatingSchool NameGradesDistance
N/A
Love & Care Christian Preschool
Private School
K-120.6 mi
7
Gidley Elementary
Elementary School
K-80.6 mi
9
Cloverly Elementary
Elementary School
4-60.7 mi
1
Dr. Doug Sears Learning Center
High School
9-120.8 mi
10
Temple City Alternative
High School
K-120.8 mi

Convenience Score

Topfind Realty

This Home is Sold

Curious what your home is worth? Get a free valuation.

call
(800)-330-9306Available 9AM - 6PM

Similar Homes You Might Like

Based on price, location, and features
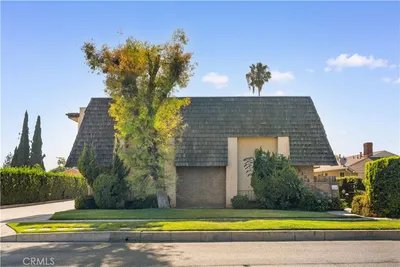
5133 Tyler

$599,000

FOR SALE

5133 Tyler, Temple City, CA 91780

2 beds · 3 baths · 1,301 sqft

27 Linden

$868,000

FOR SALE

27 Linden, Temple City, CA 91780

3 beds · 3 baths · 1,570 sqft

10823 Daines
3D TOUR

$815,000

FOR SALE

10823 Daines, Temple City, CA 91780

2 beds · 1 baths · 859 sqft

6320 Salter Avenue
OPEN AUG 22, 10PM - 12AM
3D TOUR

$1,195,000

FOR SALE

6320 Salter Avenue, Temple City, CA 91780

3 beds · 2 baths · 1,668 sqft

9406 La Rosa Drive

$1,500,000

FOR SALE

9406 La Rosa Drive, Temple City, CA 91780

4 beds · 2 baths · 1,798 sqft

5231 Baldwin Avenue
3D TOUR

$1,299,000

FOR SALE

5231 Baldwin Avenue, Temple City, CA 91780

3 beds · 2 baths · 1,652 sqft

5936 Encinita Avenue
NEW 33 HRS AGO
OPEN AUG 23, 9PM - 11PM

$1,398,000

FOR SALE

5936 Encinita Avenue, Temple City, CA 91780

4 beds · 3 baths · 1,890 sqft

5428 El Monte Avenue
OPEN AUG 22, 7PM - 11PM
VIDEO TOUR

$998,000

FOR SALE

5428 El Monte Avenue, Temple City, CA 91780

3 beds · 2 baths · 1,504 sqft

Recently Sold

4825 Arden Dr

$920,000

SOLD

4825 Arden Dr, Temple City, CA 91780

4 beds · 3 baths · 1,661 sqft

6320 Temple City Boulevard
VIRTUAL TOUR

$730,000

SOLD

6320 Temple City Boulevard, Temple City, CA 91780

2 beds · 2 baths · 1,208 sqft

6156 Rosemead Boulevard B
3D TOUR

$809,000

SOLD

6156 Rosemead Boulevard B, Temple City, CA 91780

3 beds · 3 baths · 1,459 sqft

6152 Rosemead Boulevard C

$895,000

SOLD

6152 Rosemead Boulevard C, Temple City, CA 91780

3 beds · 3 baths · 1,470 sqft

5227 Village Circle Drive 45

$743,000

SOLD

5227 Village Circle Drive 45, Temple City, CA 91780

3 beds · 3 baths · 1,296 sqft

70 Linden Lane

$845,000

SOLD

70 Linden Lane, Temple City, CA 91780

3 beds · 3 baths · 1,560 sqft

5317 Village Circle Drive 61

$920,000

SOLD

5317 Village Circle Drive 61, Temple City, CA 91780

3 beds · 3 baths · 1,458 sqft

5206 Village Circle Drive 38

$838,000

SOLD

5206 Village Circle Drive 38, Temple City, CA 91780

3 beds · 3 baths · 1,583 sqft

Topfind Realty

Company

  • About Us
  • Careers
  • Articles
  • Home Estimate

Explore

  • Renting
  • Buying
  • Selling
  • Realtors

Support

  • Help Center
  • Contact Us
  • Terms & Conditions
  • Privacy Policy

Topfind Realty, DRE # 02240815, is a licensed real estate broker in California. Topfind Realty pledges to support the Fair Housing Act and adhere to Equal Housing Opportunity laws.

Copyright © 2026 Topfind Realty. All Rights Reserved.