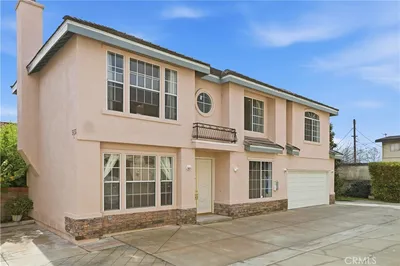
SOLD
SoldClosed on July 9, 2018
$775,000
Sold Price4960 Glickman Avenue, Temple City, CA 91780
bed
3
Bedrooms
bathtub
3
Bathrooms
square_foot
2,140
Square Feet
About this home
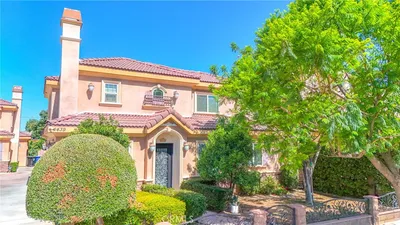
Beautiful open floor plan condominium located in Temple City. The property features three bedrooms, two and a half bathrooms, 2,140 square feet, kitchen with ample cabinet space, spacious family room, separate living room with a two way fireplace, formal dining room, master bedroom suite with walk-in closet, mirrored closet doors, indoor laundry room, cul-de-sac, two car attached garage and a backyard. The property is located in the El Monte Union High School District; however students can attend schools in Temple City Unified School District pending approval. The home is in close proximity to freeways, shopping and restaurants. You must view home to truly appreciate!
infoProperty Facts
bed
Bedrooms
3
bathtub
Bathrooms
3
square_foot
Square Feet
2,140
landscape
Lot Size
78,426 sqft
calendar_month
Year Built
1992
home_work
Property Type
Condominium
timer
Days on Market
32
payments
HOA Fee
$185/mo
garage
Garage Total
2
fingerprint
MLS #
CV18122573
chairInterior Details
General Interior
Interior Features
Cathedral Ceilings, Separate Formal Dining Room, High Ceilings, Open Floorplan, Tile Counters, All Bedrooms Up, Walk In Closets
Flooring
Carpet, Tile, Vinyl
Fireplace
Family Room, Living Room, Multi Sided
Kitchen & Appliances
Appliances
Dishwasher, Disposal, Gas Oven, Gas Range, Gas Water Heater, Microwave, Dryer, Washer
Laundry
Washer Hookup, Gas Dryer Hookup, Laundry Room
Climate Control
Cooling
Central Air
Heating
Central
deckExterior & Lot
Building & Construction
Fencing
Block, Vinyl
Security
Carbon Monoxide Detectors, Smoke Detectors
Construction
Stucco
Foundation
Slab
Roof
Concrete, Tile
Nearby Schools
| Rating | School Name | ||
|---|---|---|---|
| No school data available for this area. | |||
Convenience Score

This Home is Sold
Curious what your home is worth? Get a free valuation.
call
(800)-330-9306Available 9AM - 6PM
Similar Homes You Might Like
Based on price, location, and features