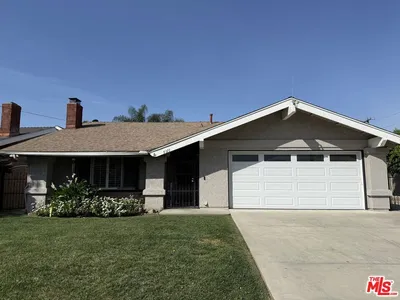
SoldClosed on July 15, 2026
$1,235,800
Sold Price4921 Glickman, Temple City, CA 91780
bed
3
Bedrooms
bathtub
3
Bathrooms
square_foot
2,081
Square Feet
About this home
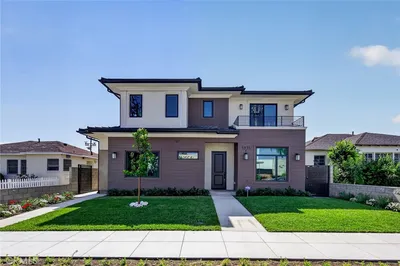
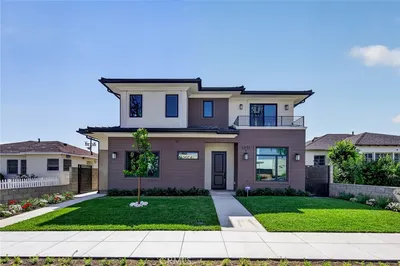
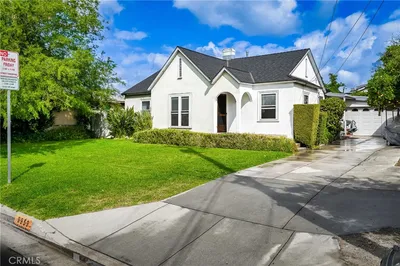
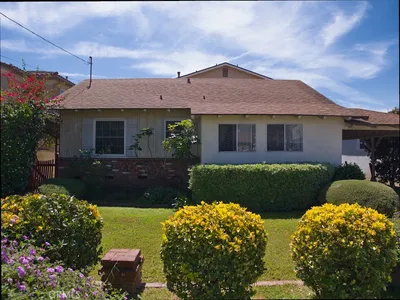

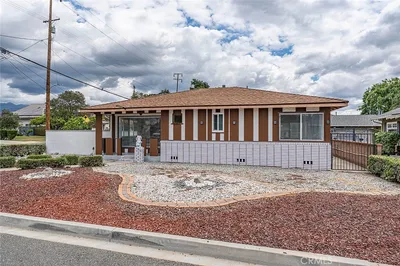
Welcome to this charming Temple City home tucked away on a peaceful cul-de-sac. Featuring an open concept layout, the home offers a seamless flow between the living, dining, and kitchen areas, ideal for both everyday living and entertaining. The spacious kitchen showcases a large center island, quartz countertops, ample cabinetry, and generous prep space, while the inviting living room is anchored by a cozy fireplace. The primary suite includes a walk-in closet and updated bathroom. Additional highlights include double-pane windows and a paid-off solar system for added comfort and efficiency. Step outside to enjoy the vinyl patio deck, perfect for outdoor dining, relaxing, or gathering with family and friends. The yard also features lemon, persimmon and tomato plants, offering a touch of homegrown charm to the property. Conveniently located near shopping, dining, parks, and everyday amenities, this home offers the perfect blend of comfort and convenience. *Grass has been digitally enhanced for marketing purposes.*
infoProperty Facts
bed
Bedrooms
3
bathtub
Bathrooms
3
square_foot
Square Feet
2,081
landscape
Lot Size
4,121 sqft
calendar_month
Year Built
2000
home_work
Property Type
Single Family Residence
timer
Days on Market
10
payments
HOA Fee
$75/mo
garage
Garage Total
2
fingerprint
MLS #
WS26106721
chairInterior Details
General Interior
Interior Features
Dry Bar, Separate Formal Dining Room, High Ceilings, Open Floorplan, Quartz Counters, Recessed Lighting, All Bedrooms Up, Loft, Walk In Closets
Flooring
Vinyl
Fireplace
Family Room, Gas
Kitchen & Appliances
Appliances
Six Burner Stove, Dishwasher, Gas Cooktop, Microwave, Refrigerator, Range Hood, Water Heater
Laundry
Washer Hookup, Gas Dryer Hookup, Upper Level
Climate Control
Cooling
Central Air
Heating
Forced Air, Fireplaces
deckExterior & Lot
Building & Construction
Patio & Porch
Deck, Front Porch, Patio
Fencing
Brick, Privacy, Vinyl
Construction
Frame, Concrete, Stucco
Foundation
Slab
Roof
Tile
Nearby Schools
| Rating | School Name | ||
|---|---|---|---|
| No school data available for this area. | |||
Convenience Score

This Home is Sold
Curious what your home is worth? Get a free valuation.
call
(800)-330-9306Available 9AM - 6PM
Similar Homes You Might Like
Based on price, location, and features