imagesmode View 20 photos
For Sale
$950,000
Est. $5,320/mo4916 Agnes, Temple City, CA 91780
bed
2
Bedrooms
bathtub
2
Bathrooms
square_foot
1,371
Square Feet
About this home
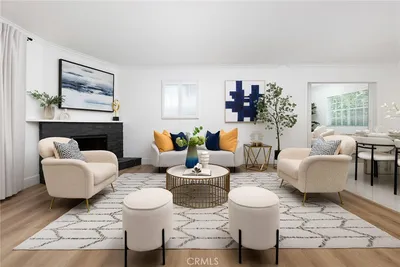
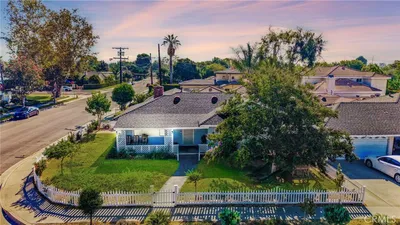
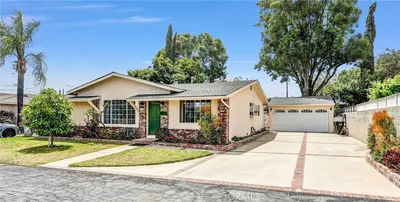
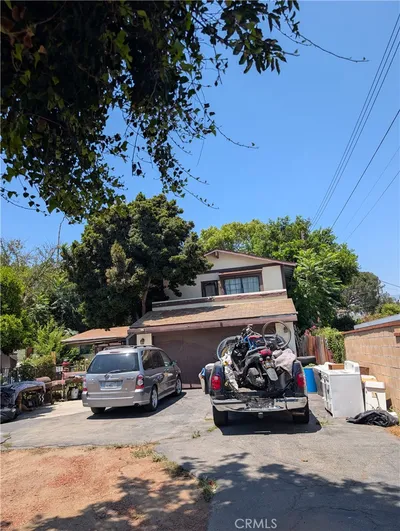
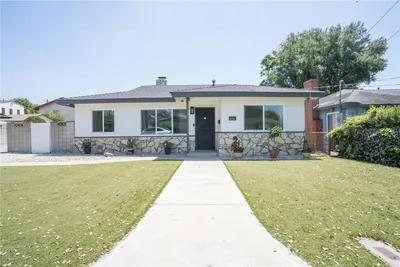
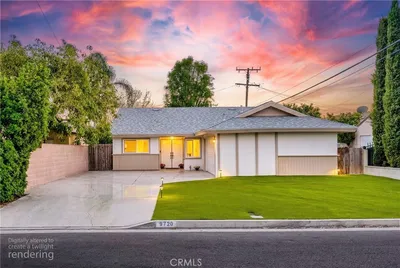
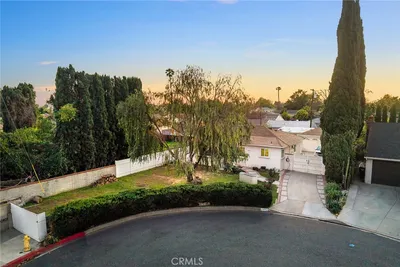

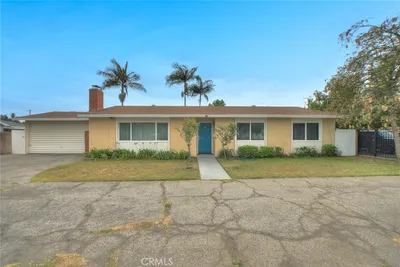
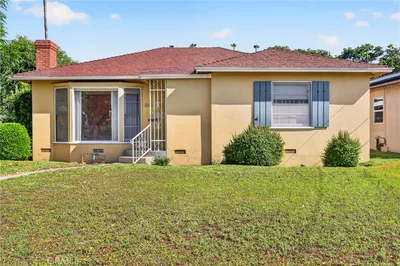
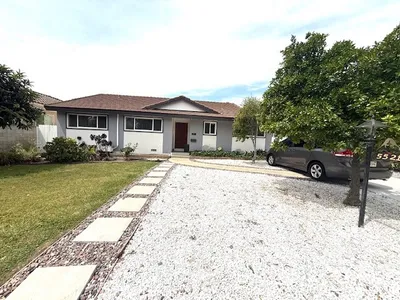
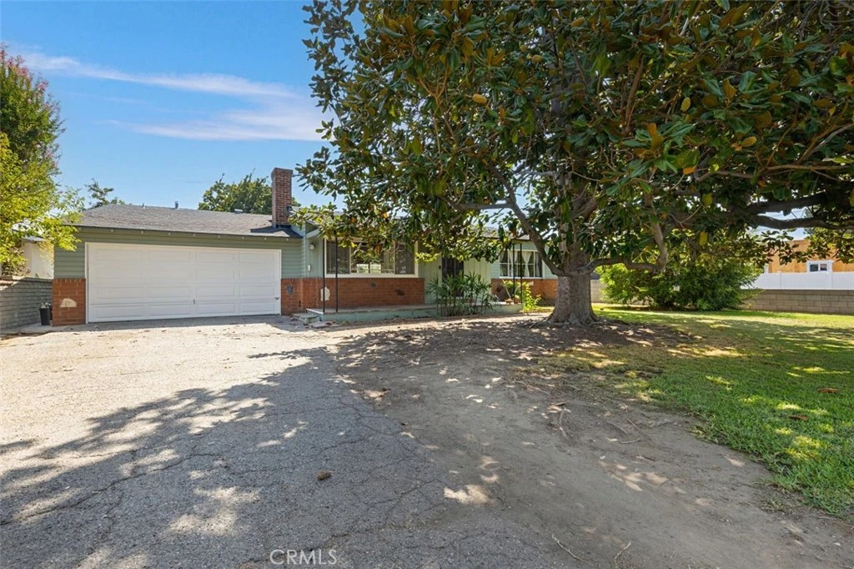
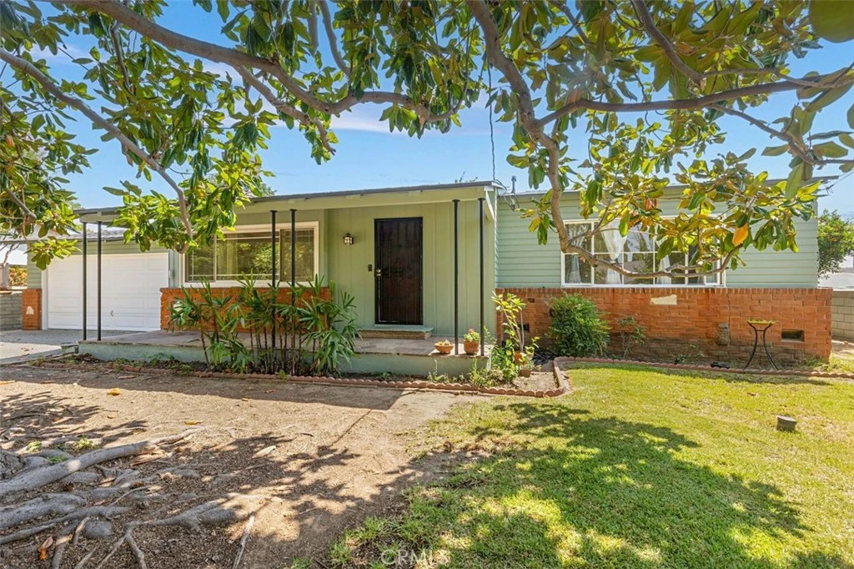
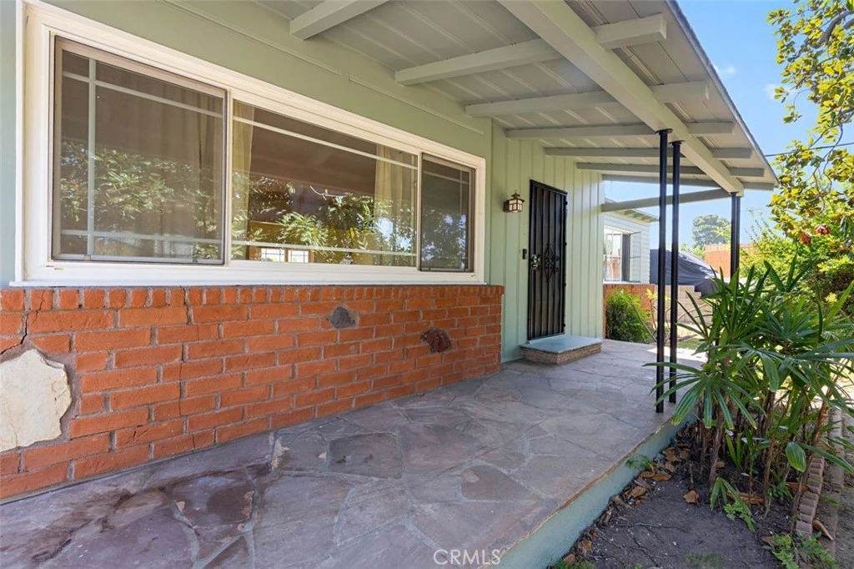
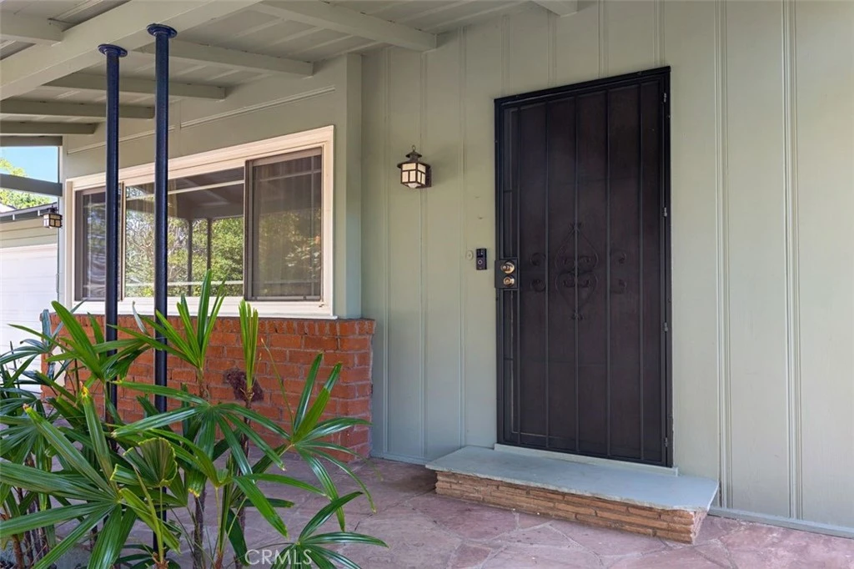
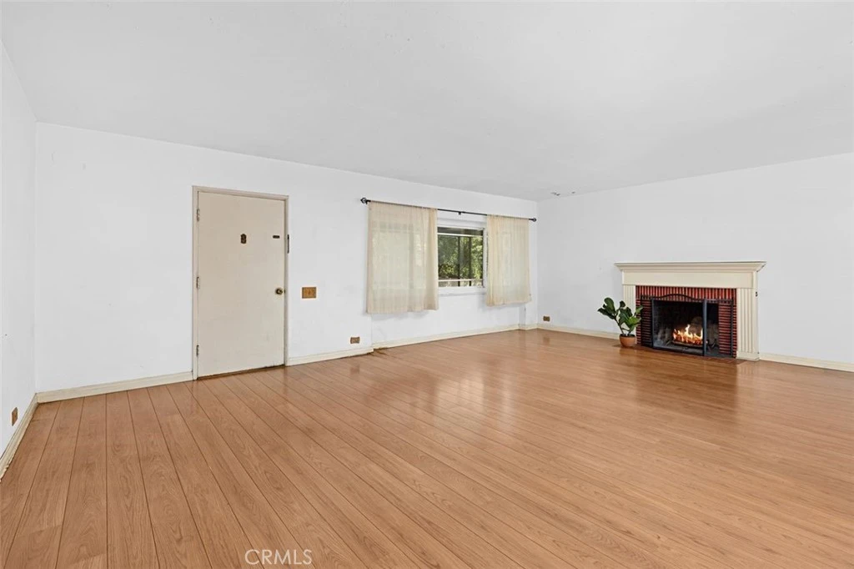
Lovingly maintained by the same family for over four decades, this charming single-story home is ready for its next chapter and offers an exceptional opportunity for buyers looking to renovate, remodel, or create a home of their own. Offering 1,371 square feet of living space, the home features 2 bedrooms, 2 bathrooms, and a bright, airy floor plan designed for both everyday living and entertaining. A welcoming front porch sets the tone as you arrive, while the spacious living room flows seamlessly into the formal dining room and separate family room, creating flexible spaces for gatherings large and small. The kitchen and bathrooms feature tile countertops, and large windows throughout fill the home with abundant natural light. Situated on an expansive 70' x 123' lot, the property also offers a long driveway, an attached two-car garage, and a generous backyard with plenty of room to relax, garden, entertain, or expand. The property is in need of significant work and is being offered in its present condition, sold strictly as-is. This is an excellent opportunity for those with a vision to transform the existing home and unlock the potential of this spacious lot. Conveniently located near shopping, supermarkets, restaurants, parks, and public transportation, this home is also served by the award-winning Temple City School District. A rare offering with endless possibilities—renovate and make it your own, reimagine the existing spaces, or create the home you've always envisioned on this expansive lot in one of the area's most desirable neighborhoods.
Property Facts
bed
Bedrooms
2
bathtub
Bathrooms
2
square_foot
Square Feet
1,371
landscape
Lot Size
8,635 sqft
calendar_month
Year Built
1948
home_work
Property Type
Single Family Residence
timer
Days on Market
0
payments
HOA Fee
N/A
garage
Garage Total
2
fingerprint
MLS #
AR26173076
Interior Details
General Interior
Interior Features
Ceiling Fans, Separate Formal Dining Room, Open Floorplan, Tile Counters, All Bedrooms Up, Bedroom On Main Level
Flooring
Laminate, Vinyl, Wood
Fireplace
Living Room
Kitchen & Appliances
Appliances
Disposal, Gas Water Heater, Water Heater
Laundry
Washer Hookup, Gas Dryer Hookup, In Garage
Bed & Bath
Main Level Bedrooms
2
Main Level Bathrooms
2
Climate Control
Heating
Fireplaces, Wall Furnace
Parking
Total Parking Spaces
2
Garage Spaces
2
Attached Garage
Yes
Parking Features
Direct Access, Door Single, Driveway, Garage Faces Front, Garage, Paved, Rv Access Parking
Exterior & Lot
Building & Construction
Patio & Porch
Front Porch, Open, Patio
Fencing
Block
Security
Carbon Monoxide Detectors, Smoke Detectors
Foundation
Raised
Roof
Composition
Direction Faced
East
Lot & Grounds
Lot Features
Zero To One Unit Acre, Back Yard, Front Yard, Lawn, Landscaped, Street Level, Yard
Sewer
Public Sewer
Water Source
Public
Community & HOA
Association Info
Community Features
Curbs, Storm Drains
Mortgage Calculator
Total Monthly
$0
Principal & Interest:
$0Property Tax:
$0Home Insurance:
$0HOA Fees:
$0$
$
%
Nearby Schools
| Rating | School Name |
|---|---|
7 | Gidley Elementary Elementary School |
N/A | LOVE & CARE CHRISTIAN PRESCHOOL Private School |
9 | Cloverly Elementary Elementary School |
9 | La Rosa Elementary Elementary School |
7 | Rio Vista Elementary Elementary School |
Convenience Score
Market Insights
91780|Temple City
analytics
Estimated Value
Calculating...
trending_up0%vs. last year
202120222023202420252026
Market Temperature
Seller'sBalancedBuyer's
0d30d60d180d
Balanced
Balanced market
30 Days
Avg. time on market
This is a Balanced Market. Homes are selling at a moderate pace.
flood
Flood & Climate Risk
Flood Risk
Minimal — not in a FEMA flood zone
Wildfire Risk
Moderate — near wildland-urban interface
Heat Risk
Low — moderate summer temperatures
Earthquake Risk
Southern California seismic zone
volume_up
Noise Levels
TrafficQuiet residential street
AirportMinimal airport noise
CommercialLow commercial activity nearby

Ready to Take the Next Step?
Get expert support from a local agent today.
call
(800)-330-9306Available 9AM - 7PM
Similar Homes You Might Like
Based on price, location, and features