Topfind Realty
Renting

Search Rentals

Houses for RentTownhomes for RentCondos for RentView All Rentals →

Renting Resources

Why Rent With UsRenter GuideRent vs Buy Calculator

Renter Articles

How to Negotiate RentUnderstanding Your LeaseMoving Checklist for Renters
Buying

Search Homes

Houses for SaleTownhomes for SaleCondos for SaleView All Homes →

Buying Resources

Why Buy With UsBuyer GuideAffordability CalculatorInvestment CalculatorProperty Tax Calculator

Buyer Articles

Master Your New Home BudgetBeat Moving StressPacking Secrets
Selling

Selling Tools

Home ValuationFind a Seller's Agent

Selling Resources

Why Sell With UsSeller GuideNet Sheet CalcHELOC Calculator

Seller Articles

Strategic PricingDownsizing Tips
Mortgage Rates

Today's Rates

Mortgage RatesRefinance RatesLoan ComparisonHELOC Calculator

Mortgage Resources

Understanding Mortgage RatesFirst-Time Homebuyer GuideWhen to Refinance Your Mortgage
Realtors
Topfind
Houses for RentTownhomes for RentCondos for RentView All Rentals →
Why Rent With UsRenter GuideRent vs Buy Calculator
How to Negotiate RentUnderstanding Your LeaseMoving Checklist for Renters
Houses for SaleTownhomes for SaleCondos for SaleView All Homes →
Why Buy With UsBuyer GuideAffordability CalculatorInvestment CalculatorProperty Tax Calculator
Master Your New Home BudgetBeat Moving StressPacking Secrets
Home ValuationFind a Seller's Agent
Why Sell With UsSeller GuideNet Sheet CalcHELOC Calculator
Strategic PricingDownsizing Tips
Mortgage RatesRefinance RatesLoan ComparisonHELOC Calculator
Understanding Mortgage RatesFirst-Time Homebuyer GuideWhen to Refinance Your Mortgage
groupRealtorsinfoAbout Us
Continue with Google
Sign InSign Up
Topfind Realty
Renting

Search Rentals

Houses for RentTownhomes for RentCondos for RentView All Rentals →

Renting Resources

Why Rent With UsRenter GuideRent vs Buy Calculator

Renter Articles

How to Negotiate RentUnderstanding Your LeaseMoving Checklist for Renters
Buying

Search Homes

Houses for SaleTownhomes for SaleCondos for SaleView All Homes →

Buying Resources

Why Buy With UsBuyer GuideAffordability CalculatorInvestment CalculatorProperty Tax Calculator

Buyer Articles

Master Your New Home BudgetBeat Moving StressPacking Secrets
Selling

Selling Tools

Home ValuationFind a Seller's Agent

Selling Resources

Why Sell With UsSeller GuideNet Sheet CalcHELOC Calculator

Seller Articles

Strategic PricingDownsizing Tips
Mortgage Rates

Today's Rates

Mortgage RatesRefinance RatesLoan ComparisonHELOC Calculator

Mortgage Resources

Understanding Mortgage RatesFirst-Time Homebuyer GuideWhen to Refinance Your Mortgage
Realtors
Topfind
Houses for RentTownhomes for RentCondos for RentView All Rentals →
Why Rent With UsRenter GuideRent vs Buy Calculator
How to Negotiate RentUnderstanding Your LeaseMoving Checklist for Renters
Houses for SaleTownhomes for SaleCondos for SaleView All Homes →
Why Buy With UsBuyer GuideAffordability CalculatorInvestment CalculatorProperty Tax Calculator
Master Your New Home BudgetBeat Moving StressPacking Secrets
Home ValuationFind a Seller's Agent
Why Sell With UsSeller GuideNet Sheet CalcHELOC Calculator
Strategic PricingDownsizing Tips
Mortgage RatesRefinance RatesLoan ComparisonHELOC Calculator
Understanding Mortgage RatesFirst-Time Homebuyer GuideWhen to Refinance Your Mortgage
groupRealtorsinfoAbout Us
Continue with Google
Sign InSign Up
Real Estate/CA/Temecula/44930 Via Renaissance
view_in_arVirtual Tour
Main
Interior 1
Interior 2
Interior 3
Interior 4
imagesmode View 5 photos
For Sale
$3,295,000
Est. $18,452/mo

44930 Via Renaissance, Temecula, CA 92590

bed
7
Bedrooms
bathtub
8
Bathrooms
square_foot
7,359
Square Feet

About this home

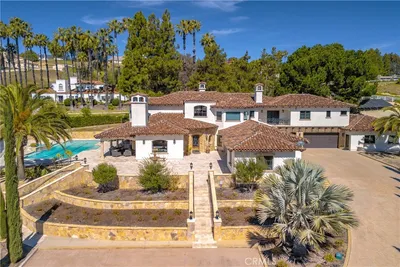
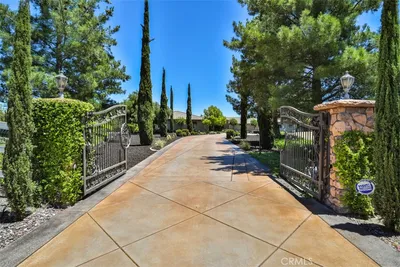
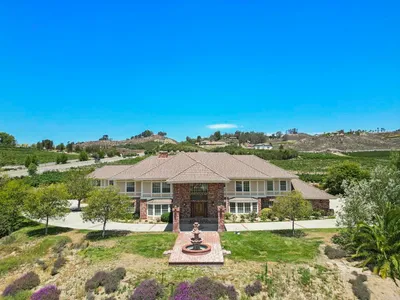
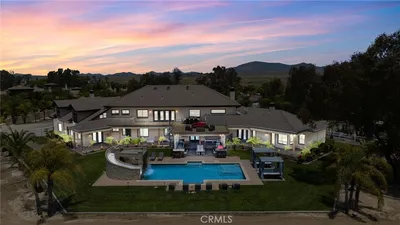
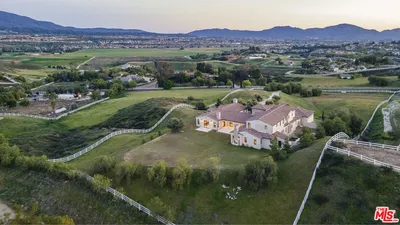
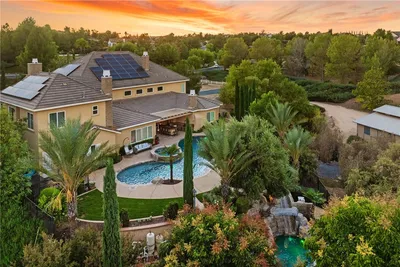
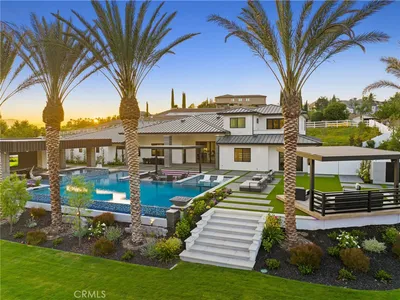
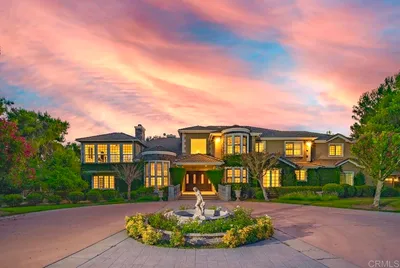
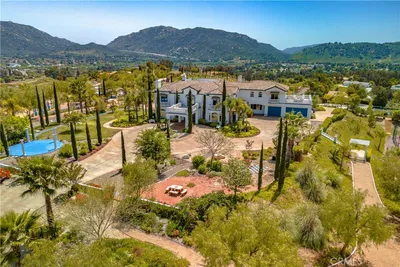
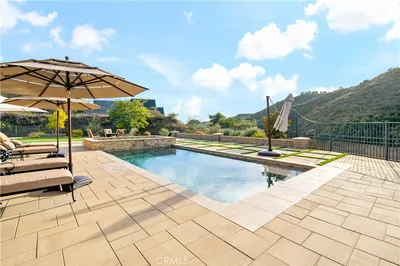
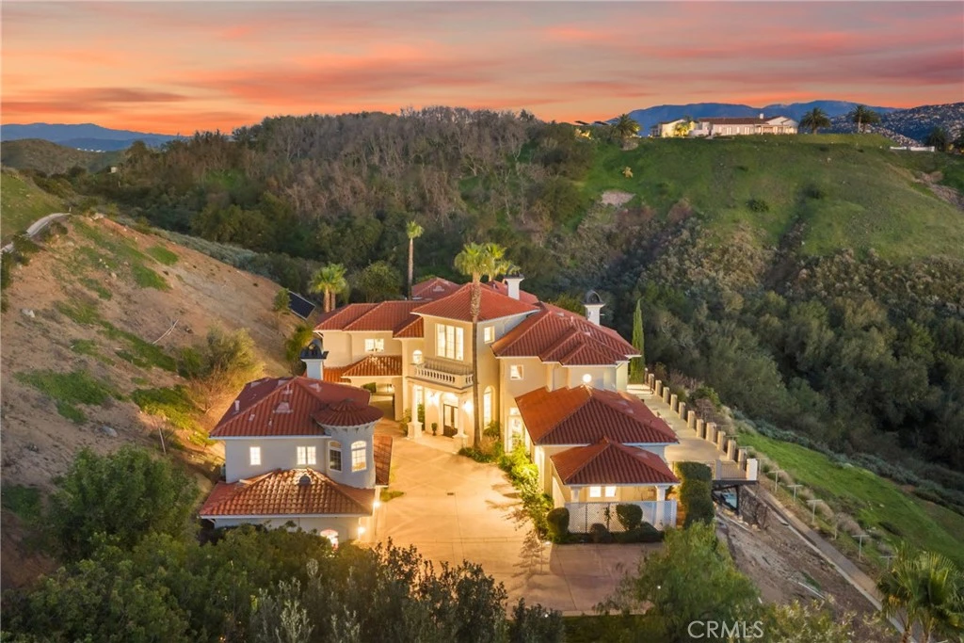

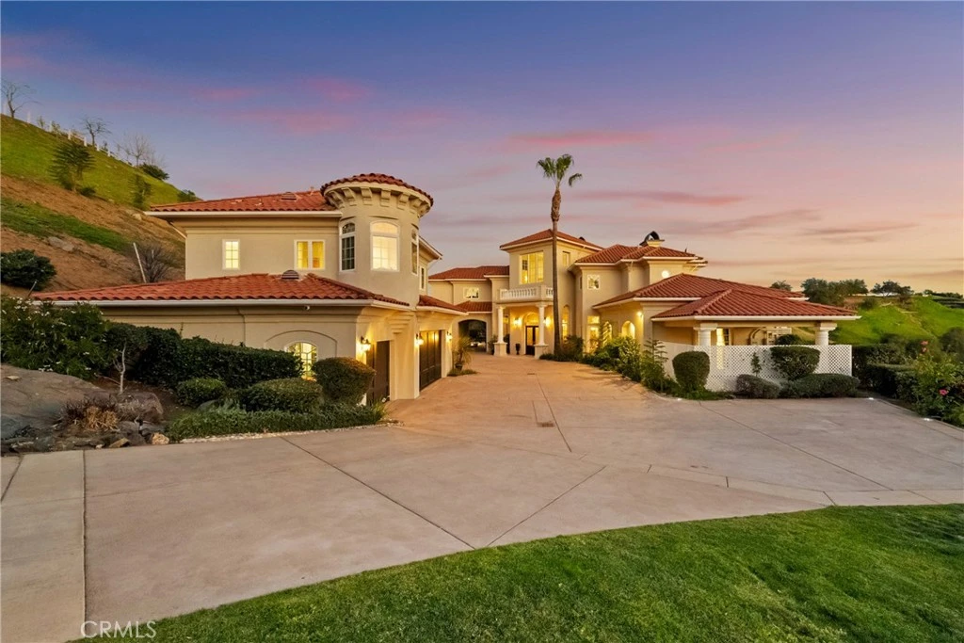
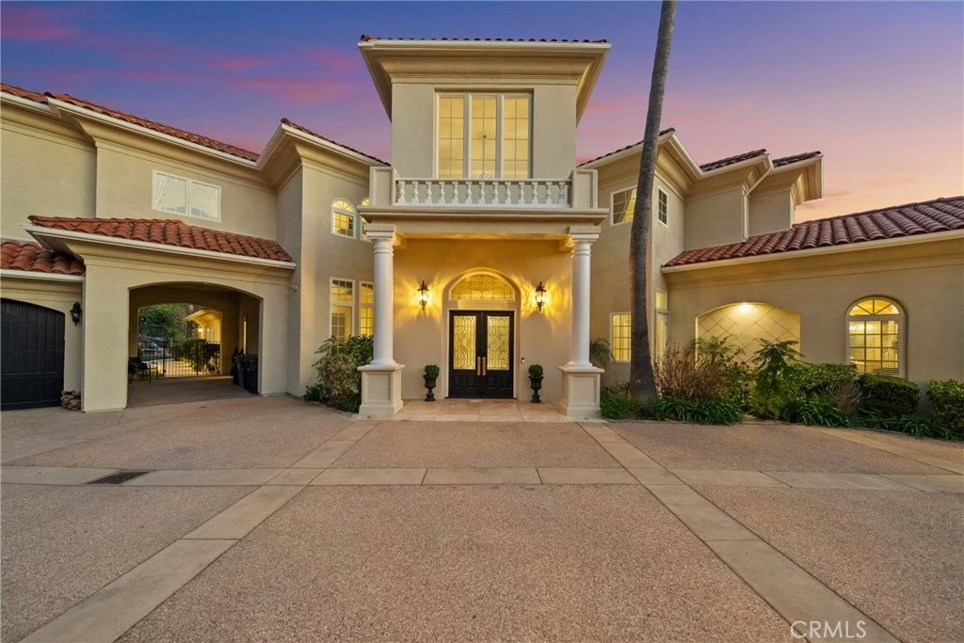
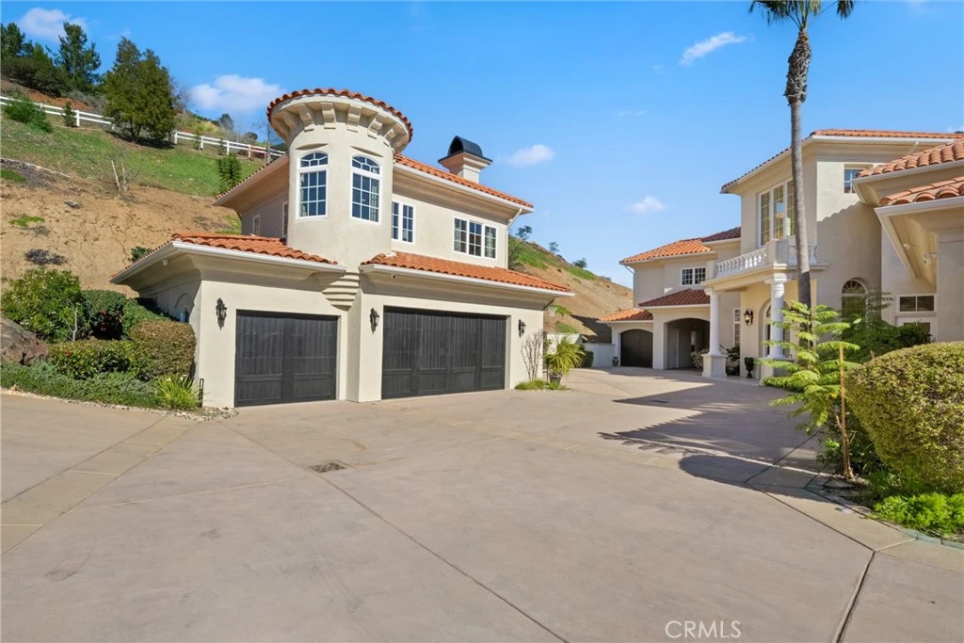
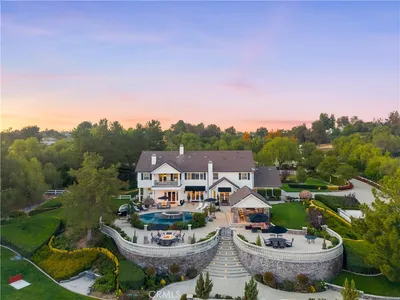
A breathtaking luxury estate in the prestigious gated Renaissance Estates community where timeless architecture converges on five acres and over 7,000 square feet of living space. Masterfully built, this residence has panoramic picturesque views of surrounding hills and valleys, tranquility and privacy. Experience high-end living, impeccably maintained landscapes, and various fruit trees, creating an atmosphere that elevates daily living just minutes from Old Town Temecula. The main residence welcomes you through glass double doors and cathedral ceilings with clerestory windows, illuminating the living room with Temecula’s stunning sunrise. Downstairs unveils a unique theater space and a ready-to-install elevator that makes this home stand out from all the rest. A formal dining room with a fireplace is adjacent to the gourmet kitchen that includes a center island with granite countertops, wine rack, butler's kitchen, high-quality milled wood cabinetry, reverse osmosis water system, and top of the line Bertazzoni six burner stove top with electric griddle. In the right wing, you’ll find the primary spa-like suite, which includes a jetted tub, double vanities, oversized closets, and double doors leading to the sweeping terrace overlooking majestic hills. The left wing offers another commodious guest suite with its own entry doors to the home. As you pass through corinthian marble pillars and walk up the grand staircase, you’ll find five spacious ensuite bedrooms with generous closet spaces, bathrooms, and a bonus room with built-in shelving. Additional home features include thirteen foot ceilings, a laundry chute, and lots of storage space. Entertain with ease when you step into the outdoor living space where you’ll find a spa, pool with its own paid-off solar, and a winding path leading you down to multiple fruit trees and vines. The separate guest house above a two car garage offers multi-generational living and includes a full kitchen, living room, one bedroom, and a full bath. Outdoors you’ll also find an additional car garage, comprehensive security system, and a brand new Generac generator with wifi. This home is a rare opportunity to own a private luxury residence in the heart of De Luz with close access to the 15 freeway.

Property Facts

bed

Bedrooms

7

bathtub

Bathrooms

8

square_foot

Square Feet

7,359

landscape

Lot Size

217,800 sqft

calendar_month

Year Built

2001

home_work

Property Type

Single Family Residence

timer

Days on Market

155

payments

HOA Fee

$290/mo

garage

Garage Total

4

fingerprint

MLS #

OC25266615

Interior Details

General Interior

Interior Features

Wet Bar, Breakfast Bar, Built In Features, Balcony, Ceiling Fans, Crown Molding, Central Vacuum, Separate Formal Dining Room, Eat In Kitchen, Elevator, Furnished, High Ceilings, Living Room Deck Attached, Multiple Staircases, Stone Counters, Recessed Lighting, Bar, Bedroom On Main Level, Entrance Foyer, Jack And Jill Bath, Loft

Flooring

Carpet, Tile

Fireplace

Dining Room, Family Room, Living Room, Primary Bedroom

Accessibility

Adaptable For Elevator, Safe Emergency Egress From Home, No Stairs, Parking

Kitchen & Appliances

Appliances

Six Burner Stove, Built In Range, Double Oven, Dishwasher, Gas Cooktop, Disposal, Gas Range, Gas Water Heater, Microwave, Refrigerator, Range Hood, Water Heater, Warming Drawer, Dryer, Washer

Laundry

Laundry Room

Bed & Bath

Main Level Bedrooms

2

Main Level Bathrooms

3

Climate Control

Cooling

Central Air, Zoned

Heating

Central, Fireplaces, Propane, Zoned

Parking

Total Parking Spaces

4

Garage Spaces

4

Parking Features

Garage, Guest, One Space

Exterior & Lot

Building & Construction

Patio & Porch

Deck, Patio, Porch

Security

Security System, Closed Circuit Cameras, Carbon Monoxide Detectors, Fire Sprinkler System, Gated Community, Twenty Four Hour Security, Key Card Entry, Smoke Detectors

Roof

Tile

Direction Faced

Southeast

Lot & Grounds

Lot Features

Two To Five Units Acre, Sprinklers In Rear, Sprinklers In Front, Landscaped, Sprinklers Timer, Sprinklers On Side, Sprinkler System

Pool Features

Filtered, In Ground, Pebble, Private, Solar Heat, Salt Water

Spa Features

In Ground, Solar Heat

Sewer

Septic Tank

Water Source

Public

Community & HOA

Association Info

HOA Fee$290
FrequencyMonthly

HOA Amenities

Other, Trash, Water

Community Features

Valley, Gated

Mortgage Calculator

Total Monthly

$0

Principal & Interest:
$0
Property Tax:
$0
Home Insurance:
$0
HOA Fees:
$0
$
$
%

Nearby Schools

RatingSchool NameGradesDistance
N/A
VAN AVERY PREP
Private School
K-122.7 mi
N/A
BIG SPRINGS CENTER & SCHOOL
Private School
K-123.1 mi
N/A
TEMECULA MONTESSORI ACADEMY
Private School
K-123.1 mi
N/A
WILD ROOTS HOLISTIC LEARNING CENTER
Private School
K-123.1 mi
6
Vail Elementary
Elementary School
K-53.4 mi

Convenience Score

Market Insights

92590|Temecula
analytics

Estimated Value

Calculating...
trending_up0%vs. last year
202120222023202420252026

Market Temperature

Seller'sBalancedBuyer's
0d30d60d180d
Balanced

Balanced market

30 Days

Avg. time on market

This is a Balanced Market. Homes are selling at a moderate pace.

flood

Flood & Climate Risk

Flood Risk

Minimal — not in a FEMA flood zone

Low

Wildfire Risk

Moderate — near wildland-urban interface

Moderate

Heat Risk

Low — moderate summer temperatures

Low

Earthquake Risk

Southern California seismic zone

Moderate
volume_up

Noise Levels

TrafficQuiet residential street
AirportMinimal airport noise
CommercialLow commercial activity nearby
location_on

Location

44930 Via Renaissance

Temecula, CA 92590

Open in Mapsopen_in_new
Topfind Realty

Ready to Take the Next Step?

Get expert support from a local agent today.

call
(800)-330-9306Available 9AM - 7PM

Similar Homes You Might Like

Based on price, location, and features
41515 Via Del Monte
OPEN AUG 9, 7:30PM TO 10:30PM
VIRTUAL TOUR

$3,699,000

FOR SALE

41515 Via Del Monte, Temecula, CA 92592

6 beds · 8 baths · 6,887 sqft

31280 Pescado
VIRTUAL TOUR

$3,295,000

FOR SALE

31280 Pescado, Temecula, CA 92592

7 beds · 8 baths · 6,640 sqft

39520 Colleen Way
OPEN AUG 8, 8PM TO 12AM
VIRTUAL TOUR

$3,499,999

FOR SALE

39520 Colleen Way, Temecula, CA 92592

6 beds · 7 baths · 6,157 sqft

 36910 Pauba Rd
VIRTUAL TOUR

$3,495,000

FOR SALE

36910 Pauba Rd, Temecula, CA 92592

7 beds · 7 baths · 7,026 sqft

39625 Calle Cabernet

$4,250,000

FOR SALE

39625 Calle Cabernet, Temecula, CA 92591

8 beds · 9 baths · 8,464 sqft

41955 Altanos Road
VIRTUAL TOUR

$5,395,000

FOR SALE

41955 Altanos Road, Temecula, CA 92592

8 beds · 8 baths · 6,300 sqft

46856 El Prado

$3,298,000

FOR SALE

46856 El Prado, Temecula, CA 92590

6 beds · 7 baths · 7,140 sqft

33018 Terrace Drive
VIRTUAL TOUR

$600,000

FOR SALE

33018 Terrace Drive, Temecula, CA 92592

5 beds · 3 baths · 1,850 sqft

Recently Sold

37565 Purdue
VIRTUAL TOUR

$2,800,000

SOLD

37565 Purdue, Temecula, CA 92592

7 beds · 7 baths · 5,893 sqft

42310 Sandak Road

$3,400,000

SOLD

42310 Sandak Road, Temecula, CA 92592

7 beds · 7 baths · 6,241 sqft

33308 Wolfe Street
VIRTUAL TOUR

$2,600,000

SOLD

33308 Wolfe Street, Temecula, CA 92592

6 beds · 7 baths · 6,909 sqft

30865 Jedediah Smith Road
3D TOUR

$4,300,000

SOLD

30865 Jedediah Smith Road, Temecula, CA 92592

6 beds · 7 baths · 6,853 sqft

41965 Mesa Verdugo
VIRTUAL TOUR

$2,800,000

SOLD

41965 Mesa Verdugo, Temecula, CA 92592

7 beds · 8 baths · 7,900 sqft

30835 Lolita Road

$4,500,000

SOLD

30835 Lolita Road, Temecula, CA 92592

7 beds · 8 baths · 8,371 sqft

42365 Agena Street
3D TOUR

$617,000

SOLD

42365 Agena Street, Temecula, CA 92592

3 beds · 2 baths · 1,138 sqft

43831 Mountain Run Circle
3D TOUR

$1,799,000

SOLD

43831 Mountain Run Circle, Temecula, CA 92590

4 beds · 5 baths · 3,300 sqft

Topfind Realty

Company

  • About Us
  • Careers
  • Articles
  • Home Estimate

Explore

  • Renting
  • Buying
  • Selling
  • Realtors

Support

  • Help Center
  • Contact Us
  • Terms & Conditions
  • Privacy Policy

Topfind Realty, DRE # 02240815, is a licensed real estate broker in California. Topfind Realty pledges to support the Fair Housing Act and adhere to Equal Housing Opportunity laws.

Copyright © 2026 Topfind Realty. All Rights Reserved.