Topfind Realty
Renting

Search Rentals

Houses for RentTownhomes for RentCondos for RentView All Rentals →

Renting Resources

Why Rent With UsRenter GuideRent vs Buy Calculator

Renter Articles

How to Negotiate RentUnderstanding Your LeaseMoving Checklist for RentersAll Renter Articles
Buying

Search Homes

Houses for SaleTownhomes for SaleCondos for SaleView All Homes →

Buying Resources

Why Buy With UsBuyer GuideAffordability CalculatorInvestment CalculatorProperty Tax Calculator

Buyer Articles

Home Inspection TipsFirst-Time Buyer ChecklistPacking Secrets
Selling

Selling Tools

Home ValuationFind a Seller's Agent

Selling Resources

Why Sell With UsSeller GuideNet Sheet CalcHELOC Calculator

Seller Articles

Strategic PricingMaximize Profit When SellingSell While Buying Your Next Home
Mortgage Rates

Today's Rates

Mortgage RatesRefinance RatesLoan ComparisonHELOC Calculator

Mortgage Resources

Understanding Mortgage RatesFirst-Time Homebuyer GuideWhen to Refinance Your Mortgage
Realtors
Topfind
Houses for RentTownhomes for RentCondos for RentView All Rentals →
Why Rent With UsRenter GuideRent vs Buy Calculator
How to Negotiate RentUnderstanding Your LeaseMoving Checklist for Renters
Houses for SaleTownhomes for SaleCondos for SaleView All Homes →
Why Buy With UsBuyer GuideAffordability CalculatorInvestment CalculatorProperty Tax Calculator
Home Inspection TipsFirst-Time Buyer ChecklistPacking Secrets
Home ValuationFind a Seller's Agent
Why Sell With UsSeller GuideNet Sheet CalcHELOC Calculator
Strategic PricingMaximize Profit When SellingSell While Buying Your Next Home
Mortgage RatesRefinance RatesLoan ComparisonHELOC Calculator
Understanding Mortgage RatesFirst-Time Homebuyer GuideWhen to Refinance Your Mortgage
groupRealtorsinfoAbout Us
Continue with Google
Sign InSign Up
Topfind Realty
Renting

Search Rentals

Houses for RentTownhomes for RentCondos for RentView All Rentals →

Renting Resources

Why Rent With UsRenter GuideRent vs Buy Calculator

Renter Articles

How to Negotiate RentUnderstanding Your LeaseMoving Checklist for RentersAll Renter Articles
Buying

Search Homes

Houses for SaleTownhomes for SaleCondos for SaleView All Homes →

Buying Resources

Why Buy With UsBuyer GuideAffordability CalculatorInvestment CalculatorProperty Tax Calculator

Buyer Articles

Home Inspection TipsFirst-Time Buyer ChecklistPacking Secrets
Selling

Selling Tools

Home ValuationFind a Seller's Agent

Selling Resources

Why Sell With UsSeller GuideNet Sheet CalcHELOC Calculator

Seller Articles

Strategic PricingMaximize Profit When SellingSell While Buying Your Next Home
Mortgage Rates

Today's Rates

Mortgage RatesRefinance RatesLoan ComparisonHELOC Calculator

Mortgage Resources

Understanding Mortgage RatesFirst-Time Homebuyer GuideWhen to Refinance Your Mortgage
Realtors
Topfind
Houses for RentTownhomes for RentCondos for RentView All Rentals →
Why Rent With UsRenter GuideRent vs Buy Calculator
How to Negotiate RentUnderstanding Your LeaseMoving Checklist for Renters
Houses for SaleTownhomes for SaleCondos for SaleView All Homes →
Why Buy With UsBuyer GuideAffordability CalculatorInvestment CalculatorProperty Tax Calculator
Home Inspection TipsFirst-Time Buyer ChecklistPacking Secrets
Home ValuationFind a Seller's Agent
Why Sell With UsSeller GuideNet Sheet CalcHELOC Calculator
Strategic PricingMaximize Profit When SellingSell While Buying Your Next Home
Mortgage RatesRefinance RatesLoan ComparisonHELOC Calculator
Understanding Mortgage RatesFirst-Time Homebuyer GuideWhen to Refinance Your Mortgage
groupRealtorsinfoAbout Us
Continue with Google
Sign InSign Up
Real Estate/CA/Temecula/46223 Drymen Ave
Photo 1 of 46223 Drymen Ave
Photo 2 of 46223 Drymen Ave
1 / 33
Main
Interior 1
Interior 2
Interior 3
Interior 4
imagesmode View 33 photos
For Sale
$985,000
Est. $5,516/mo

46223 Drymen Ave, Temecula, CA 92592

bed
5
Bedrooms
bathtub
3
Bathrooms
square_foot
3,360
Sq Ft

About this home

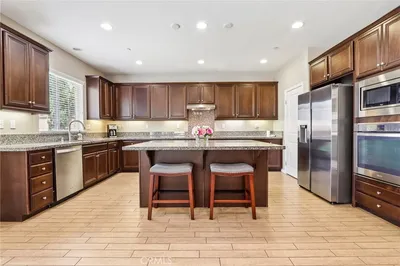
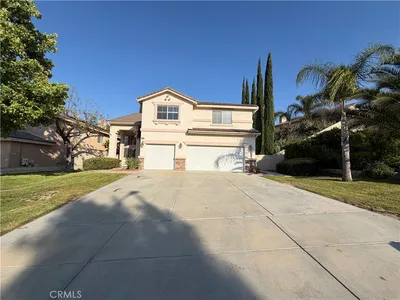
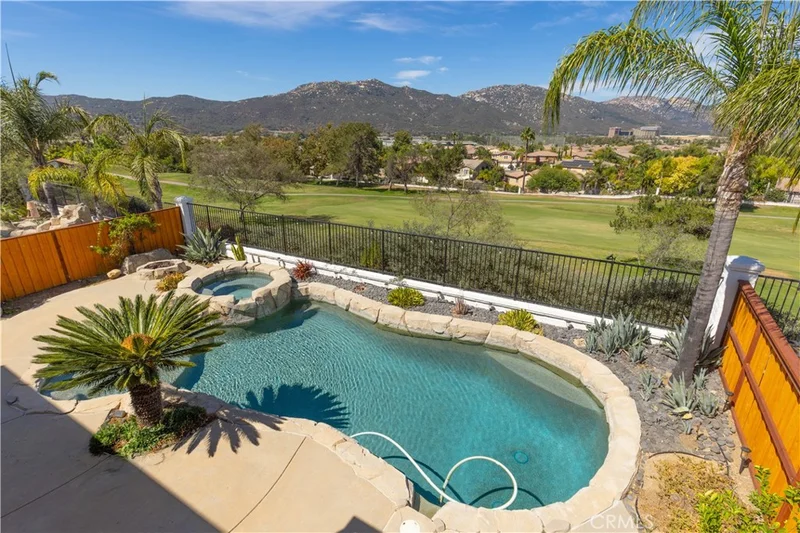
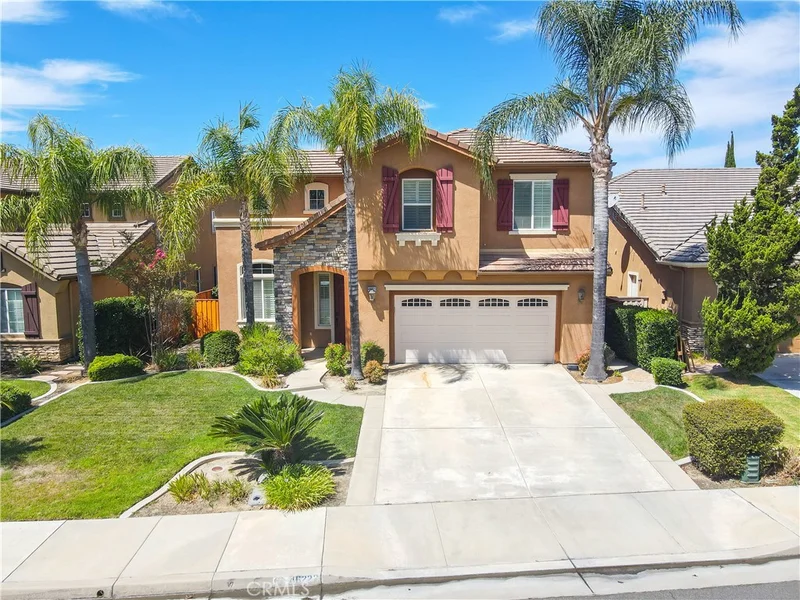
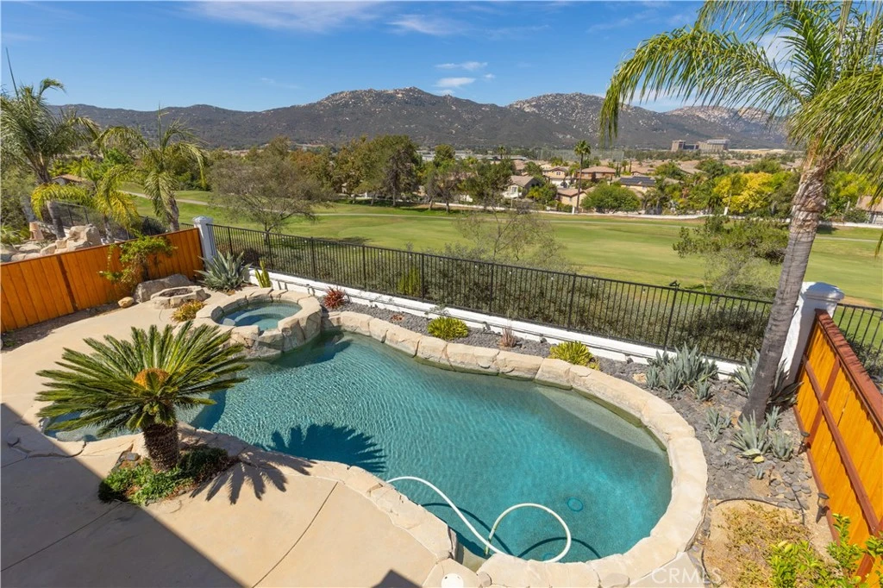
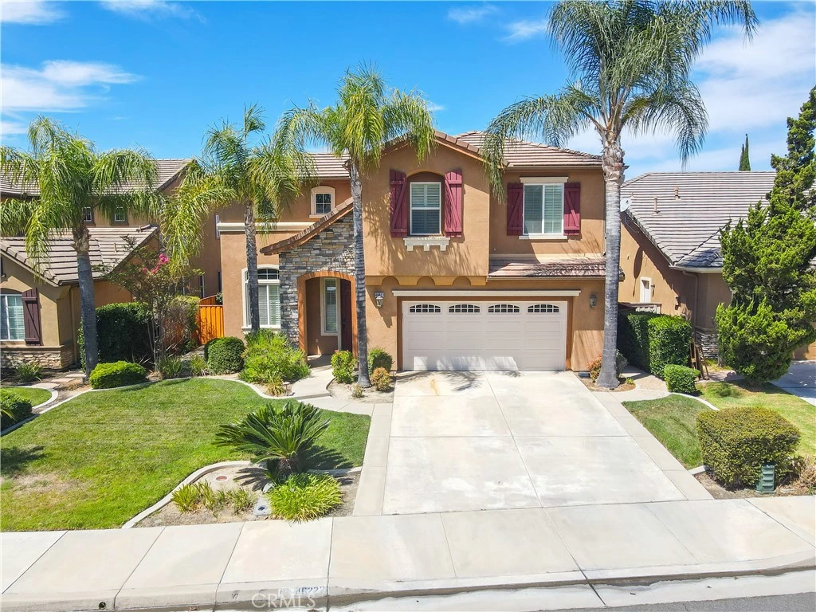
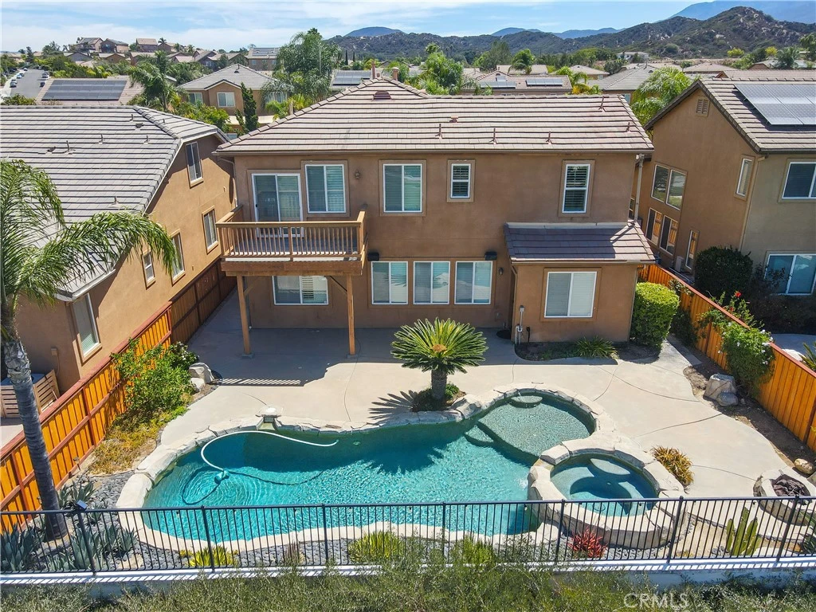
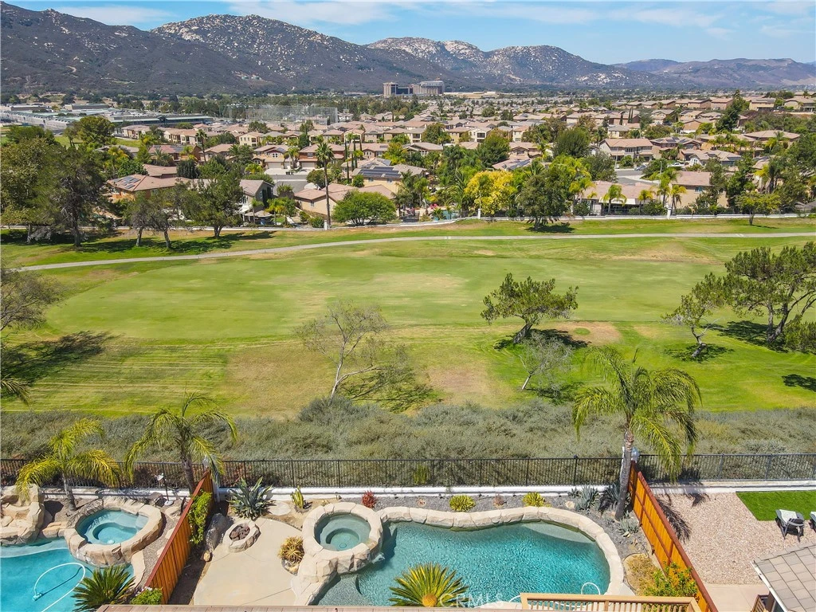
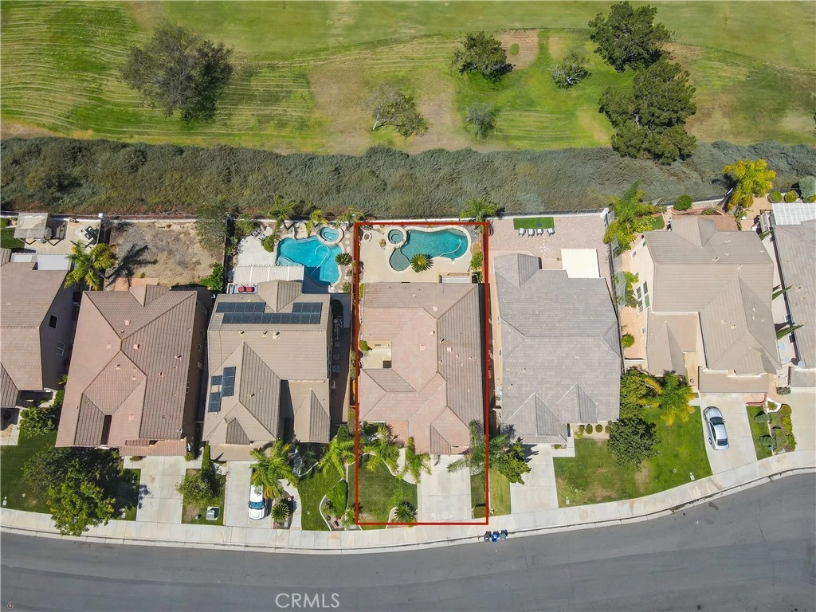
Stunning Redhawk Entertainer’s Retreat with Panoramic Views! Welcome to this exceptional 5-bedroom, 3-bathroom Redhawk residence offering approximately 3,360 square feet of beautifully designed living space, ideally located a short distance from highly sought-after Great Oak High School. Set against a backdrop of golf course, hills, and city-light views, this home combines sophisticated comfort with an incredible indoor-outdoor lifestyle. A striking formal entry with diagonally-set ceramic tile flooring opens to spacious formal living and dining areas, while the expansive open-concept floor plan creates an effortless flow for everyday living and entertaining. At the heart of the home is a gourmet kitchen featuring a dining nook, breakfast bar, elegant cabinetry, abundant storage and wall pantry, granite countertops, an oversized island, and stainless-steel appliances, including a 5-burner gas cooktop and built-in double ovens with convection capability. The kitchen seamlessly opens to the inviting family room, with raised-hearth fireplace, and windows frame spectacular views and fill the space with natural light. Plantation shutters dress nearly every window. Designed for entertaining, the backyard is truly a private retreat. Enjoy a PebbleTec pool and spa, gas-start fire pit, courtyard off the formal dining room area, and ample hardscape for relaxing or hosting gatherings. Concrete walkways on both sides of the home add convenience and functionality. Shrubs and mature palms create a tropical feel. Upstairs, an oversized loft provides flexible living space, while three secondary bedrooms complement the generously sized primary suite. The primary bedroom is enhanced by expansive windows and a private balcony showcasing breathtaking views. Imagine watching fireworks! The luxurious primary bath features granite countertops, dual sinks, and a large walk-in closet with convenient double-entry access. A spacious upstairs hallway offers additional built-in cabinet storage, and the dedicated laundry room includes granite counters and abundant cabinetry. Additional highlights include a home theater sound system serving the family room and backyard, a tandem 3-car garage with epoxy flooring and custom cabinetry, EV charger, and thoughtful storage throughout. This is a rare opportunity to own a beautifully appointed Redhawk home with exceptional views, resort-style amenities, generous living spaces, and an unbeatable location.

Property Facts

bed

Bedrooms

5

bathtub

Bathrooms

3

square_foot

Square Feet

3,360

landscape

Lot Size

7,405 sqft

calendar_month

Year Built

2004

home_work

Property Type

Single Family Residence

timer

Days on Market

0

payments

HOA Fee

$45/mo

garage

Garage Total

3

fingerprint

MLS #

SW26182058

Interior Details

General Interior

Interior Features

Breakfast Bar, Breakfast Area, Ceiling Fans, Cathedral Ceilings, Separate Formal Dining Room, Eat In Kitchen, Granite Counters, High Ceilings, Open Floorplan, Pantry, Recessed Lighting, Unfurnished, Bedroom On Main Level, Loft, Primary Suite, Walk In Closets

Flooring

Carpet, Tile

Fireplace

Family Room, Gas, Raised Hearth

Kitchen & Appliances

Appliances

Double Oven, Dishwasher, Electric Oven, Gas Cooktop, Disposal, Gas Water Heater, Microwave, Refrigerator, Dryer, Washer

Laundry

Inside, Laundry Room, Upper Level

Bed & Bath

Main Level Bedrooms

1

Main Level Bathrooms

1

Climate Control

Cooling

Central Air, Electric

Heating

Forced Air, Fireplaces, Natural Gas

Parking

Total Parking Spaces

3

Garage Spaces

3

Attached Garage

Yes

Parking Features

Concrete, Direct Access, Door Single, Driveway, Garage, Garage Door Opener, Paved, Tandem

Exterior & Lot

Building & Construction

Patio & Porch

Concrete, Patio

Fencing

Average Condition, Wood, Wrought Iron

Security

Carbon Monoxide Detectors, Smoke Detectors

Roof

Tile

Lot & Grounds

Lot Features

Back Yard, Front Yard, Sprinklers In Front, Lawn, Landscaped, Sprinklers Timer, Sprinkler System, Yard

Pool Features

Gas Heat, In Ground, Pebble, Private

Spa Features

In Ground, Private

Sewer

Public Sewer

Water Source

Public

Community & HOA

Association Info

HOA Fee$45
FrequencyMonthly

HOA Amenities

Management

Community Features

Curbs, Gutters, Storm Drains, Street Lights, Suburban, Sidewalks

Mortgage Calculator

Total Monthly

$0

Principal & Interest:
$0
Property Tax:
$0
Home Insurance:
$0
HOA Fees:
$0
$
$
%

Nearby Schools

RatingSchool NameGradesDistance
9
Helen Hunt Jackson Elementary
Elementary School
K-50.6 mi
9
Great Oak High
High School
9-120.8 mi
9
Pauba Valley Elementary
Elementary School
K-50.9 mi
9
Tony Tobin Elementary
Elementary School
K-51.0 mi
9
Red Hawk Elementary
Elementary School
K-51.2 mi

Convenience Score

Market Insights

92592|Temecula

Estimated Value

Calculating...
No change vs. last year
Value history is still building for this area.

Market Temperature

Seller'sBalancedBuyer's
0d30d60d180d
Balanced

Balanced market

30 Days

Avg. time on market

This is a Balanced Market. Homes are selling at a moderate pace.

Flood & Climate Risk

Noise Levels

Location

46223 Drymen Ave

Temecula, CA 92592

Open in Mapsopen_in_new
Topfind Realty

Ready to Take the Next Step?

Get expert support from a local agent today.

call
(800)-330-9306Available 9AM - 7PM

Similar Homes You Might Like

Based on price, location, and features
39580 Avenida Arizona
3D TOUR

$1,950,000

FOR SALE

39580 Avenida Arizona, Temecula, CA 92591

4 beds · 4 baths · 3,118 sqft

42642 Rivera Drive Drive
VIRTUAL TOUR

$924,999

FOR SALE

42642 Rivera Drive Drive, Temecula, CA 92592

5 beds · 3 baths · 3,034 sqft

32032 La Serena
3D TOUR

$2,795,000

FOR SALE

32032 La Serena, Temecula, CA 92591

5 beds · 4 baths · 3,931 sqft

32384 Corte Santa Catalina
VIRTUAL TOUR

$829,000

FOR SALE

32384 Corte Santa Catalina, Temecula, CA 92592

5 beds · 4 baths · 2,830 sqft

45084 Vine Cliff

$925,000

FOR SALE

45084 Vine Cliff, Temecula, CA 92592

5 beds · 4 baths · 3,708 sqft

44228 Nighthawk
3D TOUR

$939,000

FOR SALE

44228 Nighthawk, Temecula, CA 92592

5 beds · 4 baths · 3,145 sqft

45402 Eagle Crest Lane

$714,900

FOR SALE

45402 Eagle Crest Lane, Temecula, CA 92592

4 beds · 3 baths · 3,046 sqft

45562 La Cruz Drive
NEW 45 HRS AGO
VIRTUAL TOUR

$1,279,500

FOR SALE

45562 La Cruz Drive, Temecula, CA 92590

4 beds · 4 baths · 3,162 sqft

Recently Sold

45529 Woolpert
3D TOUR

$879,888

45529 Woolpert, Temecula, CA 92592

5 beds · 3 baths · 3,823 sqft

45190 Saint Tisbury
VIRTUAL TOUR

$1,265,000

45190 Saint Tisbury, Temecula, CA 92592

4 beds · 3 baths · 3,545 sqft

44928 Frogs Leap
VIRTUAL TOUR

$1,760,000

44928 Frogs Leap, Temecula, CA 92592

5 beds · 3 baths · 3,897 sqft

44297 Marcelina Court
VIRTUAL TOUR

$1,000,000

44297 Marcelina Court, Temecula, CA 92592

6 beds · 4 baths · 2,877 sqft

44368 Reidel Street
VIRTUAL TOUR

$1,300,000

44368 Reidel Street, Temecula, CA 92592

5 beds · 4 baths · 3,482 sqft

33332 Kilroy
VIRTUAL TOUR

$987,000

33332 Kilroy, Temecula, CA 92592

4 beds · 4 baths · 2,820 sqft

45701 Camino Rubi
VIRTUAL TOUR

$945,000

45701 Camino Rubi, Temecula, CA 92592

5 beds · 3 baths · 2,916 sqft

32473 Campo Drive
3D TOUR

$875,000

32473 Campo Drive, Temecula, CA 92592

5 beds · 3 baths · 2,784 sqft

$985,000
5 bd | 3 ba | 3,360 sqft
Request a tourcall
Topfind Realty

Company

  • About Us
  • Careers
  • Articles
  • Home Estimate

Explore

  • Renting
  • Buying
  • Selling
  • Realtors

Support

  • Help Center
  • Contact Us
  • Terms & Conditions
  • Privacy Policy

Topfind Realty, DRE # 02240815, is a licensed real estate broker in California. Topfind Realty pledges to support the Fair Housing Act and adhere to Equal Housing Opportunity laws.

Copyright © 2026 Topfind Realty. All Rights Reserved.