Topfind Realty
Renting

Search Rentals

Houses for RentTownhomes for RentCondos for RentView All Rentals →

Renting Resources

Why Rent With UsRenter GuideRent vs Buy Calculator

Renter Articles

How to Negotiate RentUnderstanding Your LeaseMoving Checklist for Renters
Buying

Search Homes

Houses for SaleTownhomes for SaleCondos for SaleView All Homes →

Buying Resources

Why Buy With UsBuyer GuideAffordability CalculatorInvestment CalculatorProperty Tax Calculator

Buyer Articles

Master Your New Home BudgetBeat Moving StressPacking Secrets
Selling

Selling Tools

Home ValuationFind a Seller's Agent

Selling Resources

Why Sell With UsSeller GuideNet Sheet CalcHELOC Calculator

Seller Articles

Strategic PricingDownsizing Tips
Mortgage Rates

Today's Rates

Mortgage RatesRefinance RatesLoan ComparisonHELOC Calculator

Mortgage Resources

Understanding Mortgage RatesFirst-Time Homebuyer GuideWhen to Refinance Your Mortgage
Realtors
Topfind
Houses for RentTownhomes for RentCondos for RentView All Rentals →
Why Rent With UsRenter GuideRent vs Buy Calculator
How to Negotiate RentUnderstanding Your LeaseMoving Checklist for Renters
Houses for SaleTownhomes for SaleCondos for SaleView All Homes →
Why Buy With UsBuyer GuideAffordability CalculatorInvestment CalculatorProperty Tax Calculator
Master Your New Home BudgetBeat Moving StressPacking Secrets
Home ValuationFind a Seller's Agent
Why Sell With UsSeller GuideNet Sheet CalcHELOC Calculator
Strategic PricingDownsizing Tips
Mortgage RatesRefinance RatesLoan ComparisonHELOC Calculator
Understanding Mortgage RatesFirst-Time Homebuyer GuideWhen to Refinance Your Mortgage
groupRealtorsinfoAbout Us
Continue with Google
Sign InSign Up
Topfind Realty
Renting

Search Rentals

Houses for RentTownhomes for RentCondos for RentView All Rentals →

Renting Resources

Why Rent With UsRenter GuideRent vs Buy Calculator

Renter Articles

How to Negotiate RentUnderstanding Your LeaseMoving Checklist for Renters
Buying

Search Homes

Houses for SaleTownhomes for SaleCondos for SaleView All Homes →

Buying Resources

Why Buy With UsBuyer GuideAffordability CalculatorInvestment CalculatorProperty Tax Calculator

Buyer Articles

Master Your New Home BudgetBeat Moving StressPacking Secrets
Selling

Selling Tools

Home ValuationFind a Seller's Agent

Selling Resources

Why Sell With UsSeller GuideNet Sheet CalcHELOC Calculator

Seller Articles

Strategic PricingDownsizing Tips
Mortgage Rates

Today's Rates

Mortgage RatesRefinance RatesLoan ComparisonHELOC Calculator

Mortgage Resources

Understanding Mortgage RatesFirst-Time Homebuyer GuideWhen to Refinance Your Mortgage
Realtors
Topfind
Houses for RentTownhomes for RentCondos for RentView All Rentals →
Why Rent With UsRenter GuideRent vs Buy Calculator
How to Negotiate RentUnderstanding Your LeaseMoving Checklist for Renters
Houses for SaleTownhomes for SaleCondos for SaleView All Homes →
Why Buy With UsBuyer GuideAffordability CalculatorInvestment CalculatorProperty Tax Calculator
Master Your New Home BudgetBeat Moving StressPacking Secrets
Home ValuationFind a Seller's Agent
Why Sell With UsSeller GuideNet Sheet CalcHELOC Calculator
Strategic PricingDownsizing Tips
Mortgage RatesRefinance RatesLoan ComparisonHELOC Calculator
Understanding Mortgage RatesFirst-Time Homebuyer GuideWhen to Refinance Your Mortgage
groupRealtorsinfoAbout Us
Continue with Google
Sign InSign Up
Real Estate/CA/Temecula/44228 Nighthawk
3d_rotation3D Tour
Interior
For Sale
$999,000
Est. $5,594/mo

44228 Nighthawk, Temecula, CA 92592

bed
5
Bedrooms
bathtub
4
Bathrooms
square_foot
3,145
Square Feet

About this home

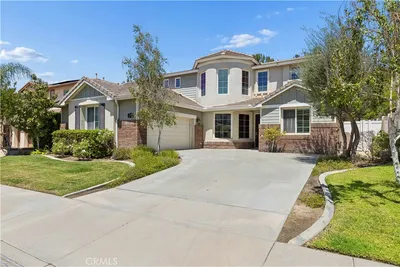
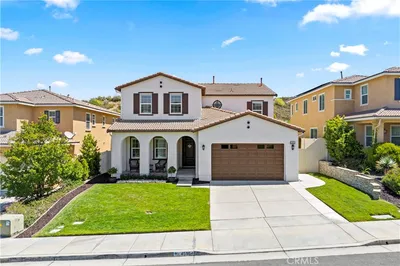
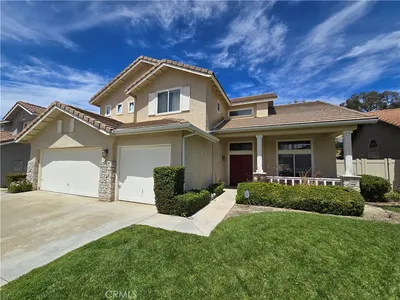
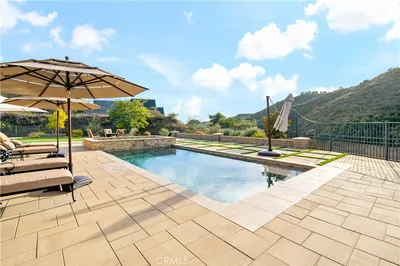
Rare opportunity to own a well maintained 5-bed, 4-bath home on a premium corner lot in prestigious Morgan Hill, one of the area’s most desirable master-planned communities, where privacy, convenience, and the South Temecula lifestyle come together. With no home directly adjacent on one side, this light-filled residence offers approximately 3,145 sq ft, fresh interior and exterior paint, a welcoming stacked-stone front porch, water-efficient landscaping, and memorable views of morning hot-air balloons drifting over Temecula Wine Country, framed by the surrounding mountains and colorful evening skies. The thoughtfully designed open-concept floor plan features 9 ft ceilings, a dedicated office, a formal dining room, and a highly desirable main-floor junior suite with a private ensuite bath—ideal for multigenerational living or overnight guests—along with a separate full guest bathroom. The kitchen features granite countertops, a large center island, stainless steel appliances, a gas cooktop, abundant cabinetry, and a casual dining area that flows seamlessly into the expansive living room with a cozy gas fireplace—perfect for everyday living, holiday gatherings, and effortless entertaining. Upstairs, the spacious primary retreat features a sitting area, dual walk-in closets, and a spa-inspired bath with a soaking tub, a separate shower, dual sinks, and a dedicated makeup vanity. Step onto the expansive private balcony to enjoy mountain views, hot-air balloons drifting across the morning sky, and brilliant sunsets. Three additional bedrooms, a dual-sink hall bath, built-in workstation, walk-in linen closet, and laundry room with sink complete the upper level. Outdoor living extends to the covered California Room, which overlooks a private backyard framed by mature landscaping, including Italian cypress trees, an olive tree, and an orange tree. A gated side yard offers an additional patio area and a dedicated outdoor space for pets. Coordinated built-ins, under-stair storage, low-maintenance vinyl and masonry fencing, and a two-car garage further enhance the home’s functionality. Zoned for highly rated Great Oak High School! Morgan Hill residents enjoy resort-style amenities, including a clubhouse, pool and spa, fitness center, sports courts, parks, trails, playgrounds, and community events. Ideally situated in South Temecula, the community offers convenient access to Temecula Wine Country, Old Town, Pechanga Resort Casino, golf, shopping, dining, and I-15.

Property Facts

bed

Bedrooms

5

bathtub

Bathrooms

4

square_foot

Square Feet

3,145

landscape

Lot Size

6,970 sqft

calendar_month

Year Built

2013

home_work

Property Type

Single Family Residence

timer

Days on Market

0

payments

HOA Fee

$125/mo

garage

Garage Total

2

fingerprint

MLS #

OC26158520

Interior Details

General Interior

Interior Features

Balcony, Separate Formal Dining Room, Eat In Kitchen, Granite Counters, High Ceilings, In Law Floorplan, Open Floorplan, Pantry, Stone Counters, Recessed Lighting, Attic, Bedroom On Main Level, Entrance Foyer, Primary Suite, Walk In Closets

Flooring

Carpet, Tile, Vinyl

Fireplace

Decorative, Gas, Living Room

Kitchen & Appliances

Appliances

Built In Range, Convection Oven, Dishwasher, Freezer, Gas Cooktop, Disposal, Gas Range, Gas Water Heater, Ice Maker, Microwave, Refrigerator, Range Hood, Vented Exhaust Fan, Water To Refrigerator, Water Heater

Laundry

Washer Hookup, Gas Dryer Hookup, Inside, Laundry Room, Upper Level

Bed & Bath

Main Level Bedrooms

1

Main Level Bathrooms

2

Climate Control

Cooling

Central Air, Dual, Electric, Zoned

Heating

Central, Forced Air, Natural Gas, Zoned

Parking

Total Parking Spaces

2

Garage Spaces

2

Attached Garage

Yes

Parking Features

Door Multi, Driveway, Garage Faces Front, Garage

Exterior & Lot

Building & Construction

Patio & Porch

Rear Porch, Concrete, Covered, Front Porch, Porch

Fencing

Block, Masonry, Privacy, Vinyl

Security

Carbon Monoxide Detectors, Fire Sprinkler System, Smoke Detectors

Construction

Blown In Insulation, Drywall, Frame, Glass, Concrete, Stone Veneer, Stucco

Foundation

Slab

Roof

Clay, Spanish Tile, Tile

Lot & Grounds

Lot Features

Back Yard, Corner Lot, Drip Irrigation Bubblers, Front Yard, Sprinklers In Rear, Sprinklers In Front, Lawn, Landscaped, Rectangular Lot, Sprinklers On Side, Sprinkler System, Yard

Pool Features

Community, Heated, In Ground, Association

Sewer

Public Sewer

Water Source

Public

Community & HOA

Association Info

HOA Fee$125
FrequencyMonthly

HOA Amenities

Billiard Room, Clubhouse, Controlled Access, Sport Court, Fitness Center, Meeting Room, Management, Meeting Banquet Party Room, Other, Picnic Area, Playground, Pool, Recreation Room, Spa Hot Tub, Tennis Courts

Community Features

Curbs, Gutters, Storm Drains, Street Lights, Sidewalks, Pool

Mortgage Calculator

Total Monthly

$0

Principal & Interest:
$0
Property Tax:
$0
Home Insurance:
$0
HOA Fees:
$0
$
$
%

Nearby Schools

RatingSchool NameGradesDistance
No school data available for this area.

Convenience Score

Market Insights

92592|Temecula
analytics

Estimated Value

Calculating...
trending_up0%vs. last year
202120222023202420252026

Market Temperature

Seller'sBalancedBuyer's
0d30d60d180d
Balanced

Balanced market

30 Days

Avg. time on market

This is a Balanced Market. Homes are selling at a moderate pace.

flood

Flood & Climate Risk

Flood Risk

Minimal — not in a FEMA flood zone

Low

Wildfire Risk

Moderate — near wildland-urban interface

Moderate

Heat Risk

Low — moderate summer temperatures

Low

Earthquake Risk

Southern California seismic zone

Moderate
volume_up

Noise Levels

TrafficQuiet residential street
AirportMinimal airport noise
CommercialLow commercial activity nearby
streetview

Street View

Open Full Street Viewopen_in_new
Topfind Realty

Ready to Take the Next Step?

Get expert support from a local agent today.

call
(800)-330-9306Available 9AM - 7PM

Similar Homes You Might Like

Based on price, location, and features
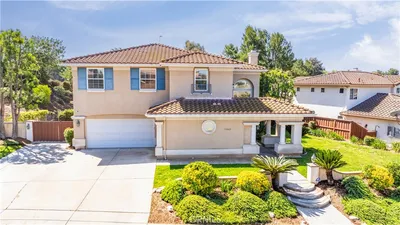
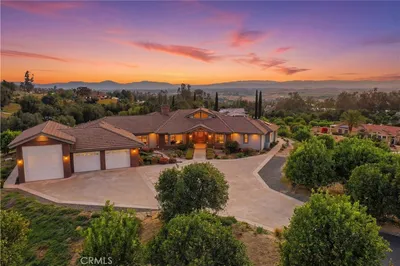
31465 Inverness Court
VIRTUAL TOUR

$1,119,999

FOR SALE

31465 Inverness Court, Temecula, CA 92591

5 beds · 4 baths · 3,557 sqft

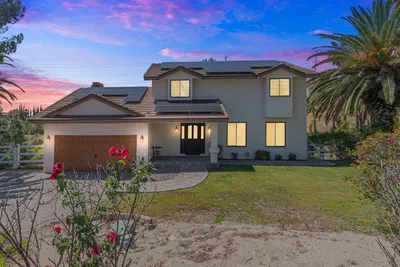
39275 Chaparral
VIRTUAL TOUR

$1,189,500

FOR SALE

39275 Chaparral, Temecula, CA 92592

4 beds · 4 baths · 3,244 sqft

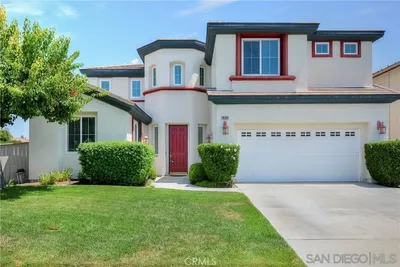
40575 Calle Fiesta
VIRTUAL TOUR

$1,000,000

FOR SALE

40575 Calle Fiesta, Temecula, CA 92591

5 beds · 4 baths · 2,835 sqft

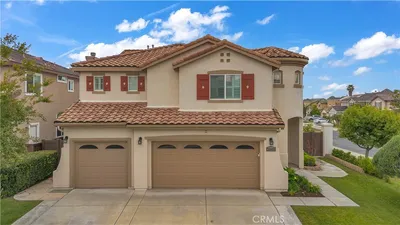
45256 CHATEAU COURT
VIRTUAL TOUR

$940,000

FOR SALE

45256 CHATEAU COURT, Temecula, CA 92592

6 beds · 5 baths · 3,512 sqft

33400 Embassy
3D TOUR

$899,900

FOR SALE

33400 Embassy, Temecula, CA 92592

4 beds · 4 baths · 3,263 sqft

32136 Camino Rabago
VIRTUAL TOUR

$894,900

FOR SALE

32136 Camino Rabago, Temecula, CA 92592

4 beds · 3 baths · 3,327 sqft

45904 Corte Mislanca
VIRTUAL TOUR

$1,175,000

FOR SALE

45904 Corte Mislanca, Temecula, CA 92592

5 beds · 4 baths · 3,032 sqft

32152 Camino Nunez

$799,000

FOR SALE

32152 Camino Nunez, Temecula, CA 92592

4 beds · 3 baths · 2,526 sqft

Recently Sold

43831 Mountain Run Circle
3D TOUR

$1,799,000

SOLD

43831 Mountain Run Circle, Temecula, CA 92590

4 beds · 5 baths · 3,300 sqft

39968 Calle Breve
VIDEO TOUR

$1,495,995

SOLD

39968 Calle Breve, Temecula, CA 92592

4 beds · 5 baths · 3,240 sqft

34042 Vandale Court
VIRTUAL TOUR

$660,000

SOLD

34042 Vandale Court, Temecula, CA 92592

4 beds · 4 baths · 3,009 sqft

45190 Saint Tisbury
VIRTUAL TOUR

$1,249,888

SOLD

45190 Saint Tisbury, Temecula, CA 92592

4 beds · 3 baths · 3,545 sqft

30555 Estero Street
VIRTUAL TOUR

$695,000

SOLD

30555 Estero Street, Temecula, CA 92592

4 beds · 4 baths · 3,700 sqft

38880 Green Meadow Road
VIRTUAL TOUR

$799,950

SOLD

38880 Green Meadow Road, Temecula, CA 92592

5 beds · 4 baths · 3,368 sqft

41500 Via Cordova
VIRTUAL TOUR

$995,000

SOLD

41500 Via Cordova, Temecula, CA 92592

4 beds · 3 baths · 3,653 sqft

40493 Calle Katerine
VIRTUAL TOUR

$1,199,000

SOLD

40493 Calle Katerine, Temecula, CA 92591

4 beds · 5 baths · 3,494 sqft

Topfind Realty

Company

  • About Us
  • Careers
  • Articles
  • Home Estimate

Explore

  • Renting
  • Buying
  • Selling
  • Realtors

Support

  • Help Center
  • Contact Us
  • Terms & Conditions
  • Privacy Policy

Topfind Realty, DRE # 02240815, is a licensed real estate broker in California. Topfind Realty pledges to support the Fair Housing Act and adhere to Equal Housing Opportunity laws.

Copyright © 2026 Topfind Realty. All Rights Reserved.