1 / 20
imagesmode View 20 photos
For Sale
$849,995
Est. $4,760/mo44829 Mumm Street, Temecula, CA 92592
bed
3
Bedrooms
bathtub
2
Bathrooms
square_foot
2,056
Sq Ft
About this home
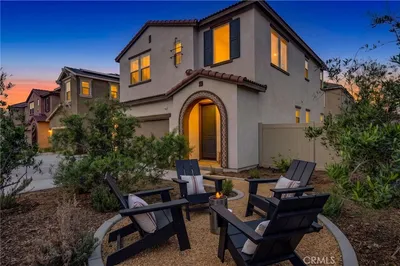
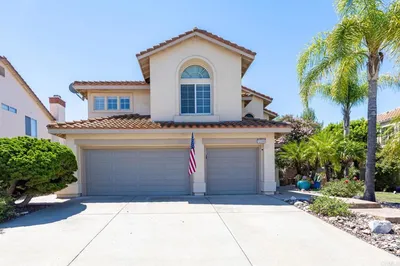
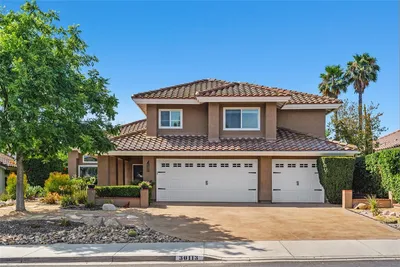
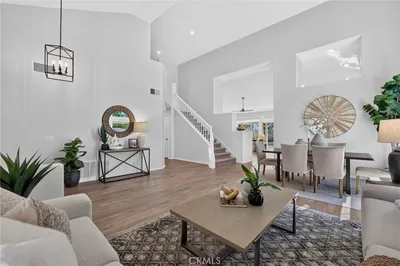
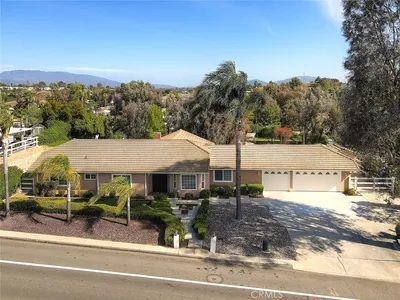
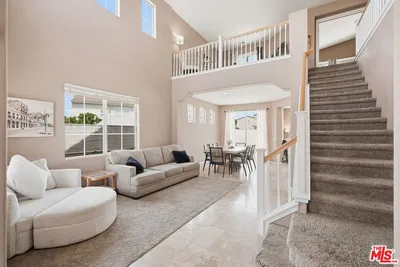
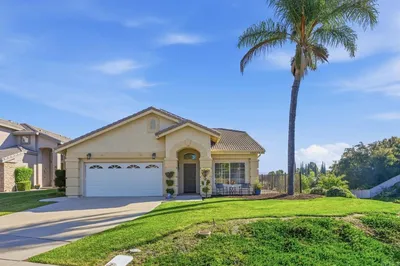
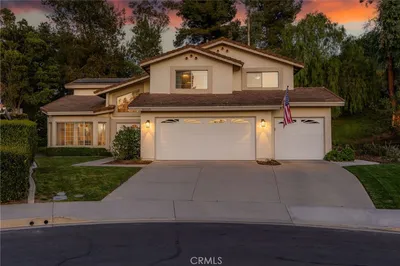
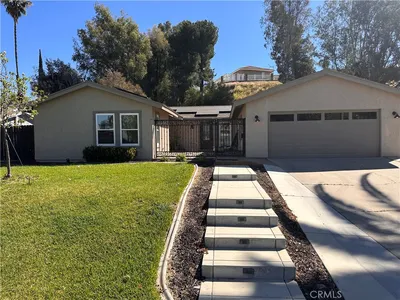
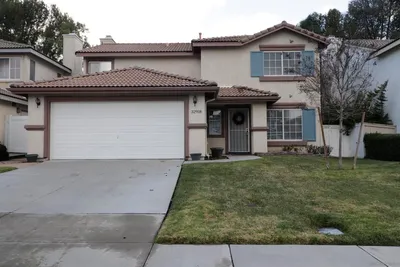
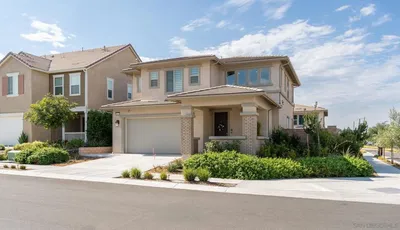
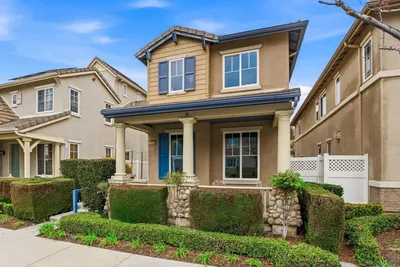
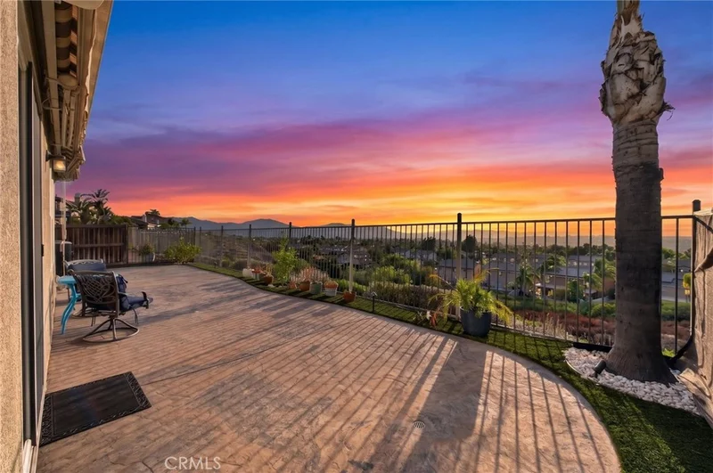
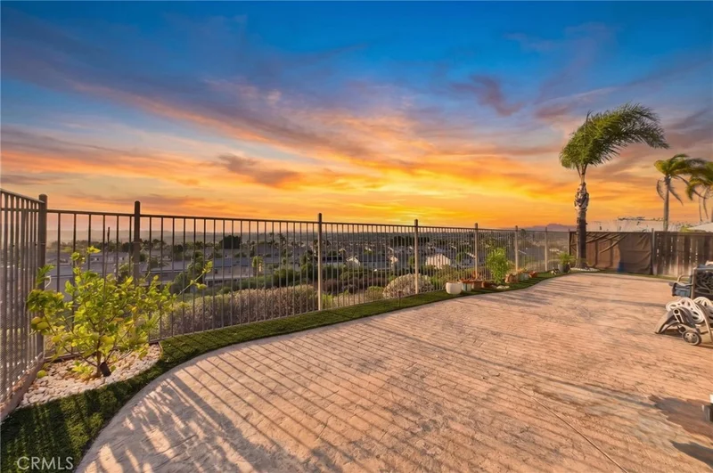
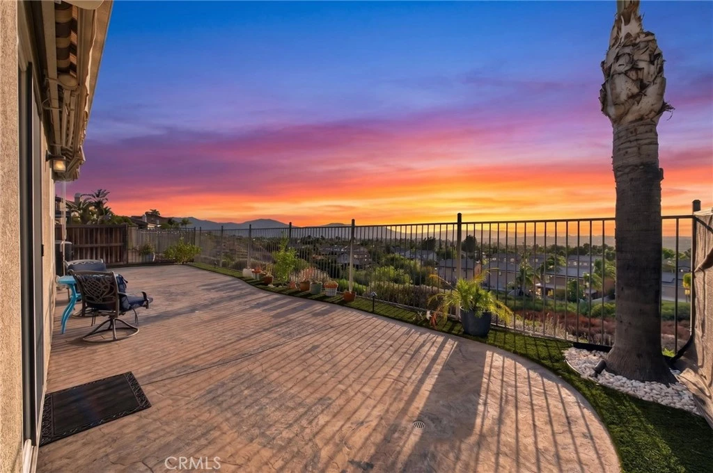
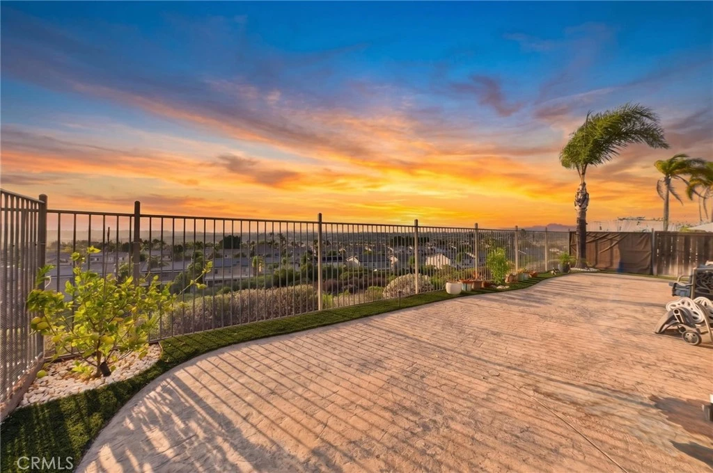
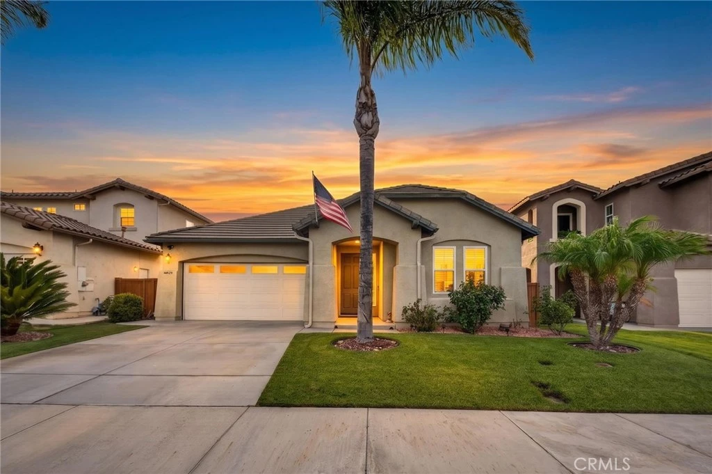
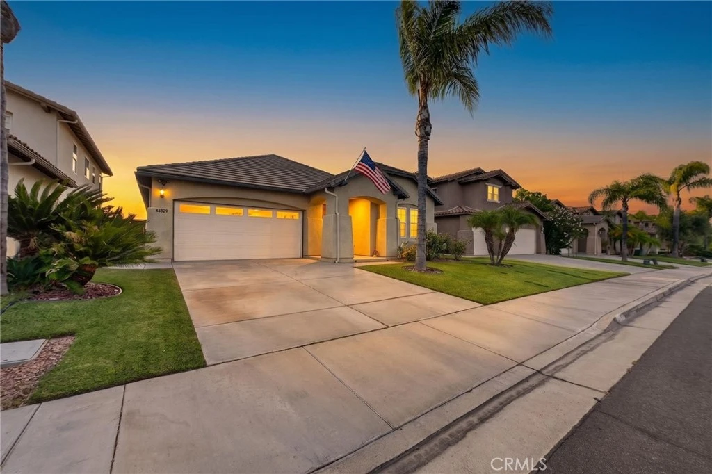
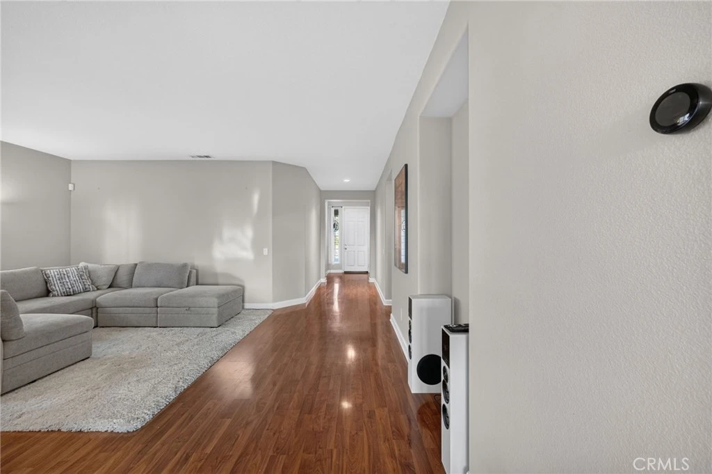
BEST VIEWS IN SOUTH TEMECULA. Welcome to an exceptional single-story home in the highly sought-after Morgan Hill community. Offering 3 bedrooms, 2 bathrooms, and approximately 2,056 square feet of thoughtfully designed living space, this home combines comfort, functionality, and some of the most spectacular views Temecula has to offer. Perched to capture sweeping panoramic views over the city and surrounding mountains, this is a home where the scenery becomes part of everyday life. Inside, the open-concept floor plan creates an inviting flow centered around the spacious kitchen and living areas—perfect for everyday living and entertaining alike. The generously sized primary suite provides a private retreat with ample space to unwind and all the amenities you could want, including his-and-hers closets for exceptional storage and convenience. Two additional bedrooms offer flexibility for family, guests, a home office, or hobbies. Beyond the home, Morgan Hill offers an outstanding collection of resort-style amenities designed for an active and relaxed Southern California lifestyle. Residents can enjoy a beautiful clubhouse, sparkling pool and spa, sports courts, and multiple parks and gathering spaces—many offering their own beautiful views and peaceful surroundings. With its desirable single-story design, spacious interiors, exceptional primary suite, and truly captivating city and mountain views, this Morgan Hill home offers a rare opportunity to enjoy the best of South Temecula living.
Property Facts
bed
Bedrooms
3
bathtub
Bathrooms
2
square_foot
Square Feet
2,056
landscape
Lot Size
5,227 sqft
calendar_month
Year Built
2004
home_work
Property Type
Single Family Residence
timer
Days on Market
1
payments
HOA Fee
$119/mo
garage
Garage Total
2
fingerprint
MLS #
SW26174291
Interior Details
General Interior
Interior Features
Breakfast Bar, Breakfast Area, Ceiling Fans, Separate Formal Dining Room, Open Floorplan, Pantry, Quartz Counters, Recessed Lighting, Bedroom On Main Level, Main Level Primary, Walk In Closets
Flooring
Carpet, Laminate, Tile
Fireplace
Family Room, Gas Starter
Accessibility
Safe Emergency Egress From Home
Kitchen & Appliances
Appliances
Double Oven, Dishwasher, Gas Cooktop, Disposal, Gas Water Heater
Laundry
Washer Hookup, Gas Dryer Hookup, Inside, Laundry Room
Bed & Bath
Main Level Bedrooms
3
Main Level Bathrooms
2
Climate Control
Cooling
Central Air
Heating
Central, Forced Air, Natural Gas
Parking
Total Parking Spaces
2
Garage Spaces
2
Attached Garage
Yes
Parking Features
Direct Access, Door Single, Driveway, Garage, Garage Door Opener
Exterior & Lot
Building & Construction
Patio & Porch
Concrete
Fencing
Wood, Wrought Iron
Security
Carbon Monoxide Detectors, Smoke Detectors
Construction
Stucco
Roof
Tile
Lot & Grounds
Lot Features
Back Yard, Sprinklers In Front, Lawn, Landscaped, Sprinklers Timer, Sprinkler System
Pool Features
Association
Spa Features
Association
Sewer
Public Sewer
Water Source
Public
Community & HOA
Association Info
HOA Fee$119
FrequencyMonthly
HOA Amenities
Billiard Room, Clubhouse, Sport Court, Dog Park, Fitness Center, Meeting Banquet Party Room, Picnic Area, Playground, Pool, Spa Hot Tub, Tennis Courts
Community Features
Curbs, Dog Park, Street Lights, Sidewalks
Mortgage Calculator
Total Monthly
$0
Principal & Interest:
$0Property Tax:
$0Home Insurance:
$0HOA Fees:
$0$
$
%
Nearby Schools
| Rating | School Name |
|---|---|
9 | Tony Tobin Elementary Elementary School |
8 | Vail Ranch Middle Middle School |
9 | Pauba Valley Elementary Elementary School |
10 | Abby Reinke Elementary Elementary School |
8 | Crowne Hill Elementary Elementary School |
Convenience Score
Market Insights
92592|Temecula
analytics
Estimated Value
Calculating...
trending_up0%vs. last year
Value history is still building for this area.
Market Temperature
Seller'sBalancedBuyer's
0d30d60d180d
Balanced
Balanced market
30 Days
Avg. time on market
This is a Balanced Market. Homes are selling at a moderate pace.
flood
Flood & Climate Risk
volume_up
Noise Levels

Ready to Take the Next Step?
Get expert support from a local agent today.
call
(800)-330-9306Available 9AM - 7PM
Similar Homes You Might Like
Based on price, location, and features