For Sale
$435,000
Est. $2,436/mo44603 La Paz Road, Temecula, CA 92592
bed
3
Bedrooms
bathtub
3
Bathrooms
square_foot
1,889
Square Feet
About this home
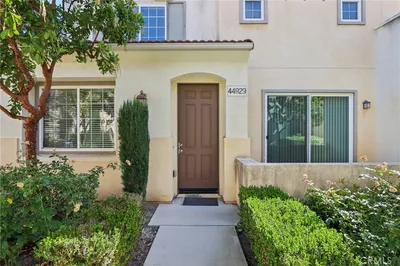
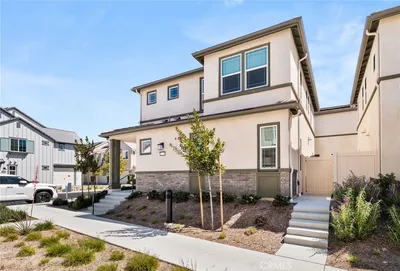
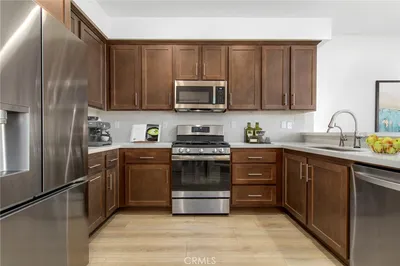
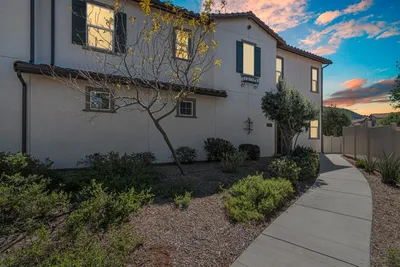
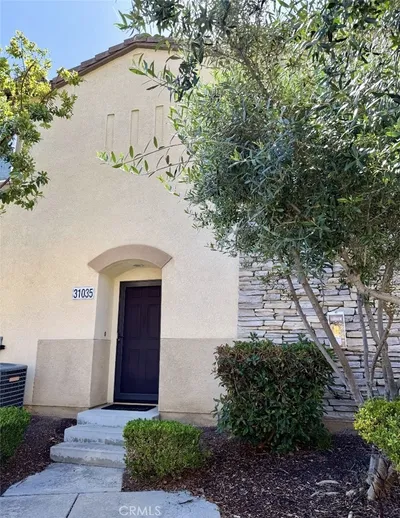
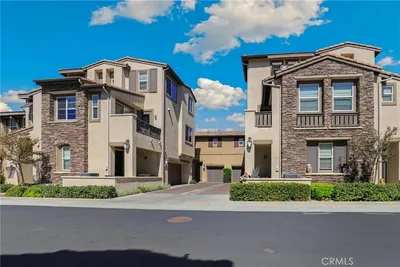
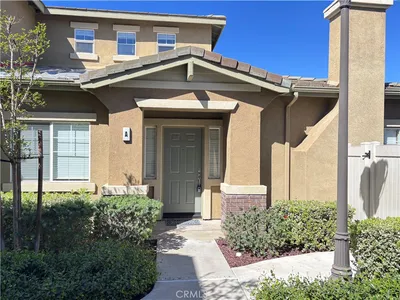
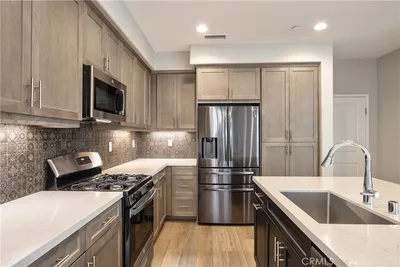
NEW ROOF | COMMUNITY POOLS & SPA | VA & FHA FINANCING AVAILABLE | TRASH & WATER INCLUDED IN HOA | NEW WATER HEATER | NEW LVP FLOORING | GREAT OAK HS BOUNDARY | You have Arrived! Welcome to this beautifully maintained 3-bedroom, 2.5-bath condo offering comfort, convenience, and scenic mountain views in the heart of Temecula! This home features both a 1-car attached garage and a 1-car attached carport, with laundry hookups conveniently located in the garage. Step inside to a spacious family room complete with a fireplace, while a convenient half bath is located just across the hall for guests. The kitchen offers freshly painted cabinetry, a pantry, and opens to a charming breakfast nook. Adjacent to the kitchen is the dining area, where you’ll enjoy gorgeous mountain views and access to the backyard through a brand-new sliding glass door. Upstairs, you’ll find two generously sized secondary bedrooms, a full hall bathroom, and a spacious primary suite, providing a comfortable layout for families, guests, or a home office. Throughout the home, you’ll appreciate upgraded LVP flooring and partial new fresh interior paint, creating a clean and modern feel. The HOA provides exceptional value by covering water and trash service and recently installed a new roof within the past four years. Residents also enjoy access to two community pools, a relaxing spa, and a clubhouse. Ideally situated just minutes from Old Town Temecula, Pechanga Resort Casino, convenient I-15 freeway access, shopping, dining, and located within the highly sought-after Great Oak High School boundary, this home offers the perfect blend of lifestyle and location. Don’t miss this incredible opportunity to own in one of Temecula’s most desirable communities!
Property Facts
bed
Bedrooms
3
bathtub
Bathrooms
3
square_foot
Square Feet
1,889
landscape
Lot Size
2,178 sqft
calendar_month
Year Built
1973
home_work
Property Type
Condominium
timer
Days on Market
0
payments
HOA Fee
$440/mo
garage
Garage Total
1
fingerprint
MLS #
SW26168308
Interior Details
General Interior
Interior Features
Breakfast Area, Ceiling Fans, Separate Formal Dining Room, All Bedrooms Up, Primary Suite
Flooring
See Remarks
Fireplace
Family Room, Gas
Kitchen & Appliances
Laundry
In Garage
Bed & Bath
Main Level Bathrooms
1
Climate Control
Cooling
Central Air
Heating
Central
Parking
Total Parking Spaces
2
Garage Spaces
1
Carport Spaces
1
Attached Garage
Yes
Parking Features
Attached Carport, Carport, Direct Access, Door Single, Garage
Exterior & Lot
Lot & Grounds
Lot Features
Zero To One Unit Acre
Pool Features
Community, Association
Spa Features
Community
Sewer
Public Sewer
Water Source
Public
Community & HOA
Association Info
HOA Fee$440
FrequencyMonthly
HOA Amenities
Call For Rules, Clubhouse, Sport Court, Fire Pit, Maintenance Grounds, Management, Pool, Spa Hot Tub, Trash, Water
Community Features
Street Lights, Suburban, Pool
Mortgage Calculator
Total Monthly
$0
Principal & Interest:
$0Property Tax:
$0Home Insurance:
$0HOA Fees:
$0$
$
%
Nearby Schools
| Rating | School Name |
|---|---|
N/A | VAN AVERY PREP Private School |
N/A | RANCHO CHRISTIAN SCHOOL Private School |
N/A | TRINITY LUTHERAN PRESCHOOL Private School |
8 | Erle Stanley Gardner Middle Middle School |
6 | Vail Elementary Elementary School |
Convenience Score
Market Insights
92592|Temecula
analytics
Estimated Value
Calculating...
trending_up0%vs. last year
202120222023202420252026
Market Temperature
Seller'sBalancedBuyer's
0d30d60d180d
Balanced
Balanced market
30 Days
Avg. time on market
This is a Balanced Market. Homes are selling at a moderate pace.
flood
Flood & Climate Risk
Flood Risk
Minimal — not in a FEMA flood zone
Wildfire Risk
Moderate — near wildland-urban interface
Heat Risk
Low — moderate summer temperatures
Earthquake Risk
Southern California seismic zone
volume_up
Noise Levels
TrafficQuiet residential street
AirportMinimal airport noise
CommercialLow commercial activity nearby

Ready to Take the Next Step?
Get expert support from a local agent today.
call
(800)-330-9306Available 9AM - 7PM
Similar Homes You Might Like
Based on price, location, and features