Topfind Realty
Renting

Search Rentals

Houses for RentTownhomes for RentCondos for RentView All Rentals →

Renting Resources

Why Rent With UsRenter GuideRent vs Buy Calculator

Renter Articles

How to Negotiate RentUnderstanding Your LeaseMoving Checklist for Renters
Buying

Search Homes

Houses for SaleTownhomes for SaleCondos for SaleView All Homes →

Buying Resources

Why Buy With UsBuyer GuideAffordability CalculatorInvestment CalculatorProperty Tax Calculator

Buyer Articles

Master Your New Home BudgetBeat Moving StressPacking Secrets
Selling

Selling Tools

Home ValuationFind a Seller's Agent

Selling Resources

Why Sell With UsSeller GuideNet Sheet CalcHELOC Calculator

Seller Articles

Strategic PricingDownsizing Tips
Mortgage Rates

Today's Rates

Mortgage RatesRefinance RatesLoan ComparisonHELOC Calculator

Mortgage Resources

Understanding Mortgage RatesFirst-Time Homebuyer GuideWhen to Refinance Your Mortgage
Realtors
Topfind
Houses for RentTownhomes for RentCondos for RentView All Rentals →
Why Rent With UsRenter GuideRent vs Buy Calculator
How to Negotiate RentUnderstanding Your LeaseMoving Checklist for Renters
Houses for SaleTownhomes for SaleCondos for SaleView All Homes →
Why Buy With UsBuyer GuideAffordability CalculatorInvestment CalculatorProperty Tax Calculator
Master Your New Home BudgetBeat Moving StressPacking Secrets
Home ValuationFind a Seller's Agent
Why Sell With UsSeller GuideNet Sheet CalcHELOC Calculator
Strategic PricingDownsizing Tips
Mortgage RatesRefinance RatesLoan ComparisonHELOC Calculator
Understanding Mortgage RatesFirst-Time Homebuyer GuideWhen to Refinance Your Mortgage
groupRealtorsinfoAbout Us
Continue with Google
Sign InSign Up
Topfind Realty
Renting

Search Rentals

Houses for RentTownhomes for RentCondos for RentView All Rentals →

Renting Resources

Why Rent With UsRenter GuideRent vs Buy Calculator

Renter Articles

How to Negotiate RentUnderstanding Your LeaseMoving Checklist for Renters
Buying

Search Homes

Houses for SaleTownhomes for SaleCondos for SaleView All Homes →

Buying Resources

Why Buy With UsBuyer GuideAffordability CalculatorInvestment CalculatorProperty Tax Calculator

Buyer Articles

Master Your New Home BudgetBeat Moving StressPacking Secrets
Selling

Selling Tools

Home ValuationFind a Seller's Agent

Selling Resources

Why Sell With UsSeller GuideNet Sheet CalcHELOC Calculator

Seller Articles

Strategic PricingDownsizing Tips
Mortgage Rates

Today's Rates

Mortgage RatesRefinance RatesLoan ComparisonHELOC Calculator

Mortgage Resources

Understanding Mortgage RatesFirst-Time Homebuyer GuideWhen to Refinance Your Mortgage
Realtors
Topfind
Houses for RentTownhomes for RentCondos for RentView All Rentals →
Why Rent With UsRenter GuideRent vs Buy Calculator
How to Negotiate RentUnderstanding Your LeaseMoving Checklist for Renters
Houses for SaleTownhomes for SaleCondos for SaleView All Homes →
Why Buy With UsBuyer GuideAffordability CalculatorInvestment CalculatorProperty Tax Calculator
Master Your New Home BudgetBeat Moving StressPacking Secrets
Home ValuationFind a Seller's Agent
Why Sell With UsSeller GuideNet Sheet CalcHELOC Calculator
Strategic PricingDownsizing Tips
Mortgage RatesRefinance RatesLoan ComparisonHELOC Calculator
Understanding Mortgage RatesFirst-Time Homebuyer GuideWhen to Refinance Your Mortgage
groupRealtorsinfoAbout Us
Continue with Google
Sign InSign Up
Real Estate/CA/Temecula/33433 Emerson Way B
view_in_arVirtual Tour
Interior
For Sale
$579,995
Est. $3,248/mo

33433 Emerson Way B, Temecula, CA 92592

bed
3
Bedrooms
bathtub
3
Bathrooms
square_foot
1,654
Square Feet

About this home

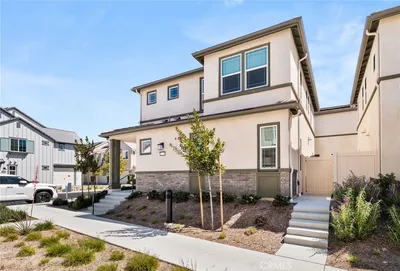
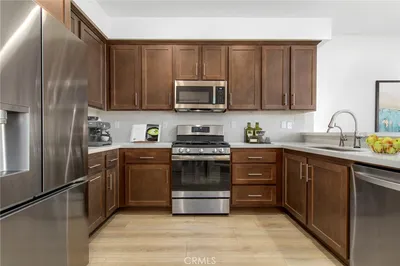
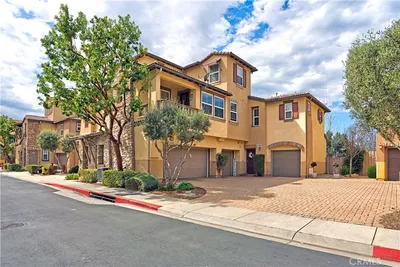
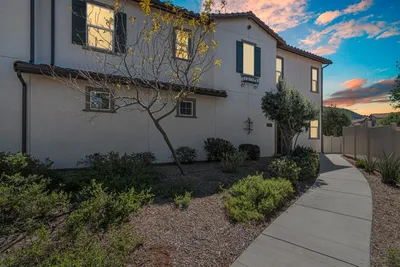
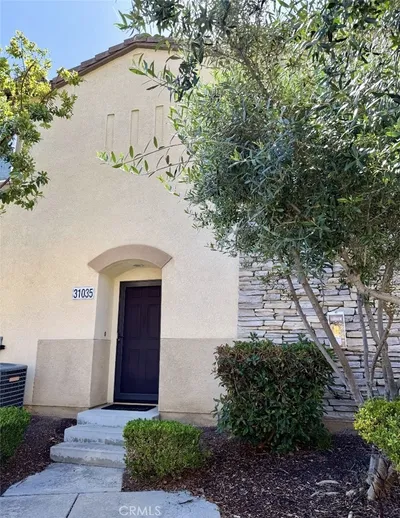
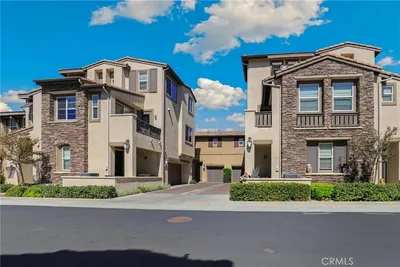
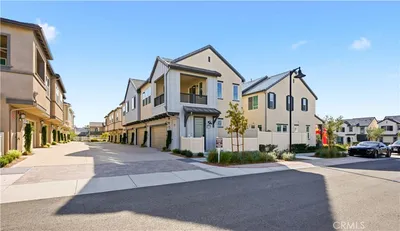
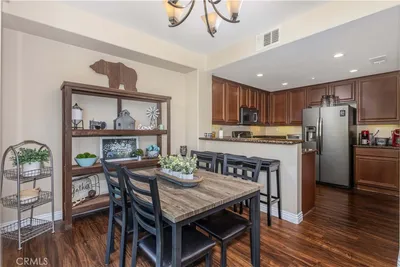
PRICE REDUCED on this beautifully upgraded 3 bedroom, 3 full bath home in the gated Auberry Place community of Redhawk in South Temecula. Recently remodeled, this turnkey residence features a luxurious all-new kitchen with soft-close cabinets and quartz countertops, plus a fully updated downstairs bath with tiled walk-in shower, and high-end finishes throughout. Enjoy a private, quiet backyard with no rear neighbors, complete with an Alumawood patio cover, sunshade, outdoor ceiling fan, turf, newer vinyl fencing, and beautifully maintained landscaping — perfect for relaxing or entertaining. The thoughtfully designed floor plan offers a spacious living room with a gas fireplace, dining area, well-appointed kitchen, full bath, and laundry room on the main level, with all three bedrooms and two additional bathrooms upstairs. In addition, there is a bonus room that could be a fourth bedroom. The primary suite provides a comfortable retreat with a double sink vanity and windows overlooking the private backyard. This end-unit location offers added privacy, natural light, and a great value for a remodeled home close to everything! Lovingly maintained by the original owner, the home includes plantation shutters, an attached 2-car garage with epoxy flooring, in-unit laundry with cabinetry, and all kitchen appliances less than one year old, water softener and washer and dryer included, plus a newer AC unit. Auberry Place is a gated community of 144 units featuring resort-style amenities including a pool, spa, and playground, all within close walking distance. Low property taxes and HOA fee covers roof, exterior maintenance, landscaping, etc. Located in the highly sought-after Redhawk community, you’ll enjoy convenient access to shopping, restaurants, walking trails, award-winning schools, Old Town Temecula, and Temecula Wine Country.

Property Facts

bed

Bedrooms

3

bathtub

Bathrooms

3

square_foot

Square Feet

1,654

calendar_month

Year Built

2002

home_work

Property Type

Condominium

timer

Days on Market

56

payments

HOA Fee

$360/mo

garage

Garage Total

2

fingerprint

MLS #

SW26097475

Interior Details

General Interior

Interior Features

Breakfast Bar, Built In Features, Ceiling Fans, Quartz Counters, All Bedrooms Up, Primary Suite

Flooring

Carpet, Tile

Fireplace

Gas, Living Room

Kitchen & Appliances

Appliances

Dishwasher, Disposal, Gas Range, Gas Water Heater, Refrigerator, Water Softener, Dryer, Washer

Laundry

Gas Dryer Hookup

Bed & Bath

Main Level Bathrooms

1

Climate Control

Cooling

Central Air

Heating

Central

Parking

Total Parking Spaces

2

Garage Spaces

2

Attached Garage

Yes

Parking Features

Driveway, Garage, Garage Door Opener

Exterior & Lot

Building & Construction

Patio & Porch

Covered, Patio

Security

Carbon Monoxide Detectors, Security Gate, Gated Community, Smoke Detectors

Construction

Stucco

Foundation

Slab

Lot & Grounds

Lot Features

Back Yard, Landscaped, Near Park, Sprinkler System

Pool Features

Association

Spa Features

Association

Sewer

Public Sewer

Water Source

Public

Community & HOA

Association Info

HOA Fee$360
FrequencyMonthly

HOA Amenities

Playground, Pool, Spa Hot Tub

Community Features

Curbs, Gutters, Sidewalks, Gated, Park

Mortgage Calculator

Total Monthly

$0

Principal & Interest:
$0
Property Tax:
$0
Home Insurance:
$0
HOA Fees:
$0
$
$
%

Nearby Schools

RatingSchool NameGradesDistance
8
Vail Ranch Middle
Middle School
6-80.1 mi
9
Pauba Valley Elementary
Elementary School
K-50.7 mi
9
Tony Tobin Elementary
Elementary School
K-50.9 mi
10
Abby Reinke Elementary
Elementary School
K-51.0 mi
8
Crowne Hill Elementary
Elementary School
K-51.1 mi

Convenience Score

Market Insights

92592|Temecula
analytics

Estimated Value

Calculating...
trending_up0%vs. last year
202120222023202420252026

Market Temperature

Seller'sBalancedBuyer's
0d30d60d180d
Balanced

Balanced market

30 Days

Avg. time on market

This is a Balanced Market. Homes are selling at a moderate pace.

flood

Flood & Climate Risk

Flood Risk

Minimal — not in a FEMA flood zone

Low

Wildfire Risk

Moderate — near wildland-urban interface

Moderate

Heat Risk

Low — moderate summer temperatures

Low

Earthquake Risk

Southern California seismic zone

Moderate
volume_up

Noise Levels

TrafficQuiet residential street
AirportMinimal airport noise
CommercialLow commercial activity nearby
streetview

Street View

Open Full Street Viewopen_in_new
Topfind Realty

Ready to Take the Next Step?

Get expert support from a local agent today.

call
(800)-330-9306Available 9AM - 7PM

Similar Homes You Might Like

Based on price, location, and features
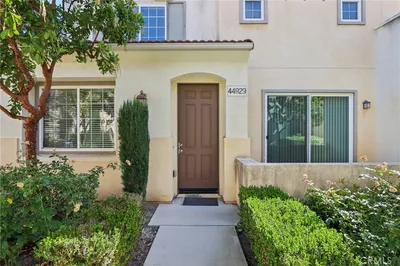
44929 Bellflower Lane
3D TOUR

$505,000

FOR SALE

44929 Bellflower Lane, Temecula, CA 92592

3 beds · 3 baths · 1,582 sqft

31369 David
VIRTUAL TOUR

$449,900

FOR SALE

31369 David, Temecula, CA 92592

3 beds · 2 baths · 1,329 sqft

32395 Brunello Way
3D TOUR

$649,000

FOR SALE

32395 Brunello Way, Temecula, CA 92591

4 beds · 4 baths · 1,829 sqft

40775 Melrose Drive
VIRTUAL TOUR

$579,000

FOR SALE

40775 Melrose Drive, Temecula, CA 92591

3 beds · 3 baths · 1,698 sqft

28947 Frankfort

$625,000

FOR SALE

28947 Frankfort, Temecula, CA 92591

3 beds · 3 baths · 1,670 sqft

45477 Calle Cirros
VIRTUAL TOUR

$585,000

FOR SALE

45477 Calle Cirros, Temecula, CA 92592

3 beds · 3 baths · 1,589 sqft

42124 Orange Blossom Drive

$595,000

FOR SALE

42124 Orange Blossom Drive, Temecula, CA 92591

4 beds · 3 baths · 1,922 sqft

27993 Calle Casera NW 158
VIRTUAL TOUR

$564,999

FOR SALE

27993 Calle Casera NW 158, Temecula, CA 92592

3 beds · 3 baths · 1,523 sqft

Recently Sold

32461 Brunello Way
3D TOUR

$665,000

SOLD

32461 Brunello Way, Temecula, CA 92591

4 beds · 4 baths · 1,829 sqft

39435 Corvina Lane
3D TOUR

$535,000

SOLD

39435 Corvina Lane, Temecula, CA 92591

3 beds · 3 baths · 1,514 sqft

31082 Strawberry Tree
3D TOUR

$555,000

SOLD

31082 Strawberry Tree, Temecula, CA 92592

3 beds · 3 baths · 1,411 sqft

31564 Calle Canto
VIRTUAL TOUR

$580,000

SOLD

31564 Calle Canto, Temecula, CA 92592

3 beds · 3 baths · 1,733 sqft

31035 Strawberry Tree

$550,000

SOLD

31035 Strawberry Tree, Temecula, CA 92592

3 beds · 3 baths · 1,548 sqft

31872 Calle Luz
3D TOUR

$574,000

SOLD

31872 Calle Luz, Temecula, CA 92592

3 beds · 3 baths · 1,512 sqft

32609 Brunello
VIDEO TOUR

$525,000

SOLD

32609 Brunello, Temecula, CA 92591

3 beds · 2 baths · 1,497 sqft

31162 Sunflower Way

$500,000

SOLD

31162 Sunflower Way, Temecula, CA 92592

3 beds · 4 baths · 1,437 sqft

Topfind Realty

Company

  • About Us
  • Careers
  • Articles
  • Home Estimate

Explore

  • Renting
  • Buying
  • Selling
  • Realtors

Support

  • Help Center
  • Contact Us
  • Terms & Conditions
  • Privacy Policy

Topfind Realty, DRE # 02240815, is a licensed real estate broker in California. Topfind Realty pledges to support the Fair Housing Act and adhere to Equal Housing Opportunity laws.

Copyright © 2026 Topfind Realty. All Rights Reserved.