SoldClosed on April 14, 2020
$1,475,000
Sold Price43692 Piasano Place, Temecula, CA 92592
bed
6
Bedrooms
bathtub
7
Bathrooms
square_foot
6,979
Square Feet
About this home
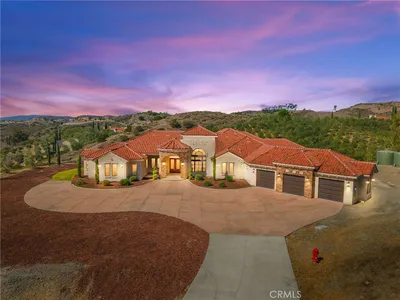
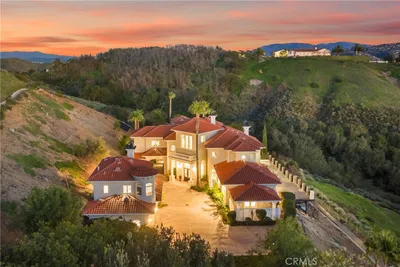
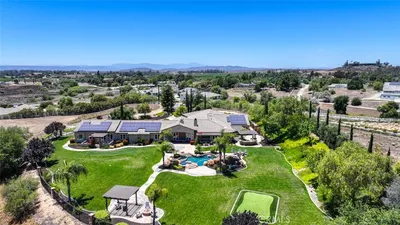
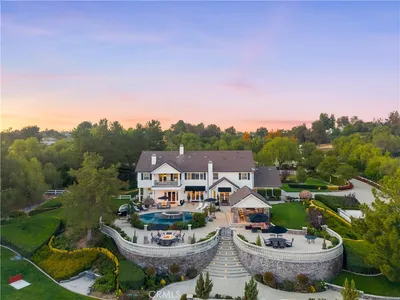
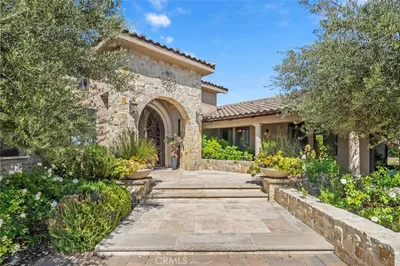
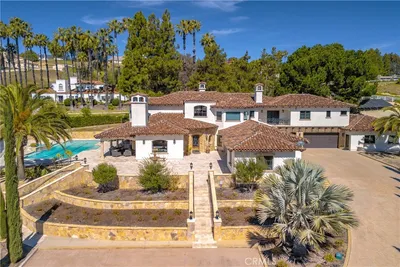
Panoramic city & valley views in this 7000 sf custom home in the highly desirable Santiago Estates Community. Located at the end of a cul-de-sac on a very private & prime location on 2.4 acres. This stunning home boasts 6 bedrooms, 6.5 bathrooms including a guest quarter with its own living room, bedroom, mini-kitchenette, bathroom & walk-in closet. There is also a separate two room studio accessed through the garage with two balconies with views, perfect for an office, art studio or incredible man cave! Huge family room with granite wet bar & open to the gourmet kitchen with Viking stove, Sub-zero refrigerator & Gaggenau double ovens. Main floor has the guest quarter along with a second large bedroom and full bath. This home is absolutely immaculate with so many upgrades in a Feng Shui friendly floorplan. Most all windows have picturesque views and all secondary bedrooms have their own bathrooms. Home includes a back up whole house generator, tankless water heaters, & numerous storage areas. The grounds are meticulously landscaped w/ brick pavers and mature, lush plants. Large courtyard covered patio area with sleek pool and spa. Perfect space for entertaining or relaxing after a long day. Usable land below for possible horse facilities or sports/tennis court, easily accessed through a driveway. This special home has so much to offer in an amazing location and exclusive community. A stunning home, living quarters for guest or in-laws, separate studio and priceless views!
infoProperty Facts
bed
Bedrooms
6
bathtub
Bathrooms
7
square_foot
Square Feet
6,979
landscape
Lot Size
105,851 sqft
calendar_month
Year Built
2000
home_work
Property Type
Single Family Residence
timer
Days on Market
174
payments
HOA Fee
N/A
garage
Garage Total
3
fingerprint
MLS #
SW19241059
chairInterior Details
General Interior
Interior Features
Breakfast Bar, Built In Features, Balcony, Breakfast Area, Tray Ceilings, Ceiling Fans, Crown Molding, Separate Formal Dining Room, Eat In Kitchen, Granite Counters, High Ceilings, In Law Floorplan, Pantry, Stone Counters, Recessed Lighting, Storage, Two Story Ceilings, Wired For Sound, Bedroom On Main Level, Primary Suite, Walk In Pantry
Flooring
Carpet, Stone
Fireplace
Family Room, Primary Bedroom, Propane
Accessibility
Accessible Hallways
Kitchen & Appliances
Appliances
Six Burner Stove, Double Oven, Dishwasher, Disposal, Microwave, Propane Cooktop, Range Hood, Self Cleaning Oven, Water Softener, Tankless Water Heater, Vented Exhaust Fan, Water Heater, Warming Drawer, Water Purifier, Dryer, Washer
Laundry
Laundry Room
Bed & Bath
Main Level Master
Yes
Climate Control
Cooling
Central Air, Dual, Whole House Fan, Attic Fan
Heating
Central
deckExterior & Lot
Building & Construction
Patio & Porch
Concrete, Covered, Patio
Fencing
Good Condition, Vinyl
Security
Carbon Monoxide Detectors, Security Gate, Smoke Detectors
Construction
Stucco
Foundation
Slab
Roof
Tile
Nearby Schools
| Rating | School Name | ||
|---|---|---|---|
| No school data available for this area. | |||
Convenience Score

This Home is Sold
Curious what your home is worth? Get a free valuation.
call
(800)-330-9306Available 9AM - 6PM
Similar Homes You Might Like
Based on price, location, and features