For Sale
$739,900
Est. $4,143/mo41211 Pine Tree, Temecula, CA 92591
bed
5
Bedrooms
bathtub
3
Bathrooms
square_foot
2,141
Square Feet
About this home
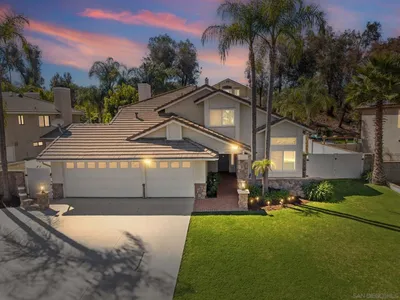
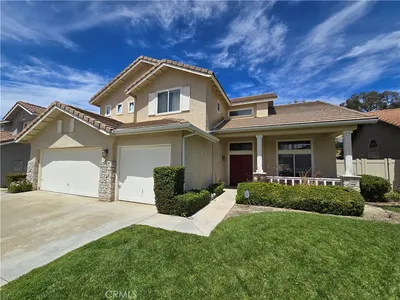
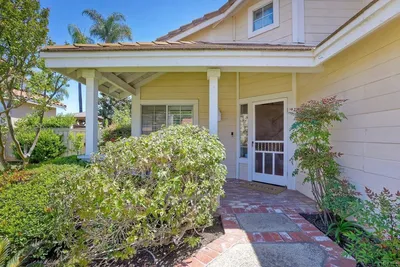
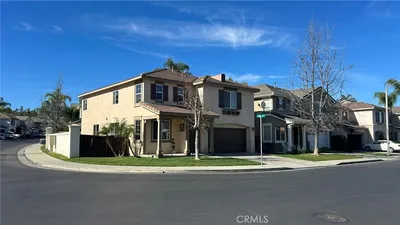
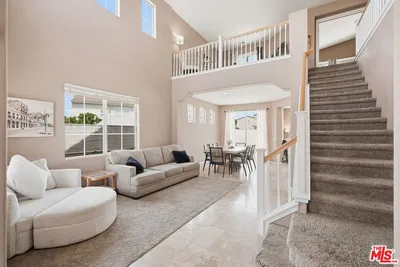
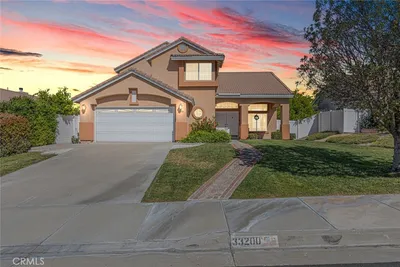
Welcome to this beautifully upgraded, 2,141-square-foot Temeku Hills home sitting on a private 5,662-square-foot lot and featuring a highly coveted, fully PAID SOLAR system. Move-in ready with neutral paint, newer luxury vinyl plank (LVP) flooring, and upscale plantation-type shutters throughout, this 5-bedroom, 2.5-bathroom property delivers the perfect blend of modern comfort and master-planned community living.Step inside to high ceilings and an abundance of natural light flowing through the formal living and dining room, which features elegant crown molding. The main level also hosts a versatile fifth bedroom currently used as an ideal den or office ( no closet) , a convenient half-bathroom, updated baseboards, and bright new recessed lighting. The heart of the home is the open-concept kitchen, which overlooks the cozy family room with its fireplace and media nook. The kitchen boasts light grey painted cabinets with stainless hardware, an eat-at island, a walk-in pantry, and updated KitchenAid stainless steel appliances, including the microwave and dishwasher.Upstairs, you will find newer LVP flooring throughout, with the only carpet in the entire home located on the stairs. The spacious primary suite serves as a true retreat, offering a bright en-suite bathroom with dual sinks, updated hardware and light fixtures, painted cabinets, a soaking tub, and a separate walk-in shower with a new glass enclosure. It also features a great walk-in closet with premium custom built-in hanging and storage systems. The three secondary bedrooms on this level all include ceiling fans, and one offers a walk-in closet with built-in features. The secondary bathroom is highly functional with dual sinks, painted cabinets, updated hardware, and a separate tub and shower combination. For ultimate convenience, the laundry room is located upstairs and comes complete with storage cabinetry and a built-in drying rack.The exterior features a three-car tandem garage packed with built-in storage and a handy side door leading to the backyard. The private outdoor space offers a concrete patio, a green grass area, and plenty of privacy for relaxing or entertaining. Located in a highly desirable low-tax area, this home grants access to the incredible amenities of the Temeku Hills master-planned community. It is situated within an award-winning school district and is just minutes from major freeways, shopping, and the world-renowned Temecula Wine Country.
Property Facts
bed
Bedrooms
5
bathtub
Bathrooms
3
square_foot
Square Feet
2,141
landscape
Lot Size
5,663 sqft
calendar_month
Year Built
2000
home_work
Property Type
Single Family Residence
timer
Days on Market
13
payments
HOA Fee
$140/mo
garage
Garage Total
3
fingerprint
MLS #
SW26135035
Interior Details
General Interior
Interior Features
Breakfast Bar, Ceiling Fans, Crown Molding, Separate Formal Dining Room, Eat In Kitchen, High Ceilings, Pantry, Recessed Lighting, Tile Counters, Bedroom On Main Level, Walk In Pantry, Walk In Closets
Flooring
See Remarks
Fireplace
Family Room
Kitchen & Appliances
Appliances
Built In Range, Dishwasher, Disposal, Microwave
Laundry
Laundry Room, Upper Level
Bed & Bath
Main Level Bedrooms
1
Main Level Bathrooms
1
Climate Control
Cooling
Central Air
Heating
Central
Parking
Total Parking Spaces
3
Garage Spaces
3
Attached Garage
Yes
Parking Features
Direct Access, Garage, Tandem
Exterior & Lot
Building & Construction
Patio & Porch
Concrete
Security
Carbon Monoxide Detectors, Smoke Detectors
Lot & Grounds
Lot Features
Back Yard, Front Yard
Pool Features
Community, Association
Spa Features
Association, Community
Sewer
Public Sewer
Water Source
Public
Community & HOA
Association Info
HOA Fee$140
FrequencyMonthly
HOA Amenities
Clubhouse, Sport Court, Maintenance Grounds, Playground, Pool, Spa Hot Tub
Community Features
Golf, Park, Street Lights, Sidewalks, Pool
Mortgage Calculator
Total Monthly
$0
Principal & Interest:
$0Property Tax:
$0Home Insurance:
$0HOA Fees:
$0$
$
%
Nearby Schools
| Rating | School Name |
|---|---|
117 | Margarita Middle Middle School |
116 | Rancho Elementary Elementary School |
57 | Temecula Valley High High School |
299 | Temecula Elementary Elementary School |
192 | Home INstead INnovation Academy Elementary School |
Convenience Score
Market Insights
92591|Temecula
analytics
Estimated Value
Calculating...
trending_up0%vs. last year
202120222023202420252026
Market Temperature
Seller'sBalancedBuyer's
0d30d60d180d
Balanced
Balanced market
30 Days
Avg. time on market
This is a Balanced Market. Homes are selling at a moderate pace.
flood
Flood & Climate Risk
Flood Risk
Minimal — not in a FEMA flood zone
Wildfire Risk
Moderate — near wildland-urban interface
Heat Risk
Low — moderate summer temperatures
Earthquake Risk
Southern California seismic zone
volume_up
Noise Levels
TrafficQuiet residential street
AirportMinimal airport noise
CommercialLow commercial activity nearby
streetview
Open Full Street Viewopen_in_newStreet View

Ready to Take the Next Step?
Get expert support from a local agent today.
call
(800)-330-9306Available 9AM - 7PM
Similar Homes You Might Like
Based on price, location, and features