For Sale
$1,770,000
Est. $9,912/mo41110 Los Ranchos Cir, Temecula, CA 92592
bed
4
Bedrooms
bathtub
4
Bathrooms
square_foot
3,541
Square Feet
About this home
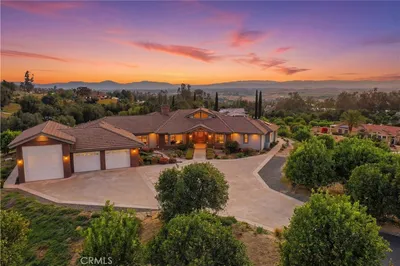
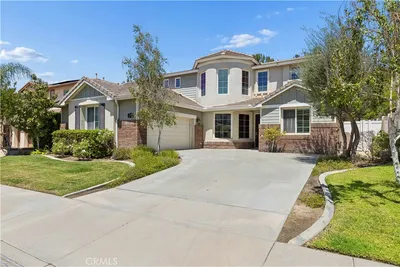
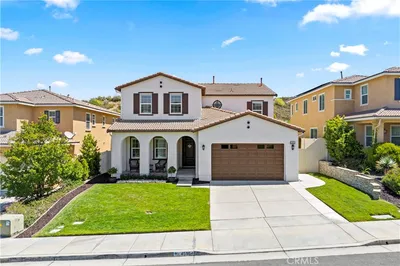

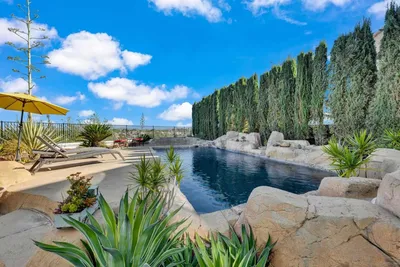
Welcome to 41110 Los Ranchos Circle—an extraordinary estate nestled in the heart of wine country, where refined luxury meets serene, countryside living. Set on over 3 acres (145,055 sqft), this stunning residence offers 3,541 square feet of thoughtfully curated interiors, breathtaking vistas, and a lifestyle defined by privacy, beauty, and sophistication. A grand entry makes an unforgettable first impression, with soaring ceilings, striking architectural details, and abundant natural light that highlights the home’s timeless design. Throughout the residence, bespoke finishes, designer lighting, and elegant custom motorized window treatments create an atmosphere of understated luxury. At the center of the home, the chef’s kitchen is both functional and beautiful, featuring expansive countertops, THOR 6 burner stovetop a central island ideal for gathering, and walk in pantry. The adjoining dining and living spaces are framed by expansive windows, capturing sweeping views and creating a seamless connection to the surrounding landscape. Privately positioned on the right wing, generous bedrooms are complemented by a meticulously designed Jack-and-Jill bath, offering both elegance and everyday ease. Outdoors, the estate unfolds into a private resort-inspired retreat. The Left wing of the home you will experience the Master suite, with soaking tub, Walk-in closet, and 3rd fireplace ensuring cosy nights. Additionally on the left wing of the home you have access to your fourth bedroom and third bathroom that connects to the pool, making convenient access. A sparkling pool is perfectly positioned to take full advantage of the panoramic scenery, offering an idyllic setting for both relaxation and sophisticated entertaining. Begin mornings with the magic of hot air balloons rising in the distance, and end it beneath unforgettable, golden wine country sunsets. The expansive grounds provide exceptional versatility and include three corrals, making this a rare offering for equestrian enthusiasts or those seeking space and tranquility in a premier location. Surrounded by the charm and beauty of GlennOak Hills community, this distinguished property embodies a lifestyle of elegance, comfort, and endless possibility.
Property Facts
bed
Bedrooms
4
bathtub
Bathrooms
4
square_foot
Square Feet
3,541
landscape
Lot Size
145,055 sqft
calendar_month
Year Built
1998
home_work
Property Type
Single Family Residence
timer
Days on Market
12
payments
HOA Fee
$486/mo
garage
Garage Total
3
fingerprint
MLS #
IG26100404
Interior Details
General Interior
Interior Features
Breakfast Area, Separate Formal Dining Room, Pantry, Entrance Foyer, Jack And Jill Bath, Walk In Closets
Flooring
Laminate
Fireplace
Dining Room, Family Room, Primary Bedroom
Kitchen & Appliances
Appliances
Six Burner Stove, Double Oven, Gas Cooktop, Trash Compactor
Laundry
Inside, Laundry Room
Bed & Bath
Main Level Bedrooms
4
Main Level Bathrooms
3
Climate Control
Cooling
Central Air
Heating
Central
Parking
Total Parking Spaces
3
Garage Spaces
3
Attached Garage
Yes
Parking Features
Concrete, Door Multi, Door Single, Driveway, Driveway Up Slope From Street, Garage Faces Front, Garage
Exterior & Lot
Building & Construction
Patio & Porch
Patio
Fencing
Vinyl
Roof
Tile
Lot & Grounds
Lot Features
Zero To One Unit Acre, Drip Irrigation Bubblers, Horse Property
Pool Features
Private
Spa Features
Private
Sewer
Septic Type Unknown
Water Source
Public
Community & HOA
Association Info
HOA Fee$486
FrequencyQuarterly
HOA Amenities
Picnic Area, Playground, Tennis Courts
Community Features
Horse Trails, Park
Mortgage Calculator
Total Monthly
$0
Principal & Interest:
$0Property Tax:
$0Home Insurance:
$0HOA Fees:
$0$
$
%
Nearby Schools
| Rating | School Name | ||
|---|---|---|---|
| No school data available for this area. | |||
Convenience Score
Market Insights
92592|Temecula
analytics
Estimated Value
Calculating...
trending_up0%vs. last year
202120222023202420252026
Market Temperature
Seller'sBalancedBuyer's
0d30d60d180d
Balanced
Balanced market
30 Days
Avg. time on market
This is a Balanced Market. Homes are selling at a moderate pace.
flood
Flood & Climate Risk
Flood Risk
Minimal — not in a FEMA flood zone
Wildfire Risk
Moderate — near wildland-urban interface
Heat Risk
Low — moderate summer temperatures
Earthquake Risk
Southern California seismic zone
volume_up
Noise Levels
TrafficQuiet residential street
AirportMinimal airport noise
CommercialLow commercial activity nearby
streetview
Open Full Street Viewopen_in_newStreet View

Ready to Take the Next Step?
Get expert support from a local agent today.
call
(800)-330-9306Available 9AM - 7PM
Similar Homes You Might Like
Based on price, location, and features