For Sale
$739,900
Est. $4,143/mo40077 Stowe Road, Temecula, CA 92591
bed
3
Bedrooms
bathtub
3
Bathrooms
square_foot
2,084
Sq Ft
About this home
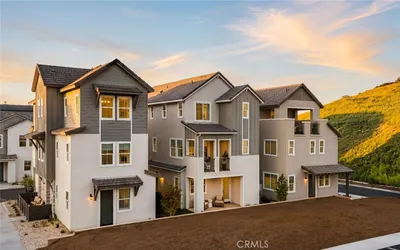
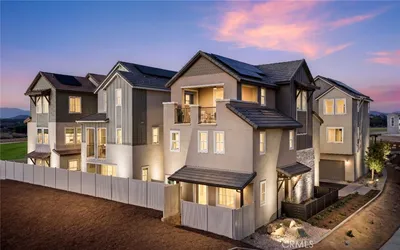
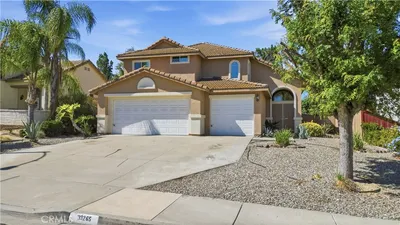
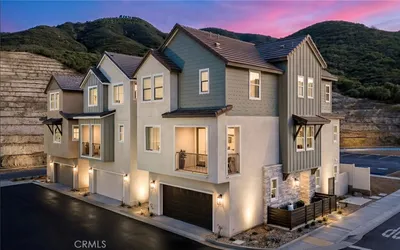
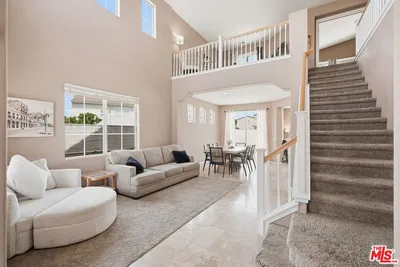
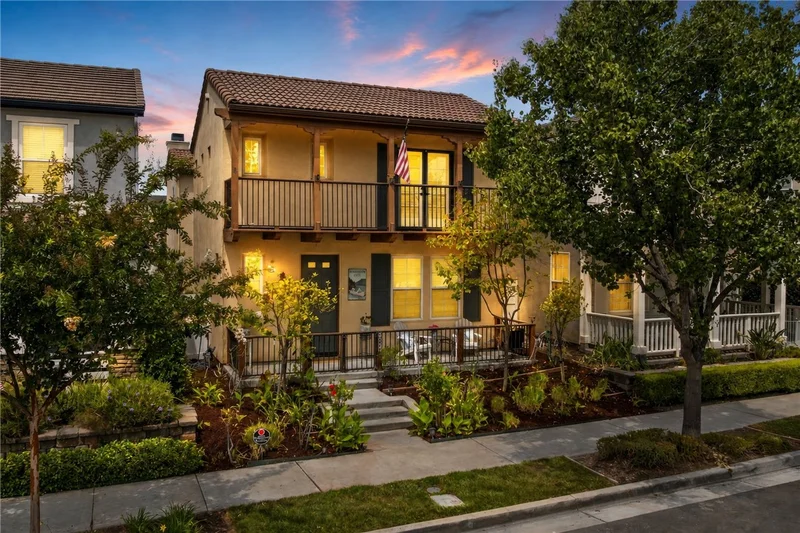
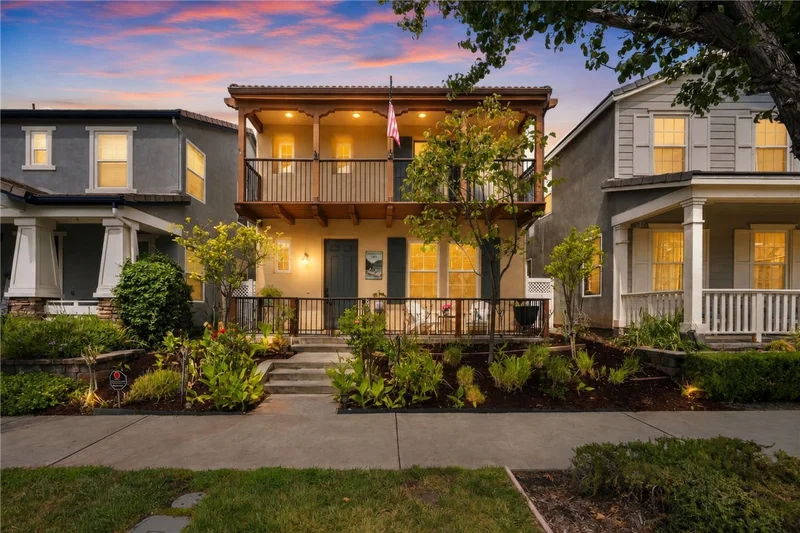
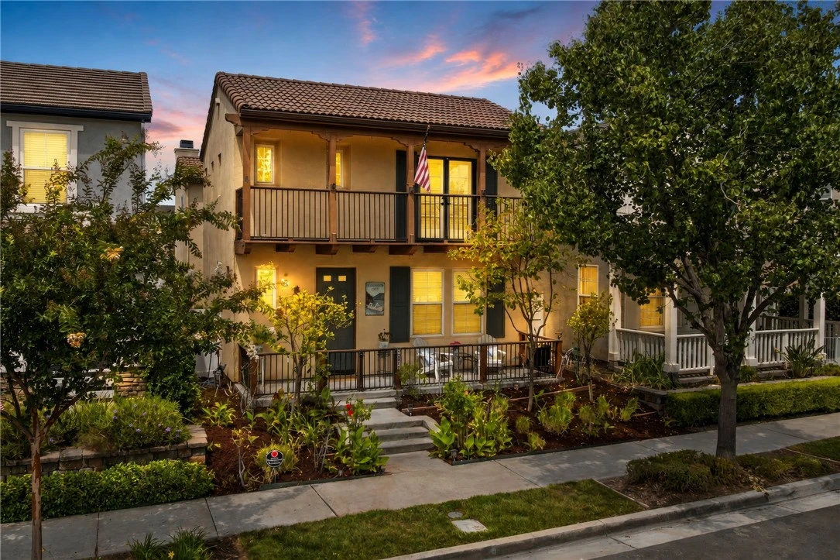
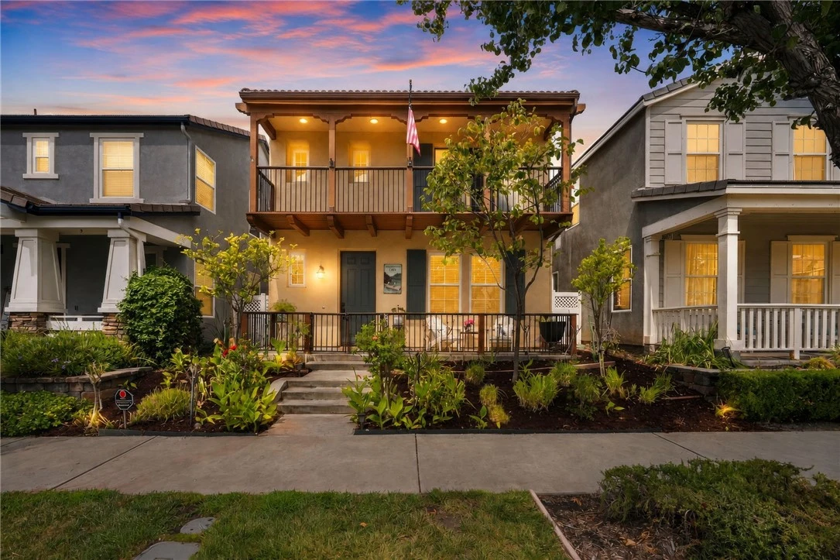
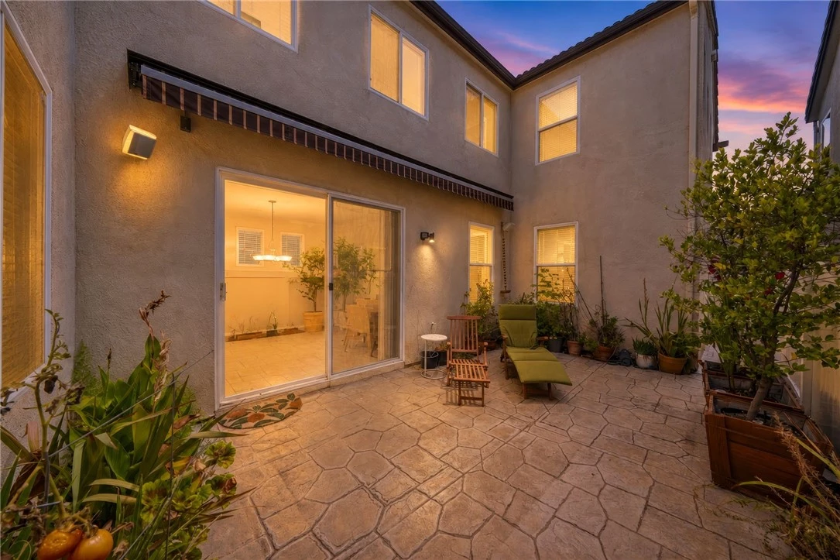
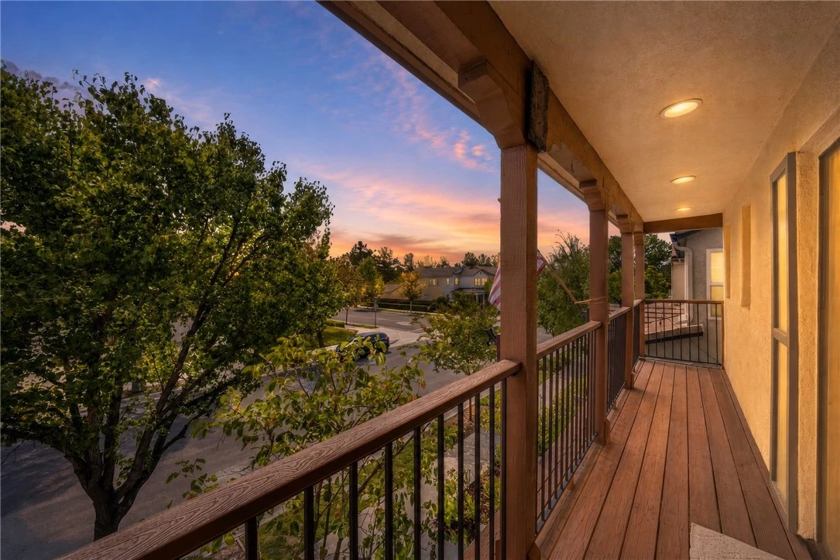
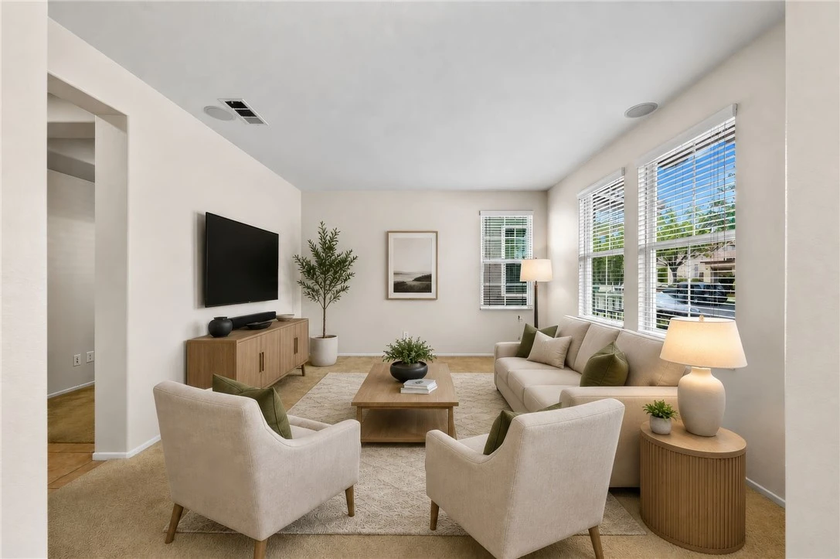
Welcome to Harveston—Temecula’s “Gem.” This charming Lake Cottage, the Monterey Design, offers timeless cottage appeal with thoughtful spaces designed for everyday living. Built with STEEL FRAME construction, the home features a gated front porch, second-story balcony, and the signature Harveston courtyard with a attached garage accessed by a clean, easy alley. Inside, you’ll find 3 bedrooms, 2.5 bathrooms, and a convenient tech center alcove, perfect for a home office or study space. The separate dining room sits beside a large sliding glass door that opens to the private courtyard, where a retractable awning and night lighting create an inviting space for relaxing or entertaining. The kitchen features rich dark cabinetry, granite countertops, and a center island that opens to the family room with a cozy fireplace. Upstairs, the spacious primary suite is positioned at the front of the home and features plantation shutters and double-door access to the private balcony. The primary bath offers dual sinks, generous counter space, a separate tub and walk-in shower, and a large walk-in closet. The secondary bedrooms are spacious with ample closets, while the upstairs laundry room includes convenient upper cabinetry. Enjoy the Harveston lifestyle with its clubhouse, sparkling Jr. Olympic pool, tot lots, and scenic walking trails surrounding the beautiful 17-acre lake. You’re also close to Temecula Wine Country, Old Town Temecula, theaters, shopping, dining, and convenient freeway access. Harveston truly is the Gem of Temecula—and it shows!
Property Facts
bed
Bedrooms
3
bathtub
Bathrooms
3
square_foot
Square Feet
2,084
landscape
Lot Size
3,485 sqft
calendar_month
Year Built
2004
home_work
Property Type
Single Family Residence
timer
Days on Market
0
payments
HOA Fee
$187/mo
garage
Garage Total
2
fingerprint
MLS #
SW26168836
Interior Details
General Interior
Interior Features
Ceiling Fans, Separate Formal Dining Room, High Ceilings, Pantry, Recessed Lighting, All Bedrooms Up, Primary Suite
Flooring
Carpet, Tile
Fireplace
Family Room, Gas
Kitchen & Appliances
Appliances
Dishwasher, Disposal, Gas Oven, Gas Range, Gas Water Heater, Microwave
Laundry
Inside, Laundry Room, Upper Level
Bed & Bath
Main Level Bathrooms
1
Climate Control
Cooling
Central Air
Heating
Central
Parking
Total Parking Spaces
2
Garage Spaces
2
Attached Garage
Yes
Parking Features
Direct Access, Door Single, Garage, Garage Faces Rear
Exterior & Lot
Building & Construction
Patio & Porch
Concrete, Front Porch, Patio, Porch, Wood
Security
Carbon Monoxide Detectors, Smoke Detectors
Construction
Steel
Foundation
Slab
Roof
Concrete, Tile
Lot & Grounds
Lot Features
Drip Irrigation Bubblers, Front Yard, Sprinklers In Rear, Sprinklers In Front, Landscaped, Near Park, Sprinklers Timer, Sprinklers On Side, Sprinkler System
Pool Features
Association
Spa Features
Association, Heated
Sewer
Public Sewer
Water Source
Public
Community & HOA
Association Info
HOA Fee$187
FrequencyMonthly
HOA Amenities
Clubhouse, Maintenance Grounds, Meeting Room, Meeting Banquet Party Room, Picnic Area, Playground, Pool, Spa Hot Tub
Community Features
Curbs, Lake, Street Lights, Sidewalks, Park
Mortgage Calculator
Total Monthly
$0
Principal & Interest:
$0Property Tax:
$0Home Insurance:
$0HOA Fees:
$0$
$
%
Nearby Schools
| Rating | School Name |
|---|---|
9 | Ysabel Barnett Elementary Elementary School |
8 | Chaparral High High School |
8 | Daniel N. Buchanan Elementary Elementary School |
7 | Warm Springs Middle Middle School |
8 | James L. Day Middle Middle School |
Convenience Score
Market Insights
92591|Temecula
Estimated Value
Calculating...
No change vs. last year
Value history is still building for this area.
Market Temperature
Seller'sBalancedBuyer's
0d30d60d180d
Balanced
Balanced market
30 Days
Avg. time on market
This is a Balanced Market. Homes are selling at a moderate pace.
Flood & Climate Risk
Noise Levels

Ready to Take the Next Step?
Get expert support from a local agent today.
call
(800)-330-9306Available 9AM - 7PM
Similar Homes You Might Like
Based on price, location, and features