SoldClosed on August 8, 2026
$1,350,000
Sold Price34502 Serdonis St, Temecula, CA 92592
bed
5
Bedrooms
bathtub
4
Bathrooms
square_foot
3,748
Square Feet
About this home
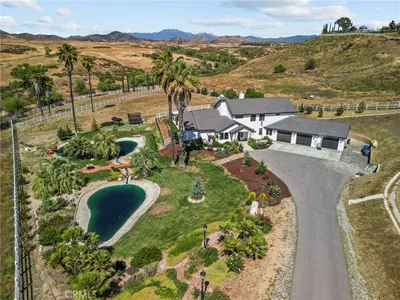
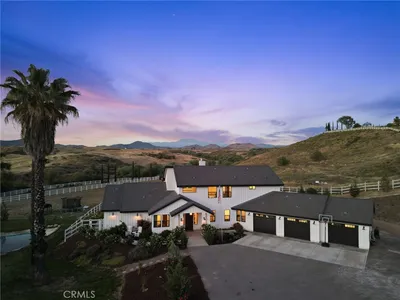
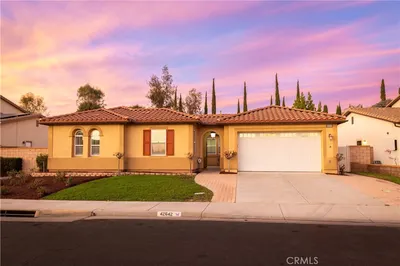
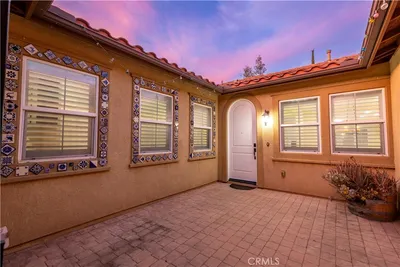
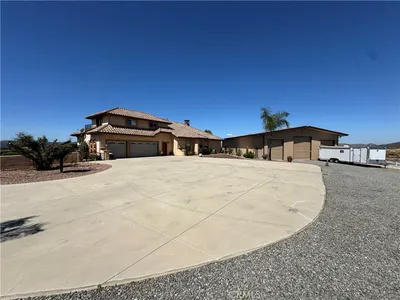
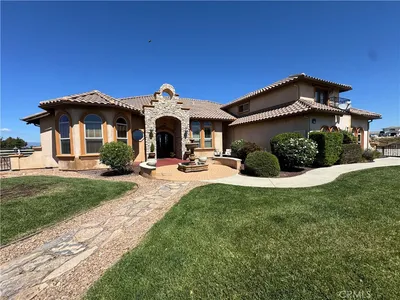
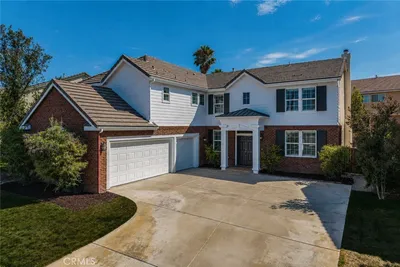
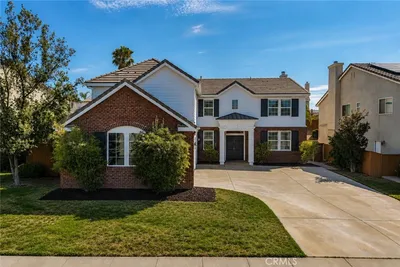
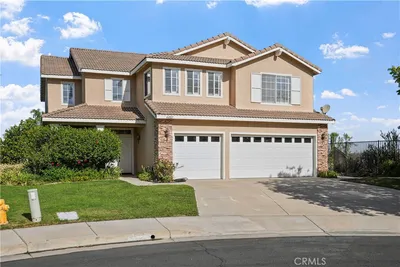
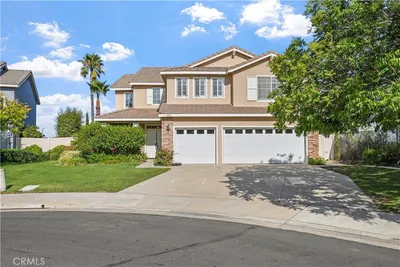
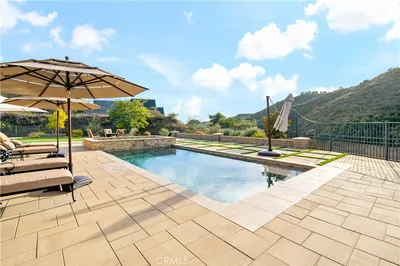

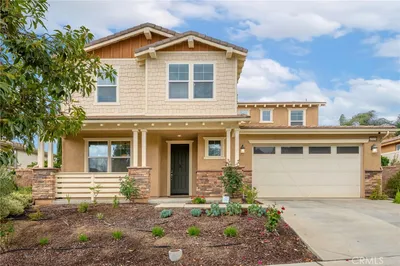
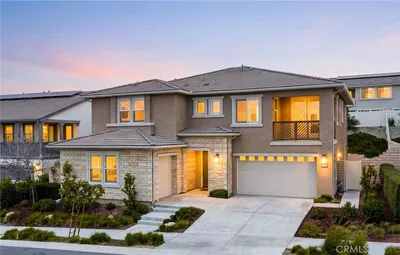
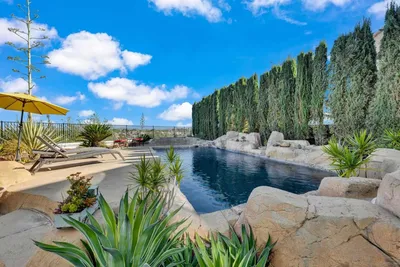
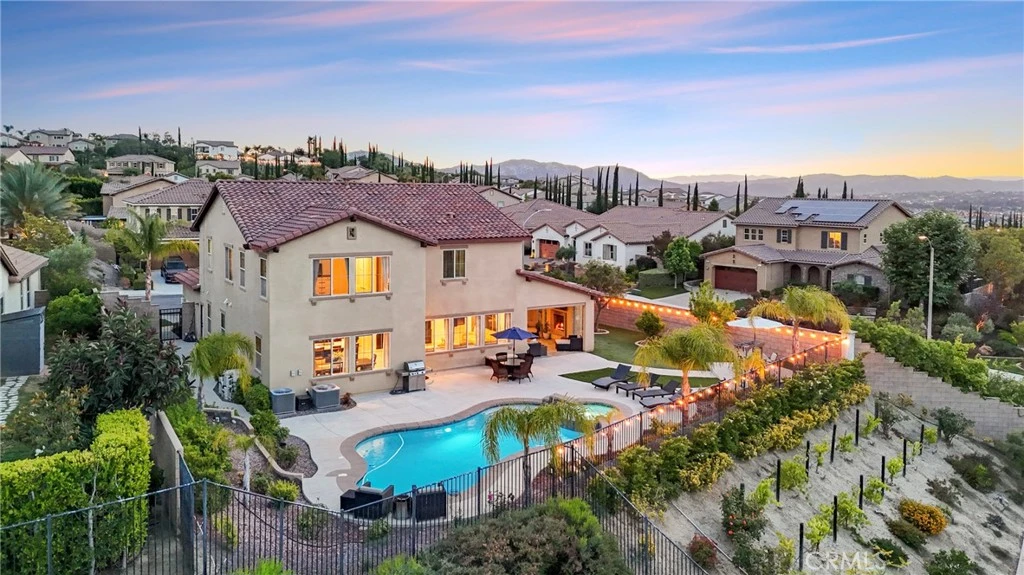
Welcome to Morgan Hill Estates, where breathtaking views & resort-style living await. This stunning corner lot home offers a highly desirable floor plan with 2 bedrooms downstairs, 3 bedrooms upstairs, a spacious loft & an abundance of natural light throughout. Thoughtfully designed for both everyday living & entertaining, the home is filled with upgrades & custom touches at every turn. The beautifully appointed kitchen features a large center island that opens to the great room creating the perfect gathering space. Expansive windows line the back of the home, flooding the living areas with natural light while showcasing beautiful wine country views. The main level offers 2 private rooms on opposite sides of the home. One serves as a guest suite with its own en-suite bathroom while the other provides flexible space adaptable to your needs. Also on the main level is a formal dining room (currently used as a living room) and a dedicated wine room complete with custom built-ins & beer tap creating the ultimate entertaining experience. Upstairs, the spacious primary suite offers a peaceful escape with large picture windows to capture the stunning views. The en-suite bathroom features his-and-her closets, dual vanities, a large soaking tub & a separate shower. Two additional upstairs bedrooms share a well-designed bathroom with dual sinks & a separate shower/toilet area. A spacious loft provides the perfect flex space while the upstairs laundry room adds everyday convenience. Step outside & discover the true showpiece of the property. A sparkling pool & spa, panoramic views & a California Room create the ultimate outdoor experience. Complete with its own fireplace, the California Room serves as an inviting extension of the home perfect for relaxing or entertaining guests year-round. The large side yard offers plenty of space for recreation or simply enjoying the privacy of this exceptional lot. Solar adds energy efficiency while the thoughtful design & extensive upgrades make this home as practical as it is beautiful. Residents of Morgan Hill enjoy an impressive collection of amenities including a resort-style pool/spa, fitness center, tennis & basketball courts, beach volleyball court, dog park, game room, outdoor fireplace lounge & a clubhouse featuring 2 elegant ballrooms. Conveniently located near top-rated schools, shopping, dining & Temecula Wine Country this exceptional home offers the perfect combination of luxury, comfort & community living.
infoProperty Facts
bed
Bedrooms
5
bathtub
Bathrooms
4
square_foot
Square Feet
3,748
landscape
Lot Size
12,197 sqft
calendar_month
Year Built
2013
home_work
Property Type
Single Family Residence
timer
Days on Market
32
payments
HOA Fee
$125/mo
garage
Garage Total
2
fingerprint
MLS #
SW26117888
chairInterior Details
General Interior
Interior Features
Breakfast Bar, Built In Features, Ceiling Fans, Separate Formal Dining Room, Eat In Kitchen, Granite Counters, Open Floorplan, Pantry, Recessed Lighting, Bedroom On Main Level, Primary Suite, Walk In Pantry, Walk In Closets
Flooring
Tile, Vinyl
Fireplace
Outside
Kitchen & Appliances
Appliances
Built In Range, Double Oven, Dishwasher, Gas Oven, Gas Range, Microwave, Refrigerator
Laundry
Inside, Laundry Room, Upper Level
Bed & Bath
Main Level Master
Yes
Climate Control
Cooling
Central Air
Heating
Central
deckExterior & Lot
Building & Construction
Patio & Porch
Arizona Room, Covered, Front Porch
Fencing
Block, Wrought Iron
Security
Carbon Monoxide Detectors, Smoke Detectors
Roof
Tile
Nearby Schools
| Rating | School Name |
|---|---|
9 | Tony Tobin Elementary Elementary School |
8 | Vail Ranch Middle Middle School |
8 | Crowne Hill Elementary Elementary School |
9 | Pauba Valley Elementary Elementary School |
10 | Abby Reinke Elementary Elementary School |
Convenience Score

This Home is Sold
Curious what your home is worth? Get a free valuation.
call
(800)-330-9306Available 9AM - 6PM
Similar Homes You Might Like
Based on price, location, and features