1 / 20
3D TOUR
$746,390FOR SALE
4 beds · 4 baths · 2,237 sqft
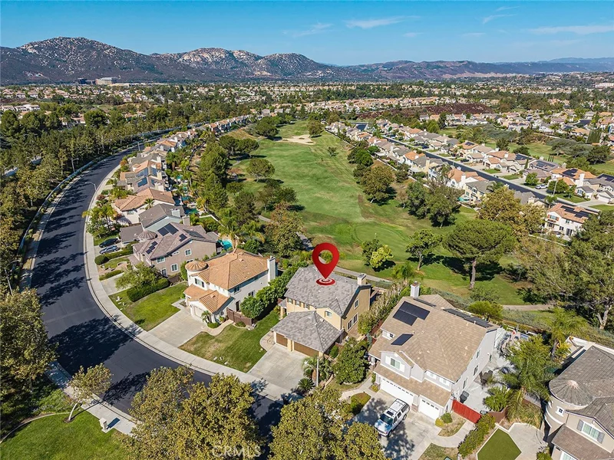
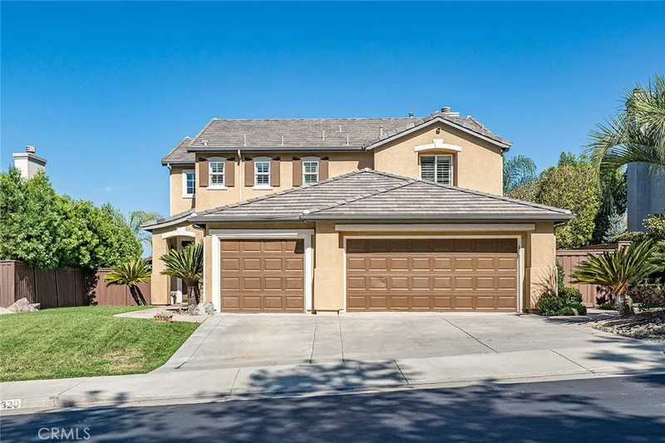
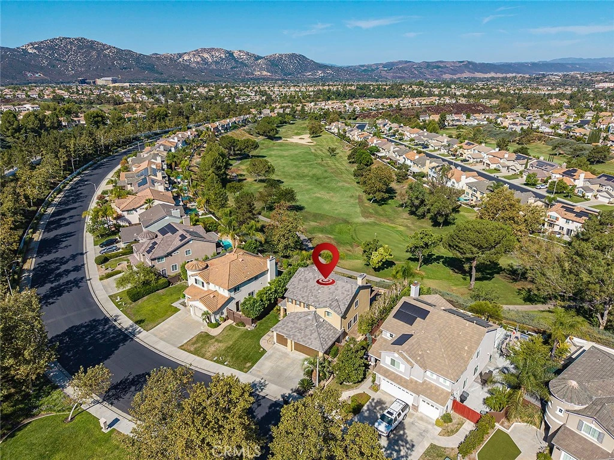
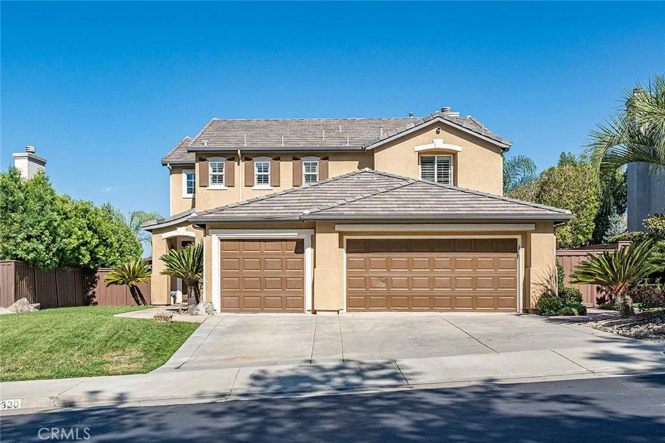
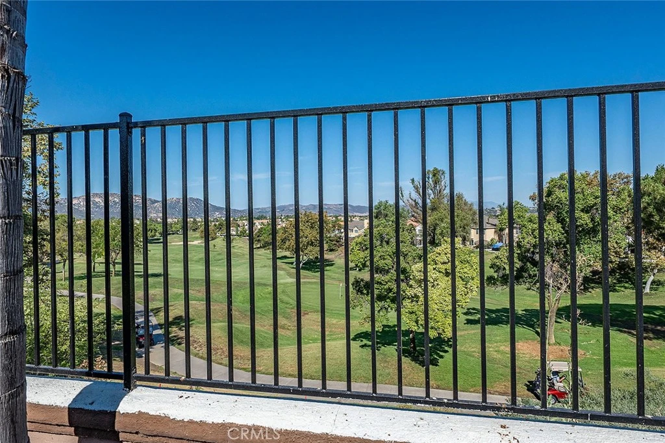
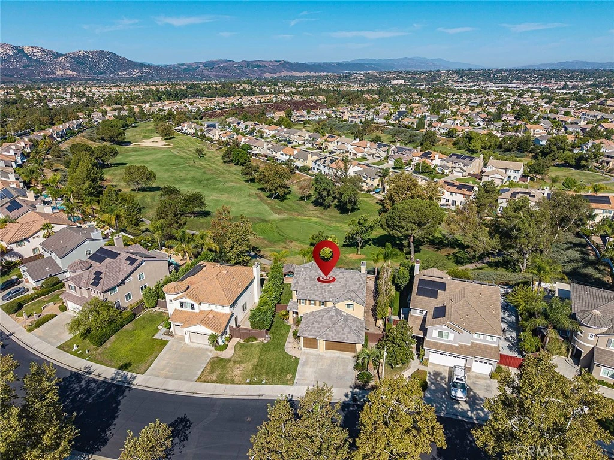
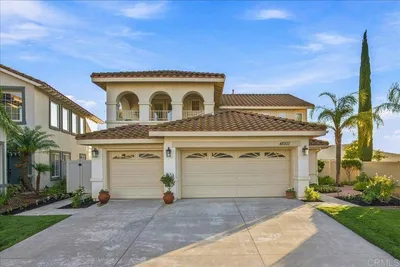
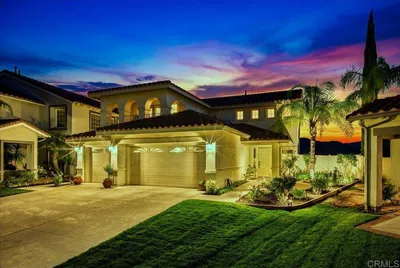
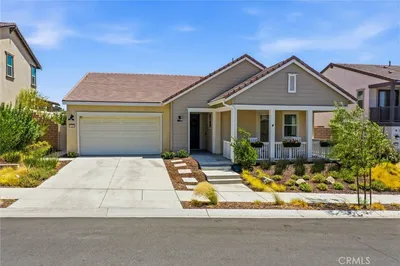
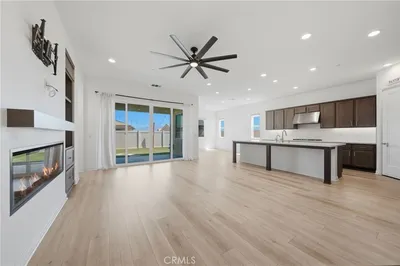
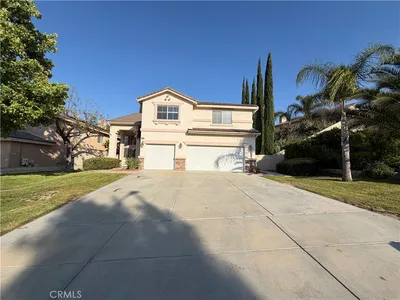
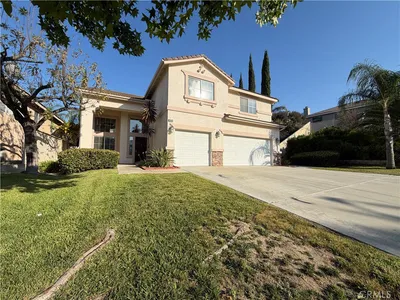
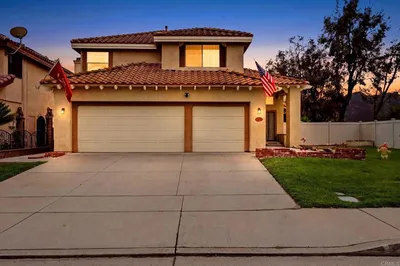
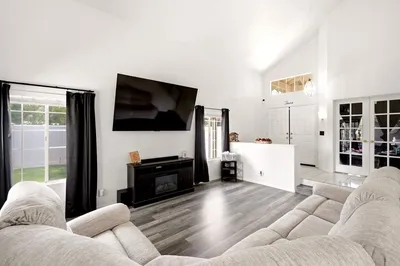
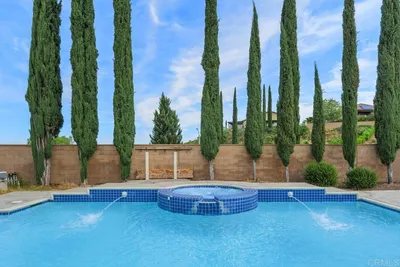
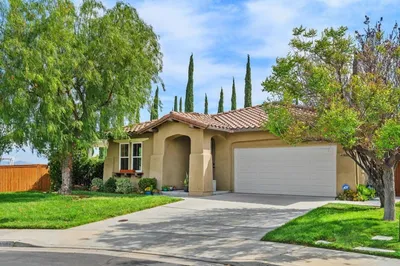
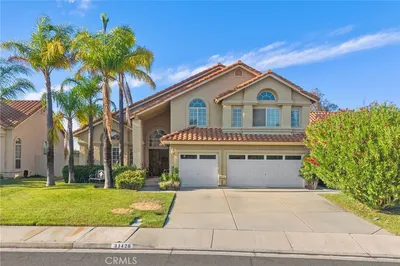
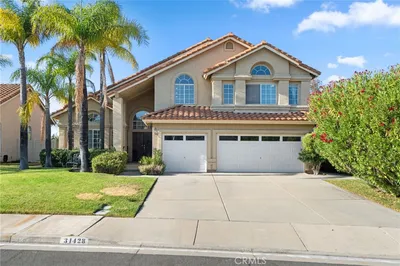
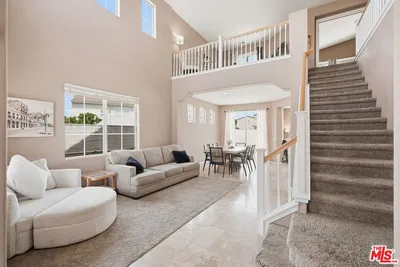
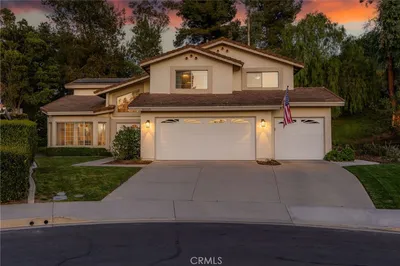
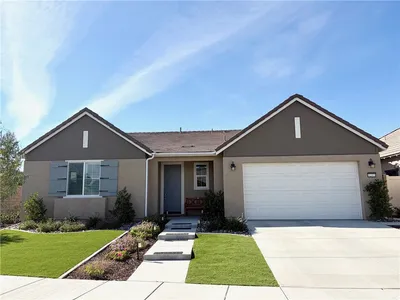
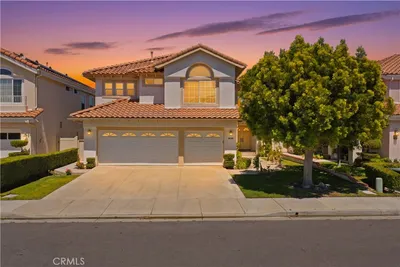
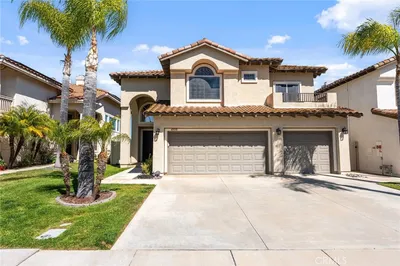
Welcome to The Fairways. An enviable golf course lifestyle in a gated community, perched with view of the 5th Hole on the course. Step outside to enjoy the serenity this select, premium lot offers on the golf course. The bubbling spa with serene views makes for the perfect setting for morning coffee or relaxation. The outdoor built in BBQ Kitchen is quite the score for entertaining! Covered with a New Roof (2023) this floor plan includes 3 bedrooms + a den/office, plus an upper built-in home office desk, 3 baths, a 3-car garage and indoor laundry room w sink and cabinetry. Generous living areas filled with views that take advantage of the home’s outstanding location. The primary suite view is stunning! An upgraded interior showcases quality finishes and thoughtful details. Location, schools, lifestyle and luxury! The prominent developer afforded the owner to make exceptional upgrades in the building process and owner has continued to make improvements that are far above average; French doors, slate flooring, arched openings, granite countertops and fireplace hearth, insulated interior walls & floor joists, built in wine closet, smooth level 5 drywall, enormous primary walk in closet, reverse osmosis, 4 paradigm in-wall speakers with volume control, garage cabinetry + epoxy flooring being installed, windows/doors wired for alarm, attic fans thermostat controlled, patio cover/large lumber sandblasted, bubbling jacuzzi and palapa, faced and capped 80’ retaining wall, ceiling fans, outdoor kitchen style BBQ island, refrigeration, built ins, 10 palms + more shade trees, golf cart sized gate, plus more (see attached supplemental). Close proximity to all that Temecula has to offer; shopping, restaurants, hospital and wineries!! See and appreciate – don’t miss this one!
Listed by Kelly Campbell-Giurbino • Pinnacle Real Estate Investments
Bedrooms
3
Bathrooms
4
Square Feet
2,559
Lot Size
6,534 sqft
Year Built
2003
Property Type
Single Family Residence
Days on Market
0
HOA Fee
$141/mo
Garage Total
3
MLS #
AR26184517
Interior Features
Beamed Ceilings, Built In Features, Ceiling Fans, Granite Counters, High Ceilings, Pantry, Recessed Lighting, Storage, Smart Home, Wired For Data, Wired For Sound, Walk In Closets
Flooring
Carpet, Stone, Vinyl
Fireplace
Family Room
Appliances
Six Burner Stove, Dishwasher, Gas Cooktop, Disposal, Microwave, Water To Refrigerator, Water Heater, Water Purifier
Laundry
Inside, Laundry Room
Main Level Bathrooms
1
Cooling
Central Air, Attic Fan
Heating
Central, Fireplaces, Wood
Total Parking Spaces
3
Garage Spaces
3
Attached Garage
Yes
Parking Features
Door Multi, Driveway, Garage
Patio & Porch
Concrete, Covered
Fencing
Wood, Wrought Iron
Construction
Stucco
Roof
Composition, See Remarks
Lot Features
Zero To One Unit Acre, Lawn, Landscaped, Sprinklers Timer, Sprinkler System
Spa Features
Above Ground, Private, See Remarks
Sewer
Public Sewer
Water Source
Public
Playground
Golf
$0
| Rating | School Name |
|---|---|
9 | Pauba Valley Elementary Elementary School |
9 | Tony Tobin Elementary Elementary School |
9 | Helen Hunt Jackson Elementary Elementary School |
8 | Vail Ranch Middle Middle School |
9 | Red Hawk Elementary Elementary School |
Balanced market
Avg. time on market
This is a Balanced Market. Homes are selling at a moderate pace.

Get expert support from a local agent today.
Based on price, location, and features