For Sale
$735,999
Est. $4,122/mo32662 Via Perales, Temecula, CA 92592
bed
3
Bedrooms
bathtub
3
Bathrooms
square_foot
2,386
Square Feet
About this home
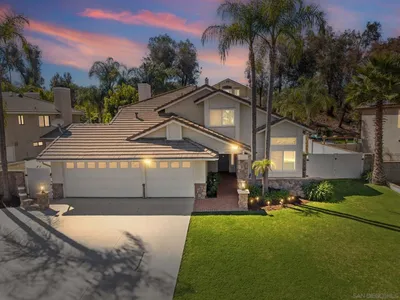
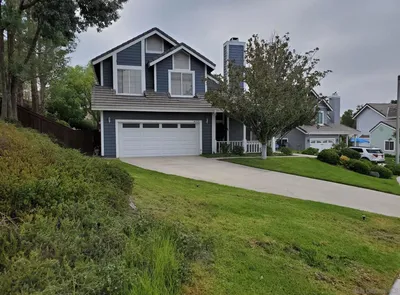
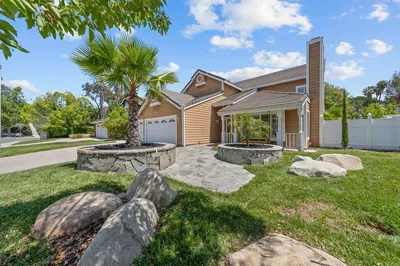
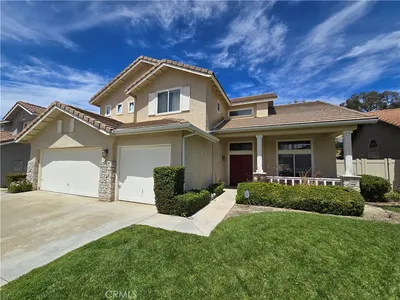
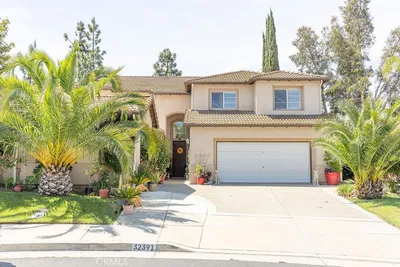
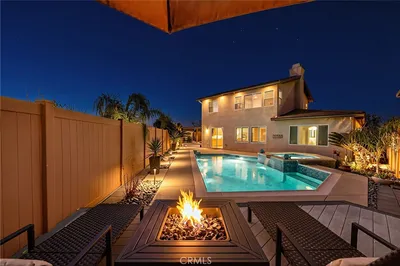
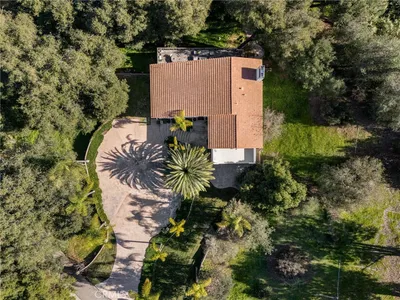
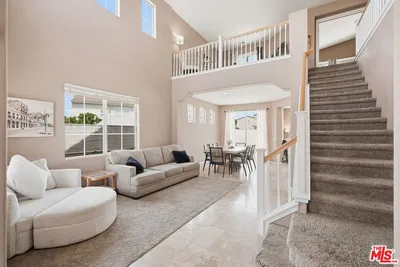
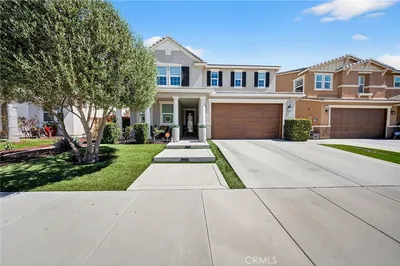
Welcome to South Temecula living at its finest! This beautifully updated 3-bedroom, 2.5-bath home offers 2,386 square feet of thoughtfully designed living space in one of Temecula's most sought-after communities. Combining modern upgrades, flexible living space, and an unbeatable location, this home is ready for its next owner. Step inside to an open and inviting floor plan designed for both everyday living and entertaining. Upstairs, you'll find an oversized loft that offers endless possibilities as a fourth bedroom, home office, media room, game room, or additional family space to fit your lifestyle. One of the standout features is the brand-new flooring, complete with a 50-year transferable product warranty, providing lasting beauty and value for years to come. Additional energy-efficient upgrades include a whole house fan and an electric vehicle charging station already installed in the garage. The spacious backyard with a covered patio 40ft x 10ft, offers endless potential with plenty of room to design your dream outdoor oasis—whether you envision a pool, outdoor kitchen, play area, or relaxing entertainment space. Located in a low property tax area with low Mello-Roos and an HOA of approximately $40 per month, this home delivers exceptional value. You'll also enjoy being walking distance to Great Oak High School and just minutes from Redhawk Golf Club, Birdsall Sports Park, Temecula Wine Country, Old Town Temecula, Pechanga Resort Casino, shopping, dining, and convenient I-15 freeway access. A rare opportunity for eligible buyers is the assumable VA loan (subject to VA and lender approval), which may offer significant financing advantages compared to today's market interest rates. If you're looking for a move-in-ready home with modern upgrades, flexible living space, a fantastic location, and unique financing opportunities, this South Temecula gem is one you won't want to miss!
Property Facts
bed
Bedrooms
3
bathtub
Bathrooms
3
square_foot
Square Feet
2,386
landscape
Lot Size
6,970 sqft
calendar_month
Year Built
2003
home_work
Property Type
Single Family Residence
timer
Days on Market
1
payments
HOA Fee
$40/mo
garage
Garage Total
2
fingerprint
MLS #
SW26157804
Interior Details
General Interior
Interior Features
Ceiling Fans, Separate Formal Dining Room, Granite Counters, All Bedrooms Up, Loft, Primary Suite, Walk In Closets
Fireplace
Family Room
Kitchen & Appliances
Appliances
Six Burner Stove, Gas Oven, Refrigerator
Laundry
Washer Hookup, Gas Dryer Hookup
Bed & Bath
Main Level Bathrooms
1
Climate Control
Cooling
Central Air, Whole House Fan
Heating
Central
Parking
Total Parking Spaces
2
Garage Spaces
2
Attached Garage
Yes
Parking Features
Electric Vehicle Charging Stations, Garage
Exterior & Lot
Building & Construction
Patio & Porch
Rear Porch
Fencing
Vinyl
Foundation
Slab
Roof
Tile
Lot & Grounds
Lot Features
Back Yard
Sewer
Public Sewer
Water Source
Public
Community & HOA
Association Info
HOA Fee$40
FrequencyMonthly
HOA Amenities
Management
Community Features
Golf
Mortgage Calculator
Total Monthly
$0
Principal & Interest:
$0Property Tax:
$0Home Insurance:
$0HOA Fees:
$0$
$
%
Nearby Schools
| Rating | School Name | ||
|---|---|---|---|
| No school data available for this area. | |||
Convenience Score
Market Insights
92592|Temecula
analytics
Estimated Value
Calculating...
trending_up0%vs. last year
202120222023202420252026
Market Temperature
Seller'sBalancedBuyer's
0d30d60d180d
Balanced
Balanced market
30 Days
Avg. time on market
This is a Balanced Market. Homes are selling at a moderate pace.
flood
Flood & Climate Risk
Flood Risk
Minimal — not in a FEMA flood zone
Wildfire Risk
Moderate — near wildland-urban interface
Heat Risk
Low — moderate summer temperatures
Earthquake Risk
Southern California seismic zone
volume_up
Noise Levels
TrafficQuiet residential street
AirportMinimal airport noise
CommercialLow commercial activity nearby
streetview
Open Full Street Viewopen_in_newStreet View

Ready to Take the Next Step?
Get expert support from a local agent today.
call
(800)-330-9306Available 9AM - 7PM
Similar Homes You Might Like
Based on price, location, and features