1 / 20
3D TOUR
$679,837FOR SALE
3 beds · 3 baths · 1,788 sqft
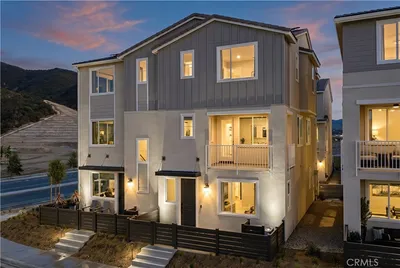
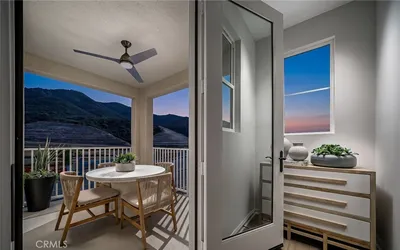
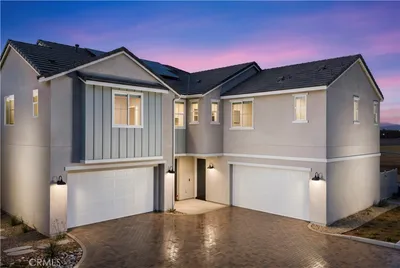
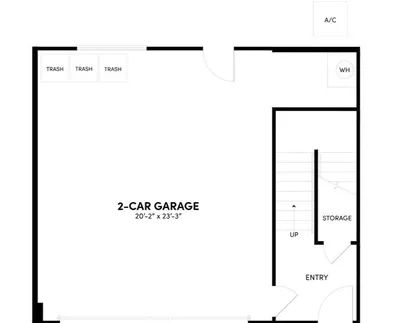
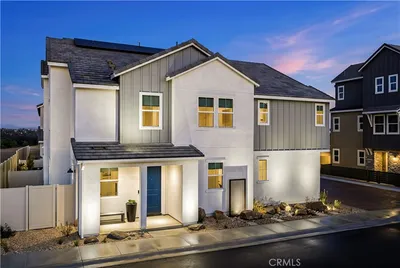
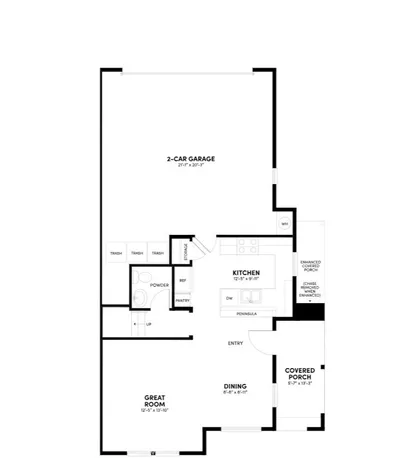
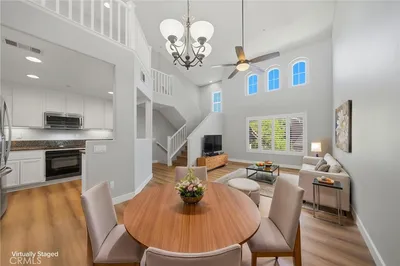
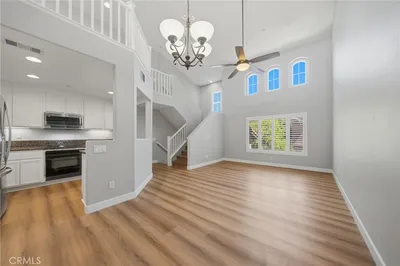
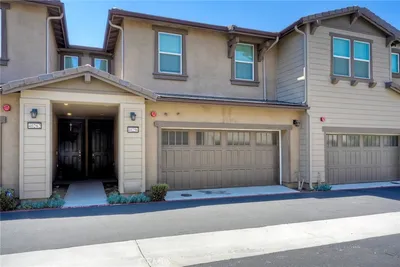
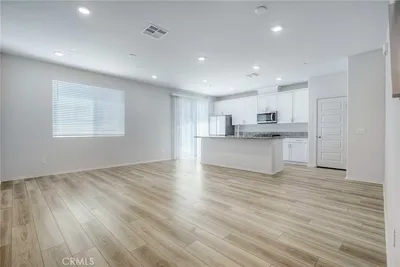
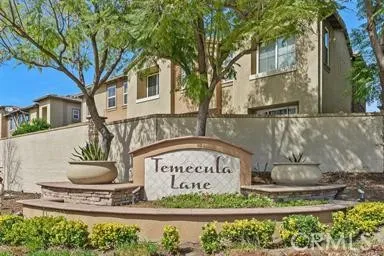
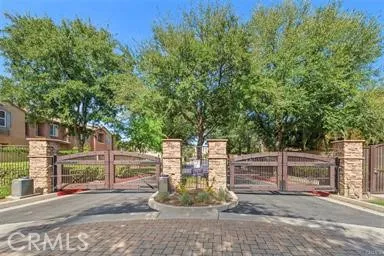
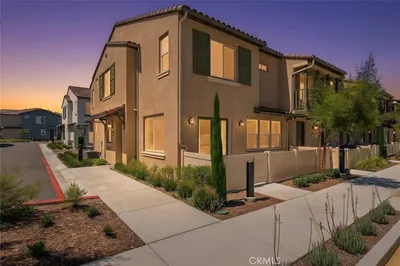
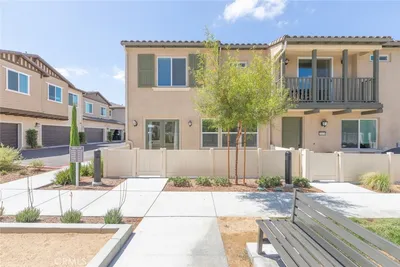
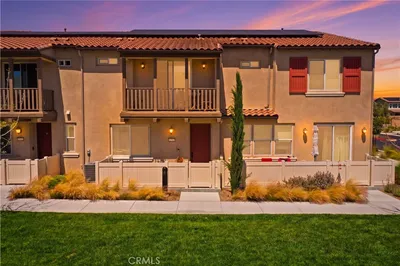
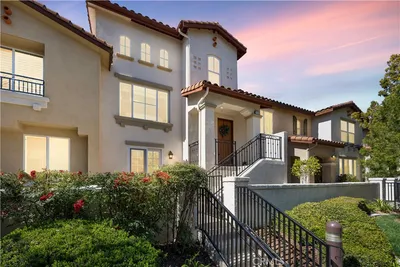
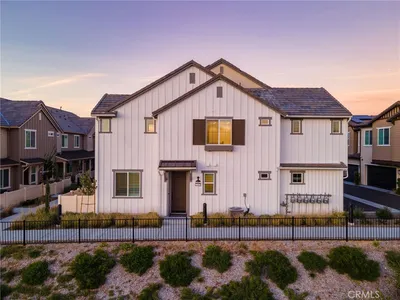
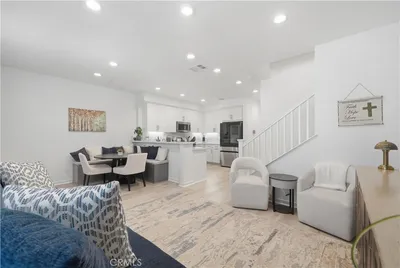
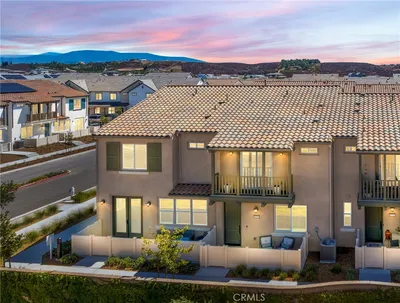
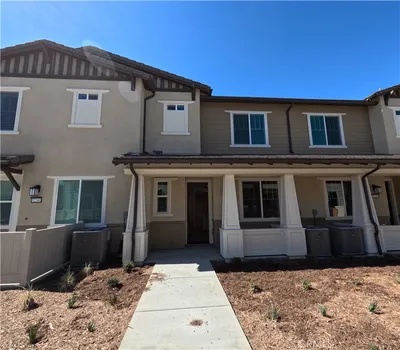
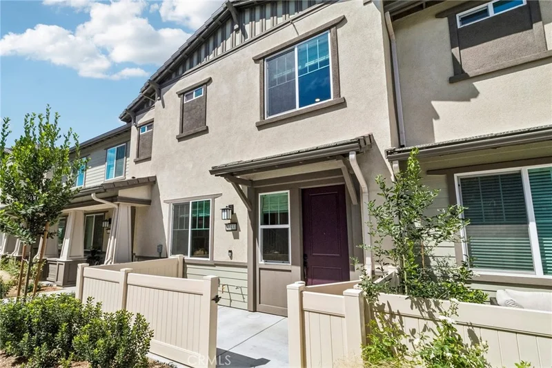
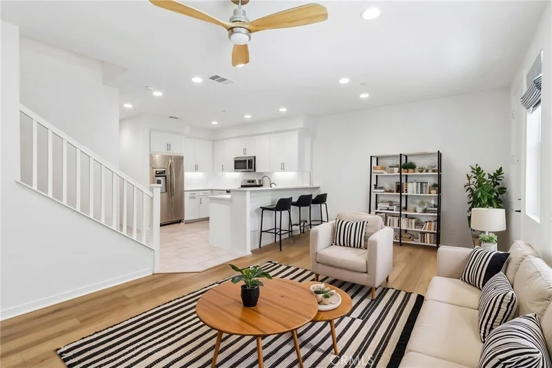
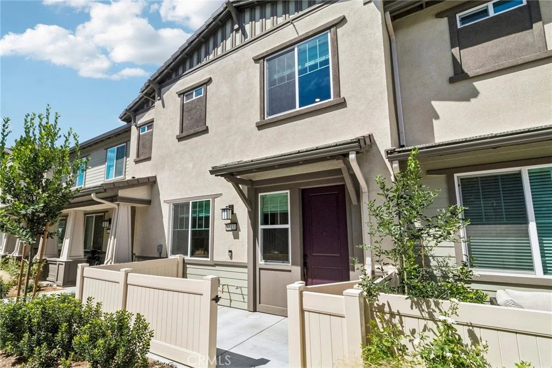
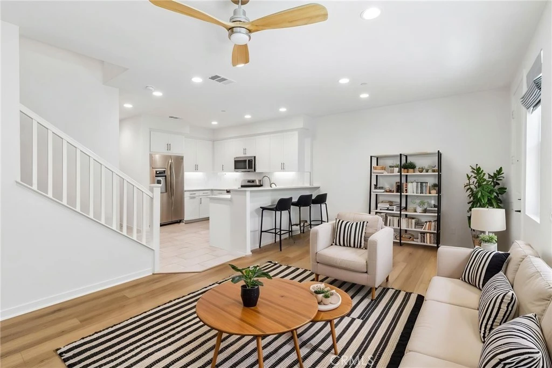
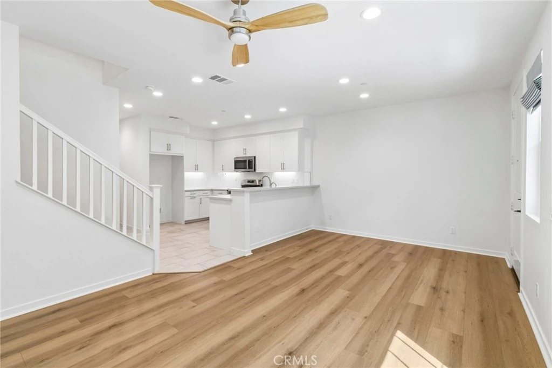
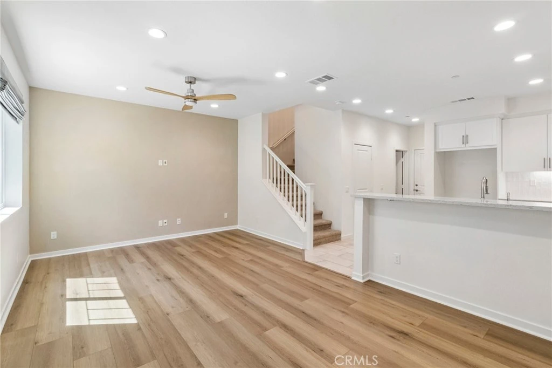
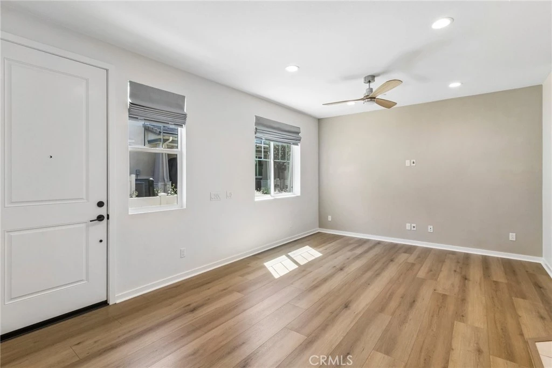
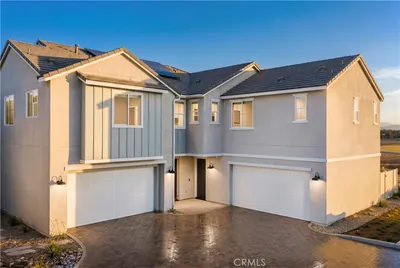
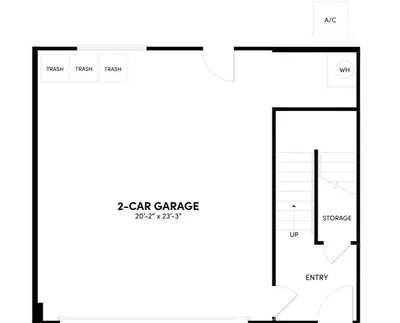
Welcome to this beautifully upgraded 3-bedroom, 2.5 -bathroom townhome located in Discovery at Sommers Bend, built by Woodside Homes. This thoughtfully designed two-story residence offers an open-concept floor plan with quality finishes and numerous upgrades throughout. The modern kitchen features quartz countertops, an upgraded sink with touch-activated faucet, under-cabinet lighting, custom shelving, abundant cabinetry, and an enhanced pantry with additional storage and electrical outlet. Wide-plank, pet-resistant laminate flooring and upgraded tile complement the main living areas, while the bedrooms and stairs feature stain-resistant carpet with upgraded padding. Upstairs, the spacious primary suite includes an upgraded bath with a floor-to-ceiling tiled shower and enhanced fixtures and hardware. Additional highlights include Roman blackout shades, multi-speed ceiling fans with dimming capabilities throughout the bedrooms and living areas, and enhanced insulation for added comfort and efficiency. The upgraded laundry room features butcher block countertops, KraftMaid cabinetry, and a wall-mounted retractable drying line. The finished garage offers epoxy flooring and built-in storage, and a Frigidaire refrigerator with maintained water filtration is included. Enjoy the lifestyle and amenities of the master-planned Sommers Bend community, including a clubhouse, resort-style pool, parks, trails, and community events. Conveniently located near shopping, dining, recreation, and schools, this turnkey home combines modern style, thoughtful upgrades, and functional living in one of Temecula's sought-after communities
Listed by Phoebe Nguyen • eXp Realty of Southern California, Inc
Bedrooms
3
Bathrooms
3
Square Feet
1,514
Lot Size
1,009 sqft
Year Built
2024
Property Type
Townhouse
Days on Market
0
HOA Fee
$431/mo
Garage Total
2
MLS #
OC26186847
Interior Features
All Bedrooms Up, Primary Suite, Walk In Closets
Flooring
Laminate
Appliances
Dishwasher, Energy Star Qualified Appliances, Disposal, Gas Range, Microwave, Tankless Water Heater
Laundry
Electric Dryer Hookup, Gas Dryer Hookup, Upper Level
Main Level Bathrooms
1
Cooling
Central Air
Heating
Central
Total Parking Spaces
2
Garage Spaces
2
Attached Garage
Yes
Lot Features
Zero To One Unit Acre
Pool Features
Community, Association
Sewer
Public Sewer
Water Source
Public
Barbecue, Picnic Area, Pool, Spa Hot Tub
Curbs, Hiking, Park, Street Lights, Sidewalks, Pool
$0
| Rating | School Name |
|---|---|
8 | Bella Vista Middle Middle School |
9 | Rancho Elementary Elementary School |
9 | Alamos Elementary Elementary School |
8 | Nicolas Valley Elementary Elementary School |
8 | Vintage Hills Elementary Elementary School |
Balanced market
Avg. time on market
This is a Balanced Market. Homes are selling at a moderate pace.

Get expert support from a local agent today.
Based on price, location, and features