For Sale
$869,000
Est. $4,866/mo32230 Penstemon Way, Temecula, CA 92591
bed
3
Bedrooms
bathtub
3
Bathrooms
square_foot
2,225
Square Feet
About this home
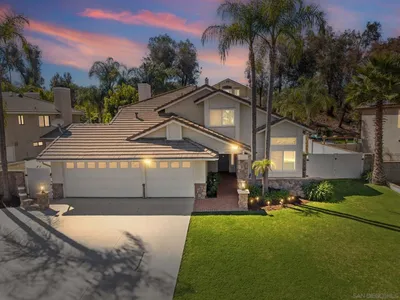
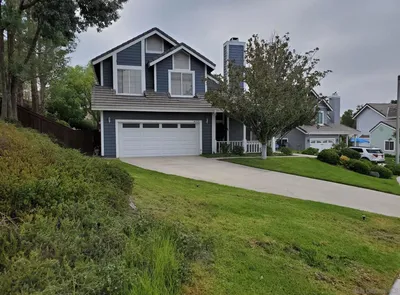
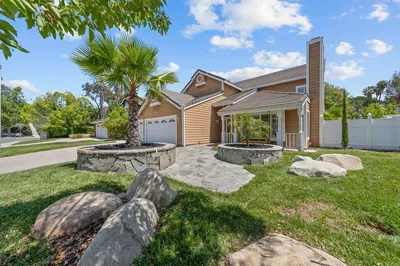
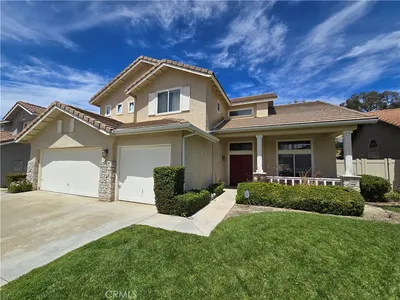
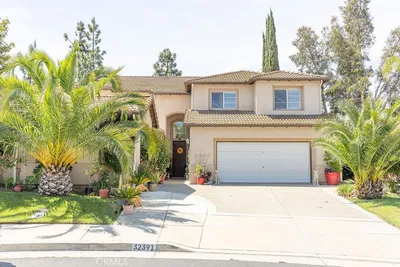
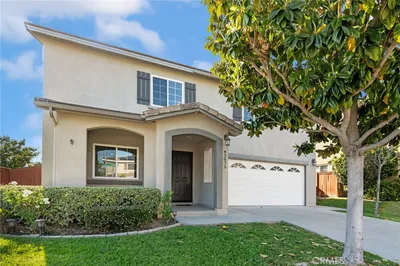
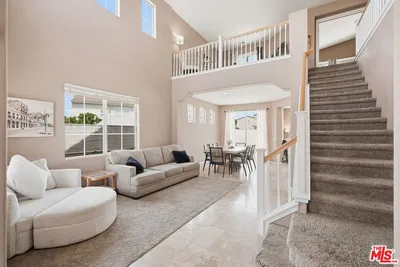
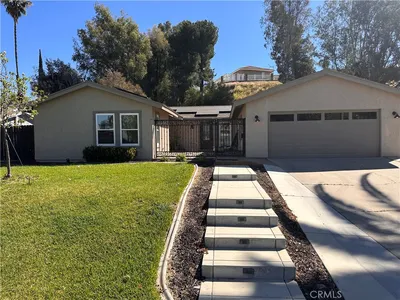
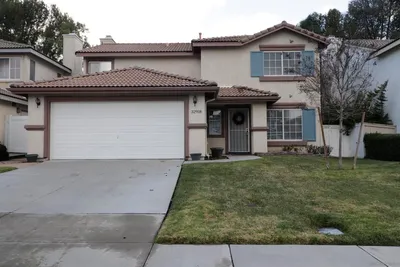
Settle into this stunning Sommers Bend home! Featuring 3 beds/2.5 baths, an additional loft space, and a beautiful half bath, this move in ready home is perfect for family and entertaining. Premium upgrades inside and outside truly make this unique home shine. Enjoy the wonderful Temecula weather on the cozy front porch as the entry invites you into the open space. Upgraded canned lighting throughout the home and excellent natural light make this a bright and welcoming space. A walk-in pantry will showcase your favorite ingredients for easy access. Whip up memorable meals in the spacious kitchen while your guests take a seat at the breakfast bar or sit down together in the more formal dining space. Wind down by the fireplace in the great room after a day exploring your beautiful surroundings. Upstairs, your private suite awaits! Let the ample natural light shine through or sleep in with the custom shutters closed. Soak away your stress in the generously sized tub and make your morning routine a breeze with the dual vanities! Step out to the beautifully landscaped backyard and take a seat on the custom patio, perfect for entertaining! Custom terracing provides stability while making the most of the hilled portion of the yard and low maintenance turf adds a green appeal to the space. Custom drip-fed landscaping provides easy to maintain greenery all year round. Don’t let this incredible Sommers Bend home slip by, schedule to see it today! Owner/Agent.
Property Facts
bed
Bedrooms
3
bathtub
Bathrooms
3
square_foot
Square Feet
2,225
landscape
Lot Size
5,070 sqft
calendar_month
Year Built
2023
home_work
Property Type
Single Family Residence
timer
Days on Market
18
payments
HOA Fee
$250/mo
garage
Garage Total
2
fingerprint
MLS #
SW26132037
Interior Details
General Interior
Interior Features
Breakfast Bar, Built In Features, Ceiling Fans, Dry Bar, Eat In Kitchen, Open Floorplan, Pantry, Quartz Counters, Recessed Lighting, Storage, Unfurnished, All Bedrooms Up, Loft, Primary Suite, Walk In Closets
Flooring
Vinyl
Fireplace
Living Room
Kitchen & Appliances
Appliances
Six Burner Stove, Convection Oven, Double Oven, Dishwasher, Energy Star Qualified Appliances, Energy Star Qualified Water Heater, Free Standing Range, Disposal, Gas Range, High Efficiency Water Heater, Microwave, Tankless Water Heater, Water To Refrigerator, Water Heater
Laundry
Laundry Room
Bed & Bath
Main Level Bathrooms
1
Climate Control
Cooling
Central Air, Energy Star Qualified Equipment
Heating
Central, Energy Star Qualified Equipment
Parking
Total Parking Spaces
4
Garage Spaces
2
Open Parking Spaces
2
Attached Garage
Yes
Parking Features
Door Multi, Driveway, Garage Faces Front, Garage
Exterior & Lot
Building & Construction
Patio & Porch
Rear Porch, Covered
Fencing
Block, Vinyl, Wrought Iron
Security
Fire Sprinkler System
Construction
Blown In Insulation, Spray Foam Insulation, Stucco, Vinyl Siding
Foundation
Slab
Roof
Tile
Lot & Grounds
Lot Features
Zero To One Unit Acre, Corner Lot, Corners Marked, Drip Irrigation Bubblers, Front Yard, Garden, Lawn, Landscaped, Sloped Up
Pool Features
Community, Association
Spa Features
Association, Community
Sewer
Public Sewer
Water Source
Public
Community & HOA
Association Info
HOA Fee$250
FrequencyMonthly
HOA Amenities
Sport Court, Management, Pool, Spa Hot Tub, Trails
Community Features
Biking, Curbs, Hiking, Park, Suburban, Pool
Mortgage Calculator
Total Monthly
$0
Principal & Interest:
$0Property Tax:
$0Home Insurance:
$0HOA Fees:
$0$
$
%
Nearby Schools
| Rating | School Name | ||
|---|---|---|---|
| No school data available for this area. | |||
Convenience Score
Market Insights
92591|Temecula
analytics
Estimated Value
Calculating...
trending_up0%vs. last year
202120222023202420252026
Market Temperature
Seller'sBalancedBuyer's
0d30d60d180d
Balanced
Balanced market
30 Days
Avg. time on market
This is a Balanced Market. Homes are selling at a moderate pace.
flood
Flood & Climate Risk
Flood Risk
Minimal — not in a FEMA flood zone
Wildfire Risk
Moderate — near wildland-urban interface
Heat Risk
Low — moderate summer temperatures
Earthquake Risk
Southern California seismic zone
volume_up
Noise Levels
TrafficQuiet residential street
AirportMinimal airport noise
CommercialLow commercial activity nearby
streetview
Open Full Street Viewopen_in_newStreet View

Ready to Take the Next Step?
Get expert support from a local agent today.
call
(800)-330-9306Available 9AM - 7PM
Similar Homes You Might Like
Based on price, location, and features