For Sale
$615,000
Est. $3,444/mo31827 Calle Brio, Temecula, CA 92592
bed
3
Bedrooms
bathtub
3
Bathrooms
square_foot
1,734
Square Feet
About this home
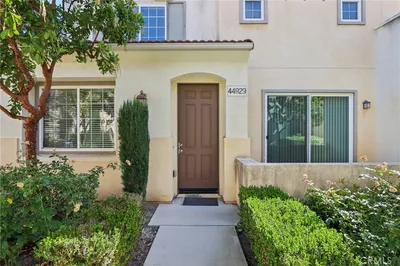
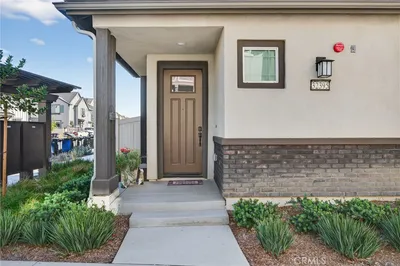
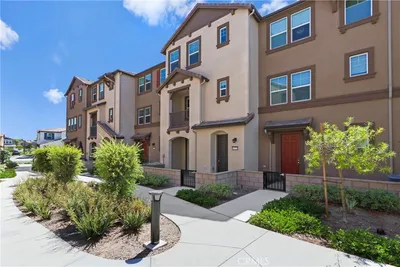
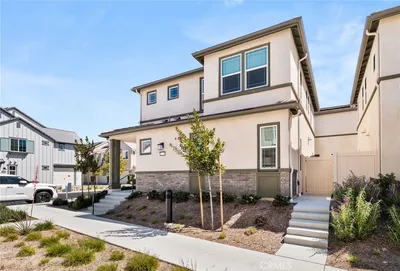
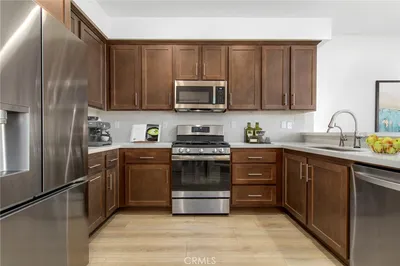
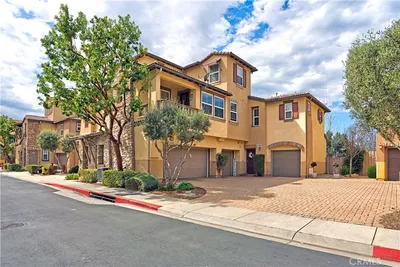
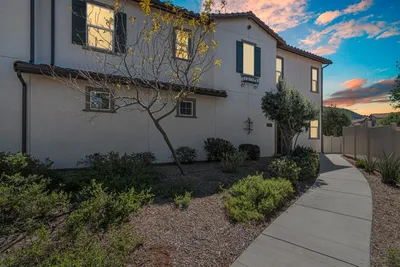
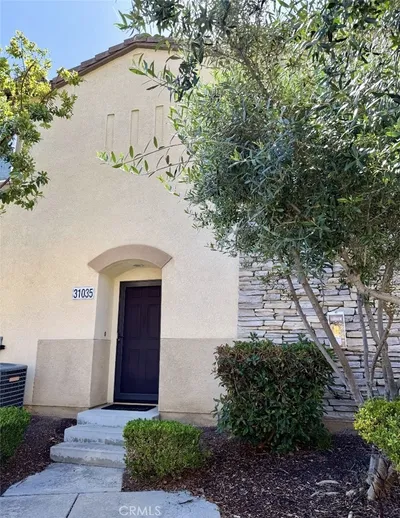
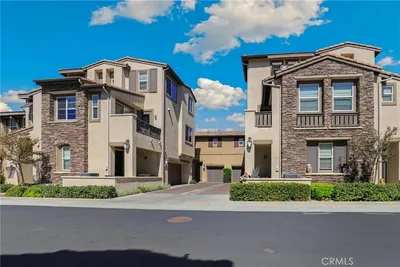
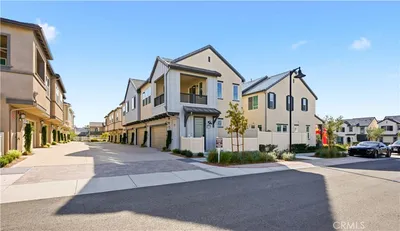
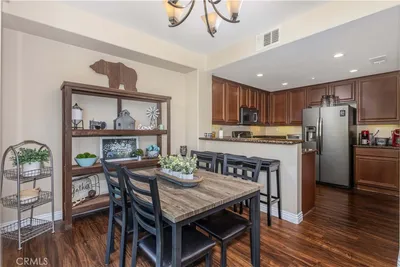
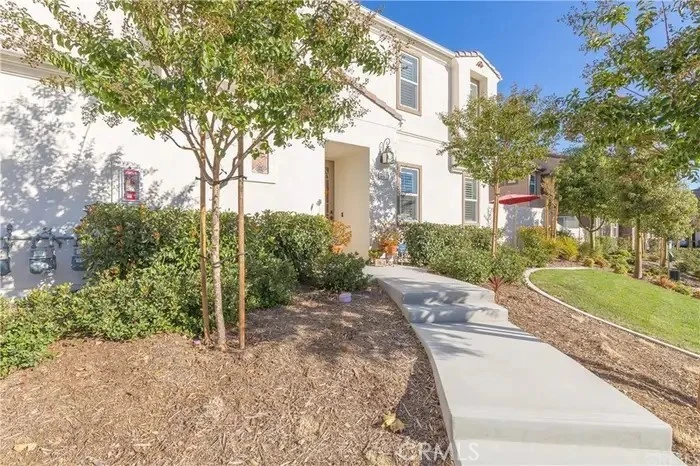
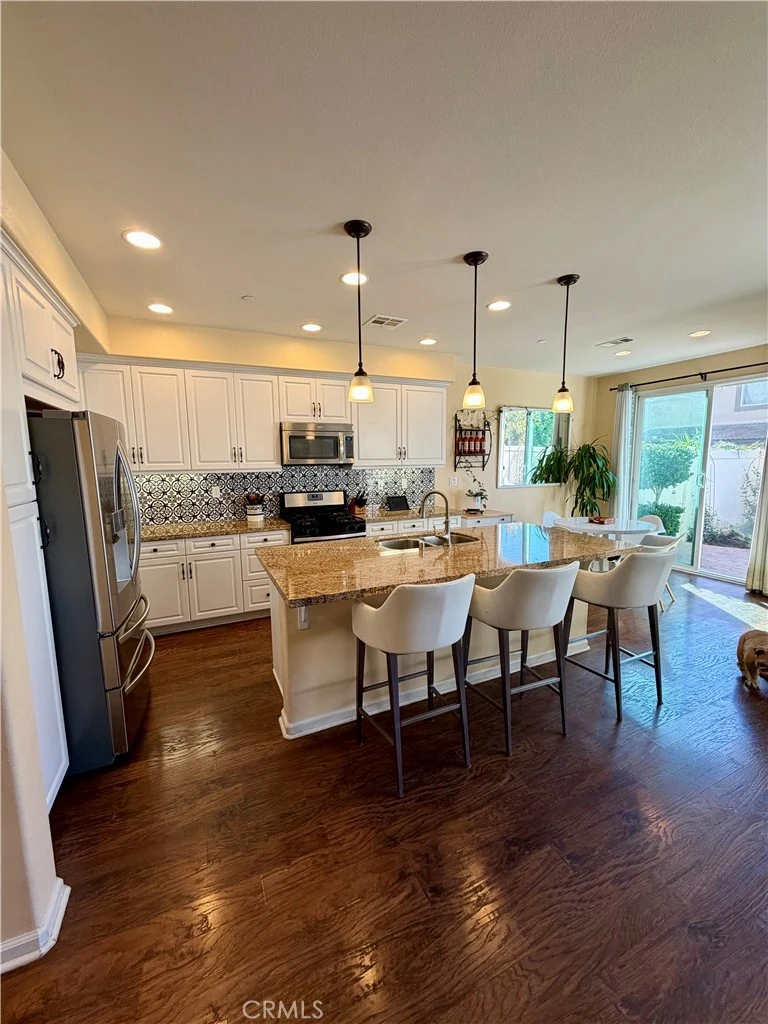
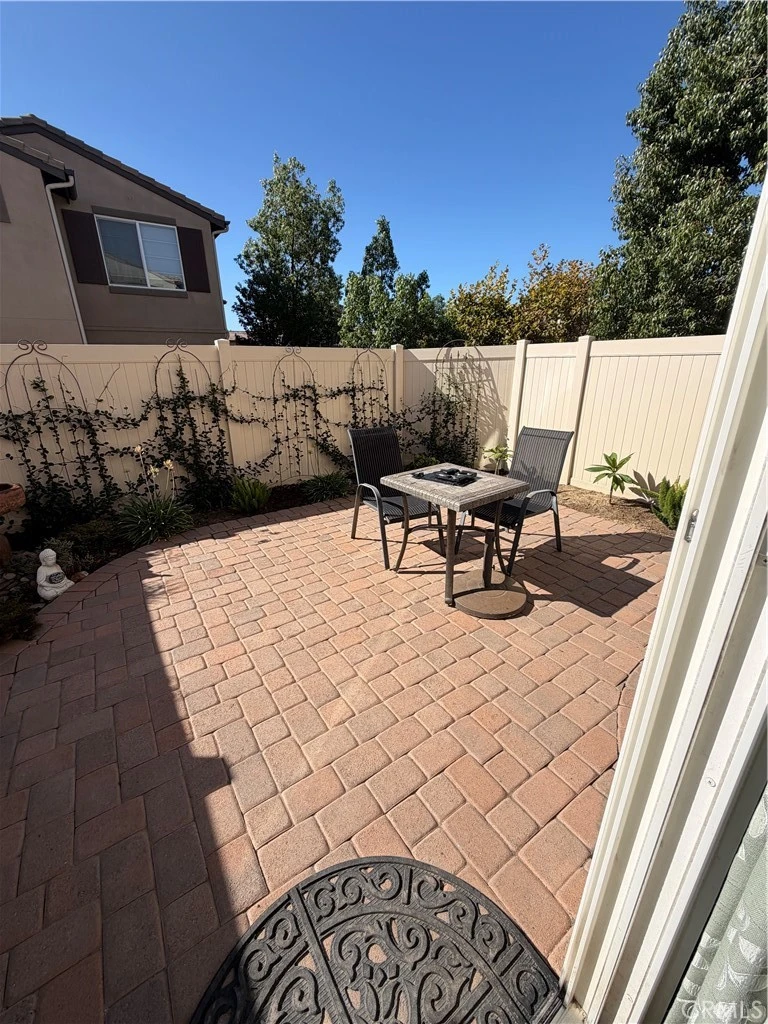
Professional Photography Coming Soon! Welcome to this beautifully upgraded, move-in ready corner-unit townhome in the highly sought-after Alegre at Paseo del Sol community. Perfectly situated directly across from the community park and resort-style pool, this spacious two-story home offers 1,734 square feet of thoughtfully designed living space with 3 bedrooms, 2.5 bathrooms, and an ideal blend of style, comfort, and convenience. The open-concept floor plan features a bright and inviting great room that seamlessly connects to the beautifully appointed kitchen, complete with granite countertops, crisp white cabinetry, a center island, custom tile backsplash, hands-free faucet, and stainless steel appliances that perfect for entertaining or everyday living. Upstairs, retreat to the spacious primary suite featuring a large walk-in closet, dual-sink vanity, soaking tub, and separate shower. Two additional bedrooms, a full bathroom, a versatile loft with built-in media cabinetry, and a convenient upstairs laundry room complete the second level. Designed with quality and functionality in mind, this home showcases numerous upgrades including luxury vinyl plank flooring, plantation shutters, custom wallpaper accents, built-in cabinetry, a decorative iron security screen door, whole-home water filtration system, and an EV charger in the attached two-car garage. Step outside to your private patio with elegant paver hardscaping which is an ideal space for outdoor dining, morning coffee, or relaxing evenings. Residents enjoy exceptional community amenities including a resort-style pool and spa, playgrounds, BBQ and picnic areas, and beautifully maintained green spaces. With low HOA dues, low taxes, and an unbeatable location just minutes from Temecula Wine Country, Pechanga Resort Casino, premier shopping, dining, parks, and award-winning Temecula schools, this turnkey home offers the perfect opportunity to experience one of Temecula's most desirable communities.
Property Facts
bed
Bedrooms
3
bathtub
Bathrooms
3
square_foot
Square Feet
1,734
landscape
Lot Size
436 sqft
calendar_month
Year Built
2015
home_work
Property Type
Condominium
timer
Days on Market
0
payments
HOA Fee
$272/mo
garage
Garage Total
2
fingerprint
MLS #
SW26168687
Interior Details
General Interior
Interior Features
Breakfast Bar, Granite Counters, All Bedrooms Up
Flooring
Vinyl
Fireplace
Family Room
Kitchen & Appliances
Appliances
Gas Oven, Gas Range, Microwave
Laundry
Upper Level
Bed & Bath
Main Level Bathrooms
1
Climate Control
Cooling
Central Air
Heating
Central
Parking
Total Parking Spaces
2
Garage Spaces
2
Attached Garage
Yes
Exterior & Lot
Lot & Grounds
Lot Features
Zero To One Unit Acre
Pool Features
Community, Association
Spa Features
Community
Sewer
Public Sewer
Water Source
Public
Community & HOA
Association Info
HOA Fee$272
FrequencyMonthly
HOA Amenities
Fitness Center, Pool, Spa Hot Tub
Community Features
Sidewalks, Pool
Mortgage Calculator
Total Monthly
$0
Principal & Interest:
$0Property Tax:
$0Home Insurance:
$0HOA Fees:
$0$
$
%
Nearby Schools
| Rating | School Name |
|---|---|
1 | Rancho Vista High High School |
5 | Susan H. Nelson High School |
10 | Abby Reinke Elementary Elementary School |
9 | Paloma Elementary Elementary School |
N/A | RANCHO CHRISTIAN SCHOOL Private School |
Convenience Score
Market Insights
92592|Temecula
analytics
Estimated Value
Calculating...
trending_up0%vs. last year
202120222023202420252026
Market Temperature
Seller'sBalancedBuyer's
0d30d60d180d
Balanced
Balanced market
30 Days
Avg. time on market
This is a Balanced Market. Homes are selling at a moderate pace.
flood
Flood & Climate Risk
Flood Risk
Minimal — not in a FEMA flood zone
Wildfire Risk
Moderate — near wildland-urban interface
Heat Risk
Low — moderate summer temperatures
Earthquake Risk
Southern California seismic zone
volume_up
Noise Levels
TrafficQuiet residential street
AirportMinimal airport noise
CommercialLow commercial activity nearby

Ready to Take the Next Step?
Get expert support from a local agent today.
call
(800)-330-9306Available 9AM - 7PM
Similar Homes You Might Like
Based on price, location, and features