For Sale
$560,000
Est. $3,136/mo31167 Mountain Lilac, Temecula, CA 92592
bed
3
Bedrooms
bathtub
3
Bathrooms
square_foot
1,582
Square Feet
About this home
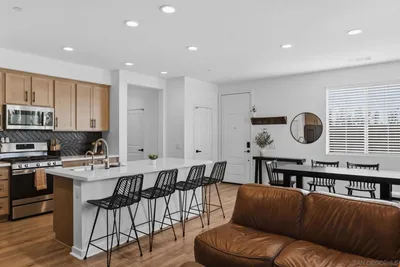
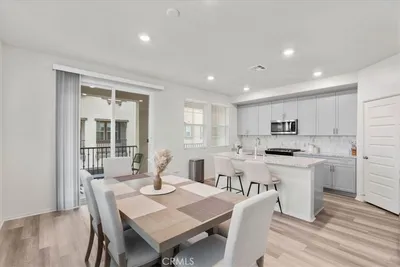
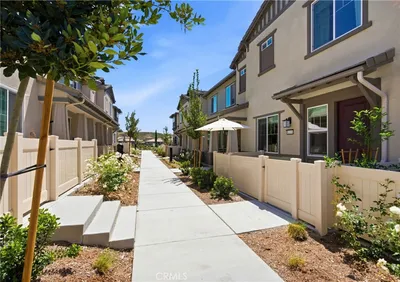
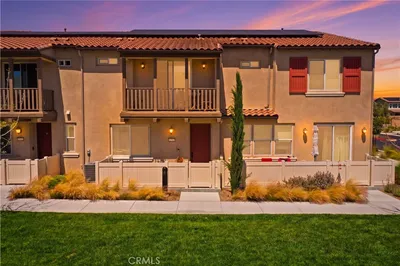
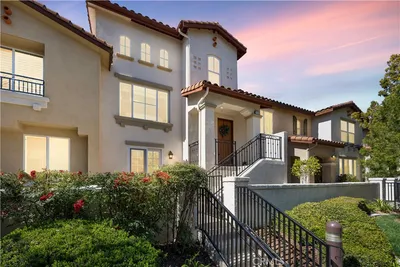
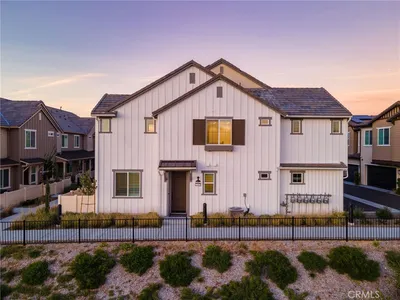
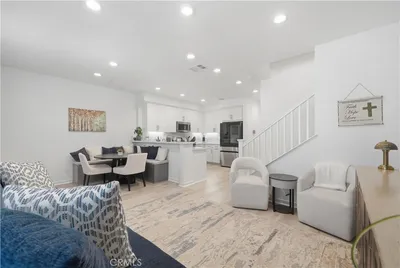
Welcome to this beautifully appointed contemporary townhouse in the highly sought-after city of Temecula! Thoughtfully designed with comfort and modern living in mind, this inviting home offers a versatile floor plan, stylish finishes, and an abundance of natural light throughout. Step inside to discover a bright and airy living space, highlighted by oversized windows that fill the home with sunshine. A tasteful blend of laminate and carpet flooring adds warmth and functionality, while recessed lighting creates a welcoming atmosphere. The open-concept kitchen is perfect for both everyday living and entertainment, featuring granite countertops, upgraded cabinetry, and a spacious breakfast bar that seamlessly connects to the main living areas. The main level offers a comfortable living room with a sliding glass door leading to a private outdoor courtyard, creating the perfect setting for relaxing or gathering with friends and family. An additional dining area and convenient indoor laundry space, designed to accommodate oversized stackable units, complete the first floor. Retreat to the second level, where the private primary suite provides a peaceful escape. The ensuite bathroom features granite countertops, dual sinks, and plenty of space to start and end your day in comfort. On the third level, you'll find the secondary bedrooms thoughtfully separated for added privacy. These rooms offer ample closet space, window coverings, and access to a full bathroom. Enjoy added peace of mind with a gated community entrance that enhances both privacy and security. Just steps from your front door, take advantage of the community clubhouse and resort-style pool—the perfect places to relax, unwind, and connect with neighbors. Whether you're looking for a peaceful retreat or a home designed for entertaining, this exceptional townhouse truly offers the best of both. Come experience all that this beautiful Temecula home has to offer—schedule your private showing today!
Property Facts
bed
Bedrooms
3
bathtub
Bathrooms
3
square_foot
Square Feet
1,582
landscape
Lot Size
496 sqft
calendar_month
Year Built
2010
home_work
Property Type
Townhouse
timer
Days on Market
0
payments
HOA Fee
$154/mo
garage
Garage Total
2
fingerprint
MLS #
IV26162035
Interior Details
General Interior
Interior Features
Breakfast Bar, Breakfast Area, Ceiling Fans, Granite Counters, High Ceilings, Multiple Staircases, All Bedrooms Up
Flooring
Carpet, Laminate
Accessibility
Parking
Kitchen & Appliances
Appliances
Gas Range
Laundry
Inside, Laundry Closet, Stacked
Bed & Bath
Main Level Bathrooms
1
Climate Control
Cooling
Central Air
Heating
Central
Parking
Total Parking Spaces
2
Garage Spaces
2
Attached Garage
Yes
Parking Features
Door Multi, Direct Access, Garage, Garage Faces Rear
Exterior & Lot
Building & Construction
Patio & Porch
Patio
Security
Carbon Monoxide Detectors, Security Gate
Construction
Stucco
Foundation
Permanent
Roof
Tile
Lot & Grounds
Lot Features
Corner Lot
Pool Features
Association
Spa Features
Association
Sewer
Public Sewer
Water Source
Public
Community & HOA
Association Info
HOA Fee$154
FrequencyMonthly
HOA Amenities
Clubhouse, Pool, Spa Hot Tub
Community Features
Street Lights
Mortgage Calculator
Total Monthly
$0
Principal & Interest:
$0Property Tax:
$0Home Insurance:
$0HOA Fees:
$0$
$
%
Nearby Schools
| Rating | School Name | ||
|---|---|---|---|
| No school data available for this area. | |||
Convenience Score
Market Insights
92592|Temecula
analytics
Estimated Value
Calculating...
trending_up0%vs. last year
202120222023202420252026
Market Temperature
Seller'sBalancedBuyer's
0d30d60d180d
Balanced
Balanced market
30 Days
Avg. time on market
This is a Balanced Market. Homes are selling at a moderate pace.
flood
Flood & Climate Risk
Flood Risk
Minimal — not in a FEMA flood zone
Wildfire Risk
Moderate — near wildland-urban interface
Heat Risk
Low — moderate summer temperatures
Earthquake Risk
Southern California seismic zone
volume_up
Noise Levels
TrafficQuiet residential street
AirportMinimal airport noise
CommercialLow commercial activity nearby
streetview
Open Full Street Viewopen_in_newStreet View

Ready to Take the Next Step?
Get expert support from a local agent today.
call
(800)-330-9306Available 9AM - 7PM
Similar Homes You Might Like
Based on price, location, and features