For Sale
$489,900
Est. $2,743/mo44552 La Paz Road, Temecula, CA 92592
bed
3
Bedrooms
bathtub
3
Bathrooms
square_foot
1,889
Square Feet
About this home
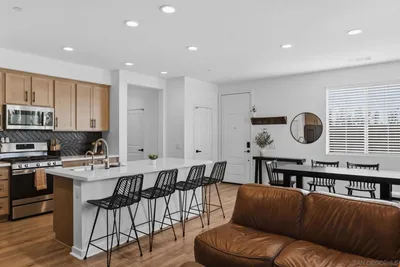
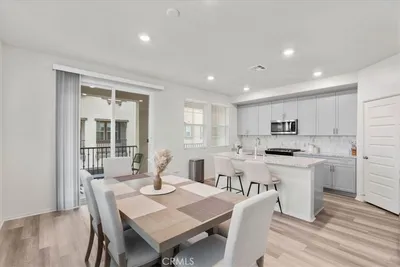
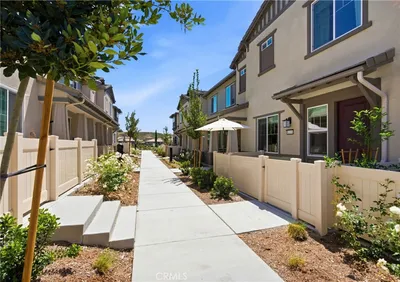
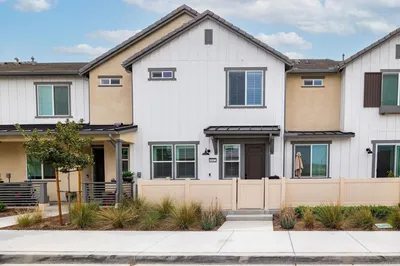
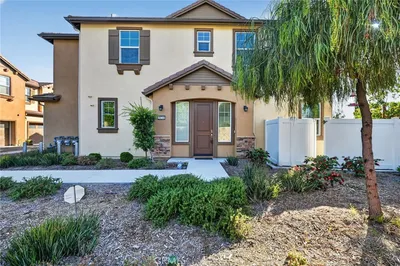
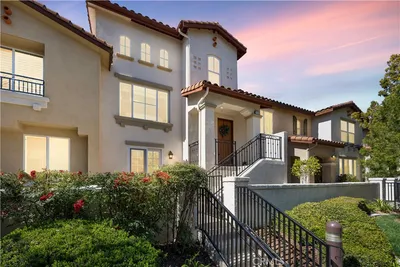
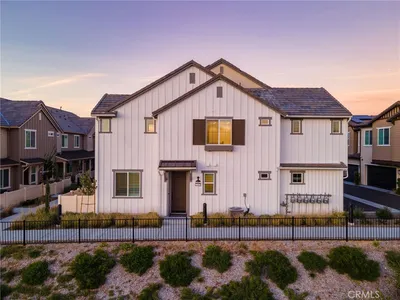
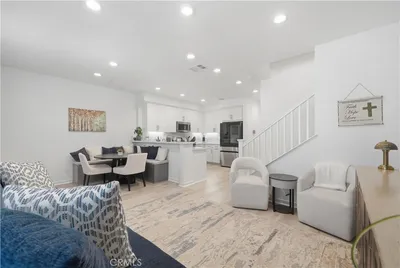
Welcome to this beautifully maintained 3-bedroom, 2.5-bath townhome in the highly desirable Rancho Meadows community. Offering one of the largest backyards in the neighborhood, this home provides an exceptional outdoor retreat complete with a spacious patio, mature trees, and durable vinyl fencing—perfect for entertaining, relaxing, or enjoying time with family and friends. Step inside to discover a thoughtfully designed floor plan with direct access from your 2 car garage plus a 1/2 bath with adjacent closet. Great features include expansive family room with a cozy gas fireplace that creates the perfect ambiance for everyday living. The generously sized kitchen and dining area provide ample space for hosting holiday gatherings, dinner parties and special occasions. Upstairs, you'll find a convenient dedicated laundry room, two spacious secondary bedrooms and a private primary suite featuring two closets and a vaulted ceiling that enhances the open, airy feel. The en-suite bathroom includes dual vanities, offering both comfort and functionality. This home has been thoughtfully updated with numerous recent improvements, including a new dishwasher, new baseboards, new carpet in the family room, new LVP flooring at the entry and on the staircase, Ethernet (RJ45) outlets installed in every bedroom, freshly painted bathrooms, and a smart thermostat for modern convenience. With its spacious interior, private, oversized backyard, and desirable Rancho Meadows location, this move-in-ready home offers the perfect combination of comfort, style and functionality. Don't miss the opportunity to make this exceptional property your next home!
Property Facts
bed
Bedrooms
3
bathtub
Bathrooms
3
square_foot
Square Feet
1,889
landscape
Lot Size
0.05 sqft
calendar_month
Year Built
1976
home_work
Property Type
Townhouse
timer
Days on Market
0
payments
HOA Fee
$440/mo
garage
Garage Total
2
fingerprint
MLS #
PTP2605283
Interior Details
General Interior
Interior Features
Ceiling Fans, Cathedral Ceilings, Multiple Staircases, All Bedrooms Up, Primary Suite
Flooring
Carpet, Tile, Vinyl
Fireplace
Gas
Kitchen & Appliances
Appliances
Dishwasher, Gas Cooking, Gas Water Heater, Microwave, Refrigerator
Laundry
Gas Dryer Hookup, Inside, Laundry Room, Upper Level
Bed & Bath
Main Level Bedrooms
2
Main Level Bathrooms
2
Climate Control
Cooling
Central Air
Heating
Central
Parking
Total Parking Spaces
2
Garage Spaces
2
Attached Garage
Yes
Parking Features
Garage Faces Front, Garage, Garage Door Opener
Exterior & Lot
Building & Construction
Patio & Porch
Open, Patio
Fencing
Vinyl
Roof
Asbestos Shingle
Lot & Grounds
Lot Features
Yard
Pool Features
Community, Association
Spa Features
Association
Sewer
Public Sewer
Community & HOA
Association Info
HOA Fee$440
FrequencyMonthly
Fee Includes
Sewer
HOA Amenities
Clubhouse, Pool, Trash, Water
Community Features
Gutters, Park, Pool
Mortgage Calculator
Total Monthly
$0
Principal & Interest:
$0Property Tax:
$0Home Insurance:
$0HOA Fees:
$0$
$
%
Nearby Schools
| Rating | School Name | ||
|---|---|---|---|
| No school data available for this area. | |||
Convenience Score
Market Insights
92592|Temecula
analytics
Estimated Value
Calculating...
trending_up0%vs. last year
202120222023202420252026
Market Temperature
Seller'sBalancedBuyer's
0d30d60d180d
Balanced
Balanced market
30 Days
Avg. time on market
This is a Balanced Market. Homes are selling at a moderate pace.
flood
Flood & Climate Risk
Flood Risk
Minimal — not in a FEMA flood zone
Wildfire Risk
Moderate — near wildland-urban interface
Heat Risk
Low — moderate summer temperatures
Earthquake Risk
Southern California seismic zone
volume_up
Noise Levels
TrafficQuiet residential street
AirportMinimal airport noise
CommercialLow commercial activity nearby
streetview
Open Full Street Viewopen_in_newStreet View

Ready to Take the Next Step?
Get expert support from a local agent today.
call
(800)-330-9306Available 9AM - 7PM
Similar Homes You Might Like
Based on price, location, and features