SOLD
SoldClosed on July 27, 2026
$999,999
Sold Price13842 Wheeler Avenue, Sylmar, CA 91342
bed
4
Bedrooms
bathtub
2
Bathrooms
square_foot
1,876
Square Feet
About this home
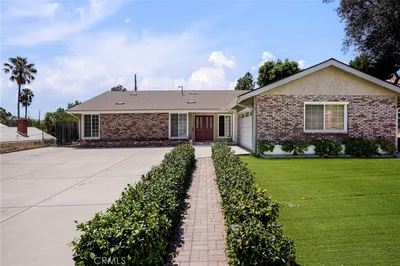
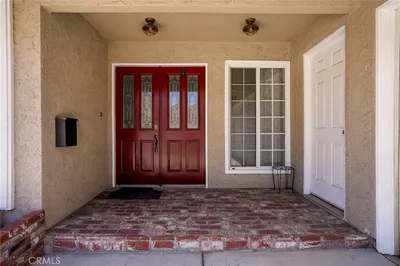
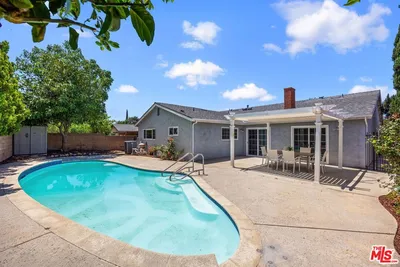
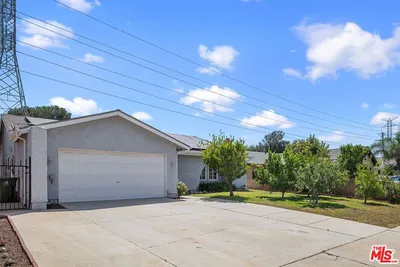
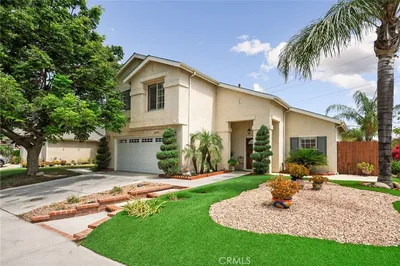
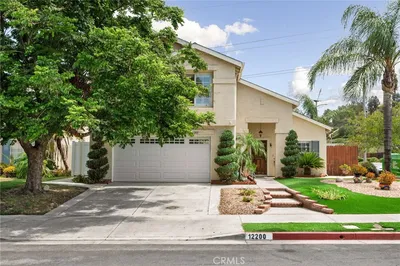
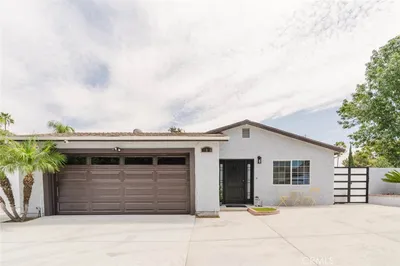
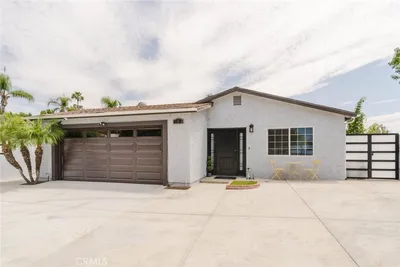
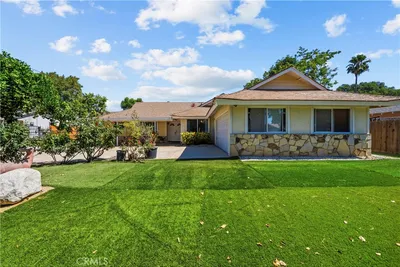
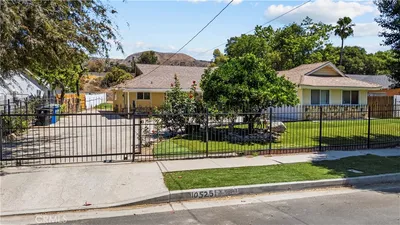
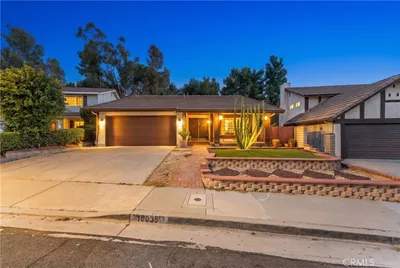
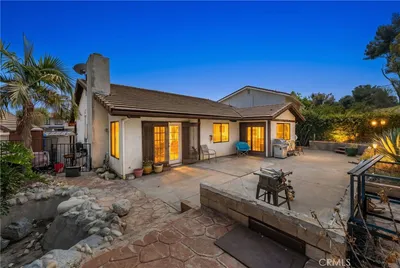
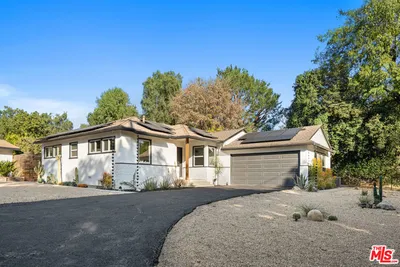
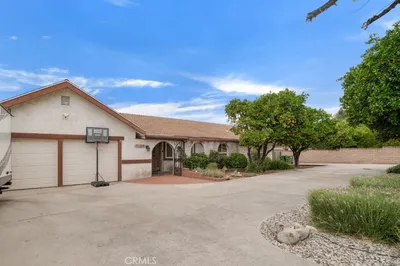
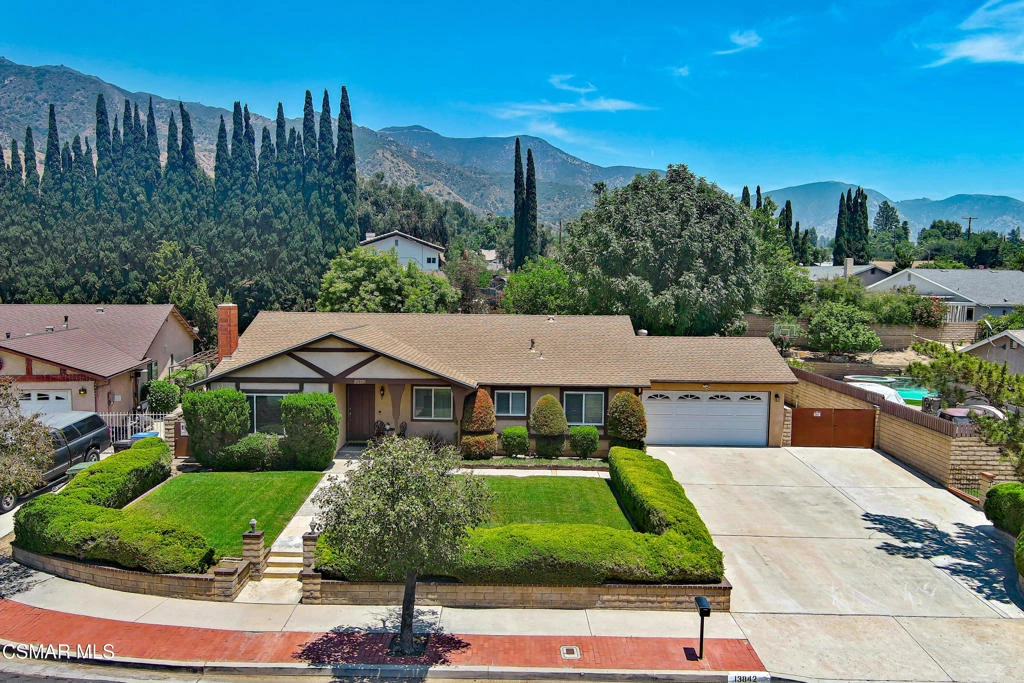
Sprawling Modern Spanish-Style Ranch in Prime North Valley Cul-de-Sac! Nestled on an expansive approximately 12,300 sq. ft. lot, this charming 4 bedroom, 2 bathroom home offers nearly 1,900 sq. ft. of comfortable living space with privacy, character, and endless possibilities. Surrounded by manicured privacy hedges and block fencing, the property welcomes you with a serene front yard, cozy covered porch, and inviting curb appeal.Step inside to a formal living room featuring a dramatic floor-to-ceiling fireplace with mantel and hearth, perfect for relaxing or entertaining. The updated kitchen offers refreshed cabinetry, granite countertops, stainless steel appliances including stove, microwave, dishwasher, and refrigerator, plus a built-in desk area and opening to the bright dining area.The spacious family room showcases wall-to-wall built-in shelving and entertainment center with sliding doors leading to the backyard for seamless indoor-outdoor living. The generous primary suite includes a walk-in closet and updated private bathroom with newer counter, sink, and flooring. The hall bathroom has also been tastefully updated. Additional features include newer roof, dual-pane windows, whole house fan, Ring camera system, Nest thermostat, smooth ceilings, recessed lighting, and an indoor laundry room with abundant cabinetry. The oversized lot offers incredible versatility with huge 12 x 20 RV access plus a long wide cement driveway, separate 15.5 x 11 workshop, additional 6.5 x10 storage shed, lush park-like grounds, mature trees, lemon tree, two patio areas, 53.9 x 35 and 30 x 16.5 and built-in light post with electrical. Possible ADU potential and room for expansion, hobbies, entertaining, or creating your dream outdoor retreat. A rare opportunity combining charm, functionality, privacy, and endless potential in a desirable North Valley location.
infoProperty Facts
bed
Bedrooms
4
bathtub
Bathrooms
2
square_foot
Square Feet
1,876
landscape
Lot Size
12,324 sqft
calendar_month
Year Built
1978
home_work
Property Type
Single Family Residence
timer
Days on Market
28
payments
HOA Fee
N/A
garage
Garage Total
2
fingerprint
MLS #
226002687
chairInterior Details
General Interior
Interior Features
Separate Formal Dining Room, Galley Kitchen, Primary Suite
Fireplace
Living Room
Kitchen & Appliances
Appliances
Gas Cooking, Gas Water Heater, Microwave, Refrigerator
Laundry
Laundry Room
Climate Control
Cooling
Central Air
Heating
Central, Forced Air
deckExterior & Lot
Building & Construction
Direction Faced
South
Nearby Schools
| Rating | School Name |
|---|---|
6 | Sylmar Leadership Academy Elementary School |
5 | Sylmar Elementary Elementary School |
N/A | Poverello Of Assisi Preschool Private School |
5 | Olive Vista Middle Middle School |
1 | Evergreen Continuation High School |
Convenience Score

This Home is Sold
Curious what your home is worth? Get a free valuation.
call
(800)-330-9306Available 9AM - 6PM
Similar Homes You Might Like
Based on price, location, and features