1 / 44
imagesmode View 44 photos
For Sale
$799,000
Est. $4,474/mo13232 Mira Mar Drive, Sylmar, CA 91342
bed
3
Bedrooms
bathtub
3
Bathrooms
square_foot
2,118
Sq Ft
About this home
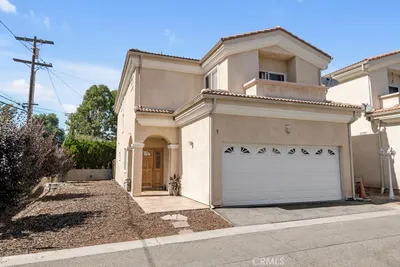
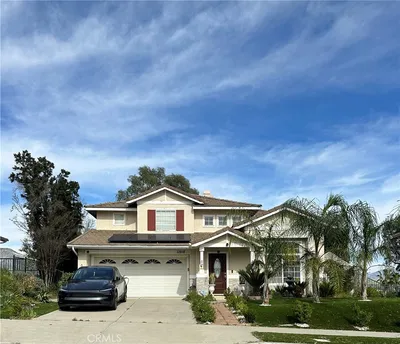
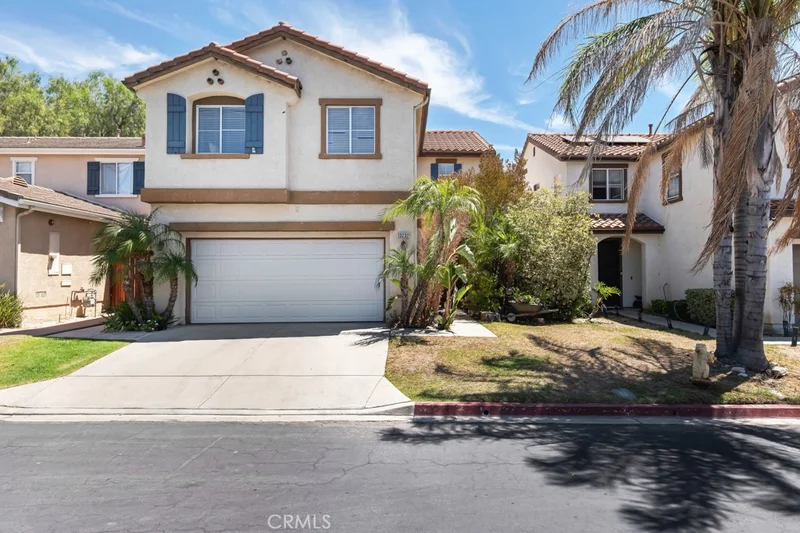
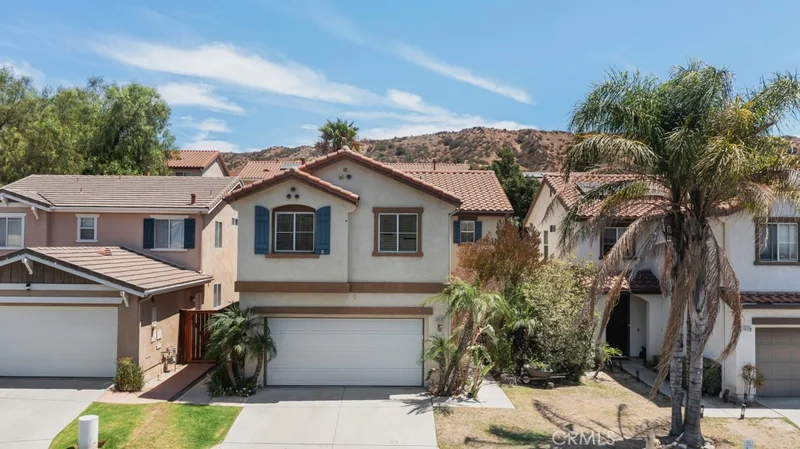
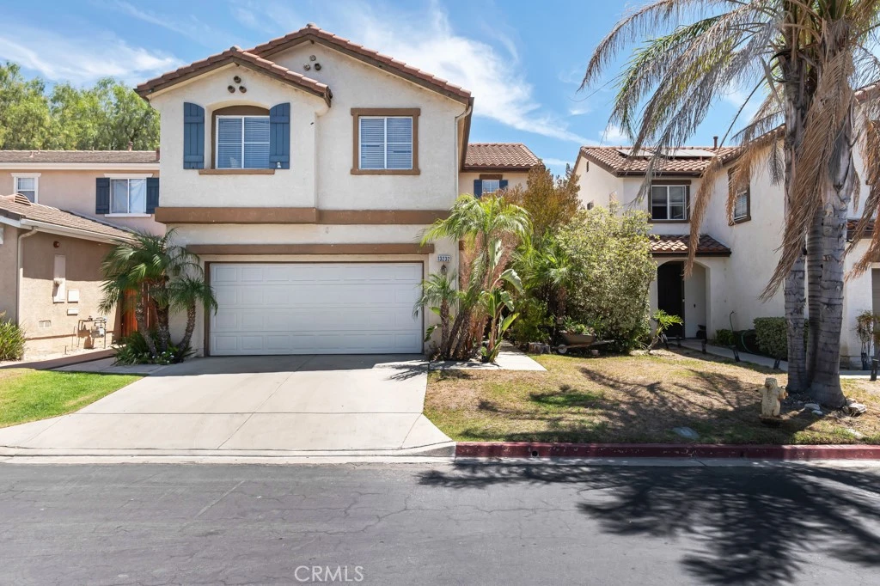
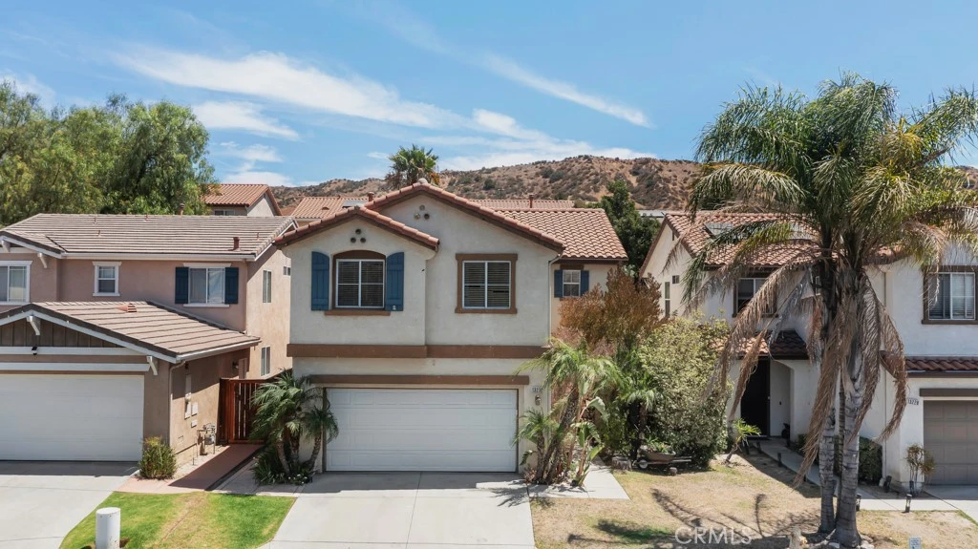
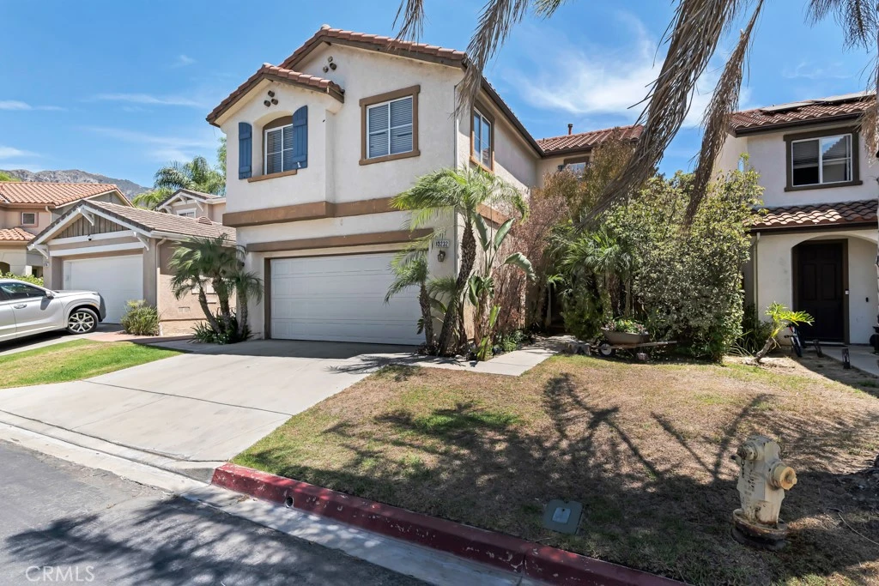
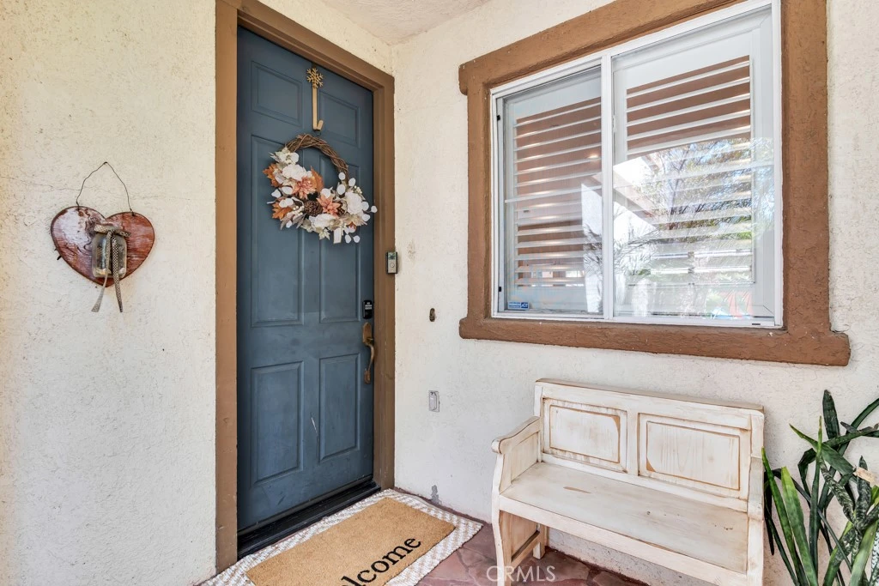
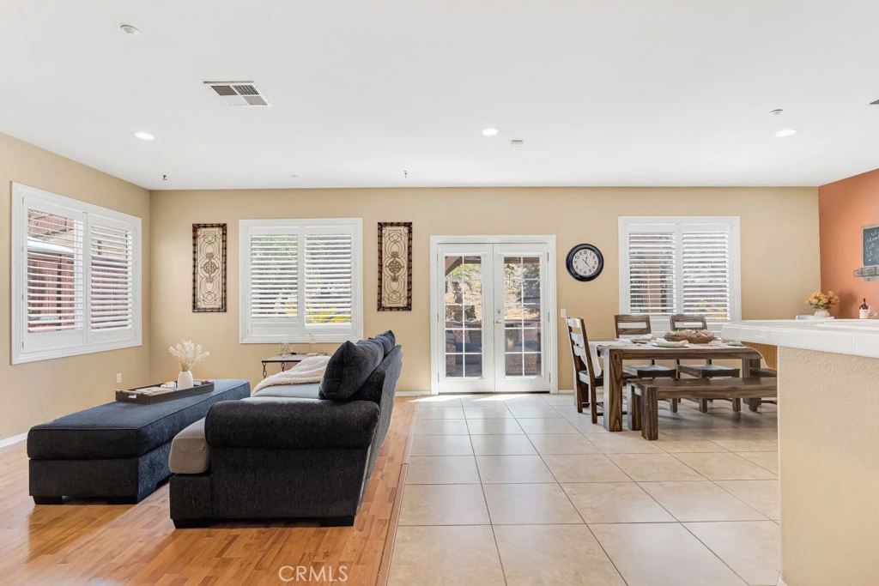
Set within the gated community of Mountain Glen Terrace, this spacious 2,118-square-foot home, built in 2001 and located on a quiet cul-de-sac, combines an open main-level layout, an exceptionally large upstairs bonus room, paid solar panels, and inviting indoor-outdoor living. Set against the breathtaking backdrop of the San Gabriel Mountains, beautiful mountain views and a peaceful foothill setting while still keeping you conveniently connected to the 210 and 5 freeways. A private, landscaped walkway leads to the front entry, creating a welcoming approach to the home. Step inside to a bright, open main level where the living room, dining area, and kitchen come together to create an inviting space for everyday living and entertaining. The living room is anchored by a fireplace and surrounded by windows that bring in natural light, while French doors off the dining area open directly to the backyard. The kitchen offers abundant cabinetry and counter space, along with a generous peninsula that keeps it connected to the surrounding living areas. A powder room and convenient indoor laundry room complete the main level. Upstairs, in addition to all three bedrooms, there is an exceptionally large bonus/family room—a space that could easily accommodate a media area, game room, home office, workout space, or a combination of uses. The generously sized primary bedroom includes an en-suite bath with dual sinks, a separate soaking tub and shower, plus a large walk-in closet with built-in shelving. Two additional bedrooms share a second full bathroom upstairs. Outside, a covered outdoor pavilion creates a comfortable space for outdoor seating, dining, and entertaining. The home sits on an approximately 4,795-square-foot lot and includes an attached two-car garage with built-in storage. Mountain Glen Terrace is a gated community with a security guard and community amenities that include a pool and spa, playground, basketball court, BBQ area, landscaped green spaces, and walking paths. Its beautiful foothill setting offers convenient access to El Cariso Park, nearby hiking trails, and Los Angeles Mission College. Come see why this is the one you’ve been waiting for!
Property Facts
bed
Bedrooms
3
bathtub
Bathrooms
3
square_foot
Square Feet
2,118
landscape
Lot Size
4,795 sqft
calendar_month
Year Built
2001
home_work
Property Type
Single Family Residence
timer
Days on Market
0
payments
HOA Fee
$250/mo
garage
Garage Total
2
fingerprint
MLS #
SR26182395
Interior Details
General Interior
Interior Features
Eat In Kitchen, All Bedrooms Up
Flooring
Carpet, Laminate, Tile
Fireplace
Living Room
Kitchen & Appliances
Appliances
Dishwasher, Gas Range
Laundry
Laundry Room
Bed & Bath
Main Level Bedrooms
2
Main Level Bathrooms
2
Climate Control
Cooling
Central Air
Heating
Central
Parking
Total Parking Spaces
2
Garage Spaces
2
Attached Garage
Yes
Parking Features
Garage
Exterior & Lot
Building & Construction
Patio & Porch
Covered
Security
Carbon Monoxide Detectors, Security Gate, Smoke Detectors
Construction
Drywall, Stucco
Roof
Concrete, Spanish Tile
Lot & Grounds
Lot Features
Zero To One Unit Acre
Pool Features
Association
Spa Features
Association
Sewer
Public Sewer
Water Source
Public
Community & HOA
Association Info
HOA Fee$250
FrequencyMonthly
HOA Amenities
Controlled Access, Maintenance Grounds, Picnic Area, Playground, Pool, Guard, Security
Community Features
Foothills, Sidewalks
Mortgage Calculator
Total Monthly
$0
Principal & Interest:
$0Property Tax:
$0Home Insurance:
$0HOA Fees:
$0$
$
%
Nearby Schools
| Rating | School Name |
|---|---|
6 | Harding Street Elementary Elementary School |
N/A | Sunland Christian School Private School |
5 | Hubbard Street Elementary Elementary School |
7 | Vista Del Valle Dual Language Academy Elementary School |
3 | Gridley-Montaã±Ez Dual Language Academy Elementary School |
Convenience Score
Market Insights
91342|Sylmar
Estimated Value
Calculating...
No change vs. last year
Value history is still building for this area.
Market Temperature
Seller'sBalancedBuyer's
0d30d60d180d
Balanced
Balanced market
30 Days
Avg. time on market
This is a Balanced Market. Homes are selling at a moderate pace.
Flood & Climate Risk
Noise Levels

Ready to Take the Next Step?
Get expert support from a local agent today.
call
(800)-330-9306Available 9AM - 7PM
Similar Homes You Might Like
Based on price, location, and features