1 / 20
imagesmode View 20 photos
For Sale
$849,950
Est. $4,760/mo16029 Spur Ridge Road, Sylmar, CA 91342
bed
4
Bedrooms
bathtub
3
Bathrooms
square_foot
2,276
Sq Ft
About this home
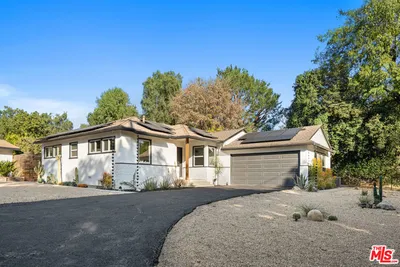
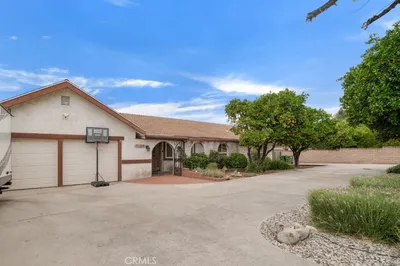
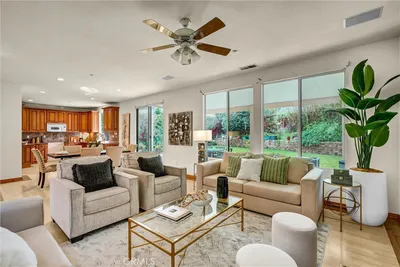
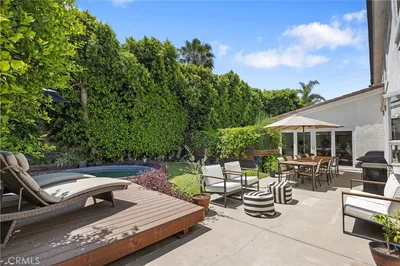
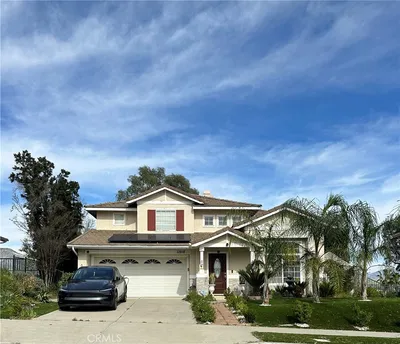
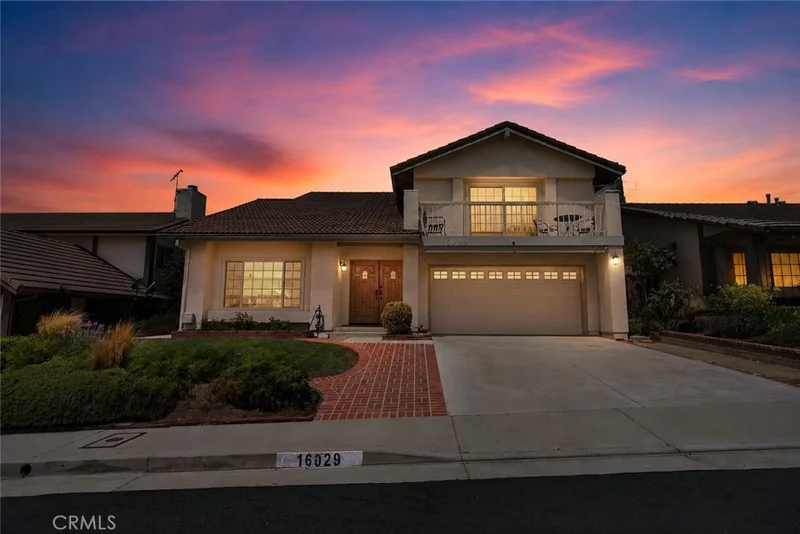
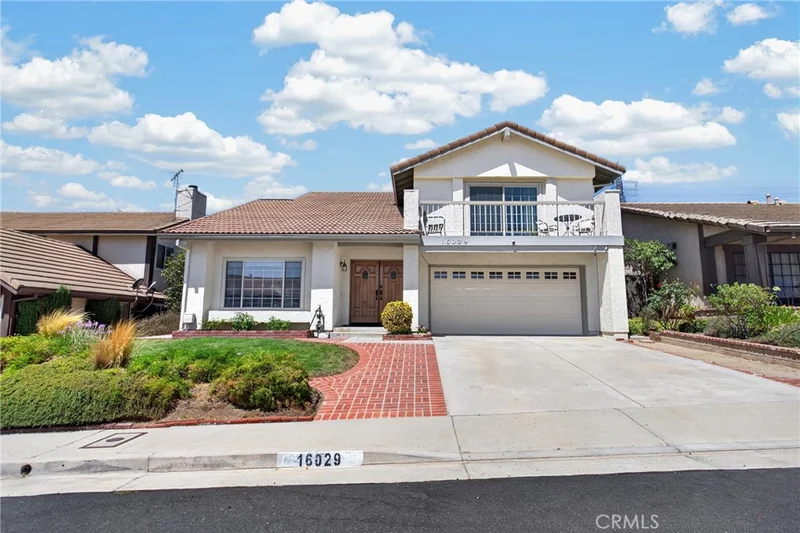
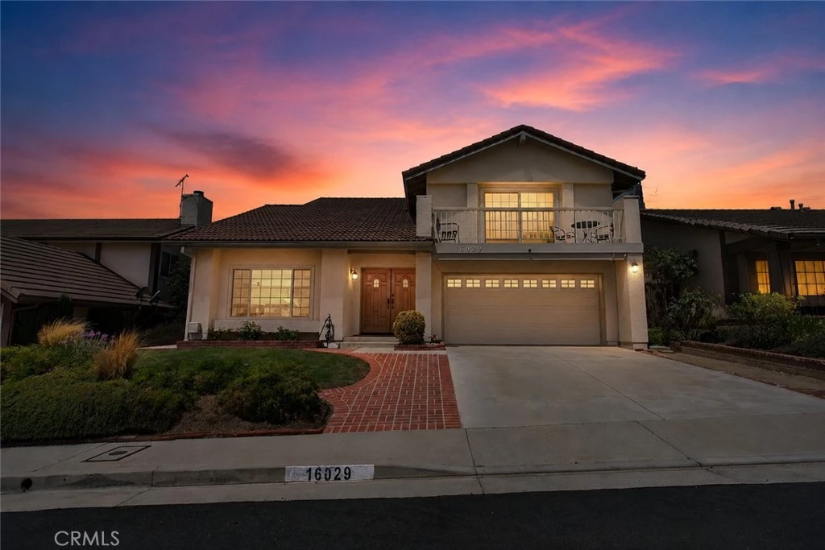
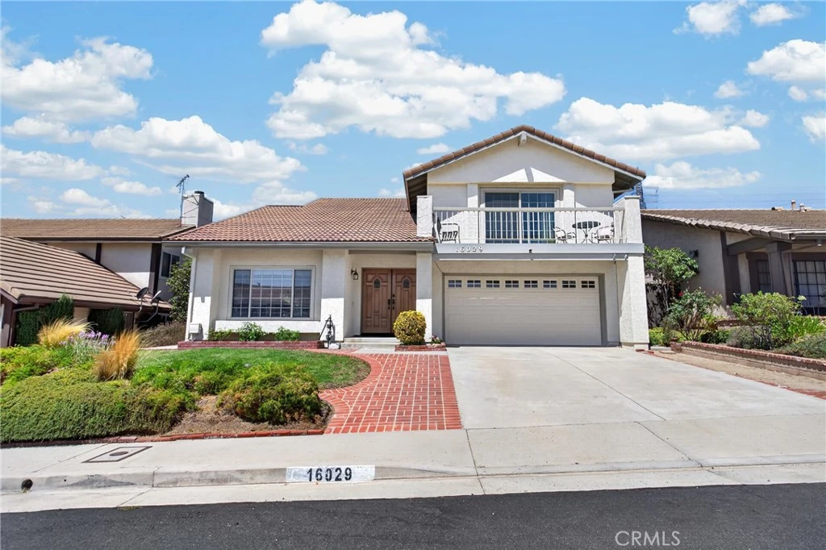
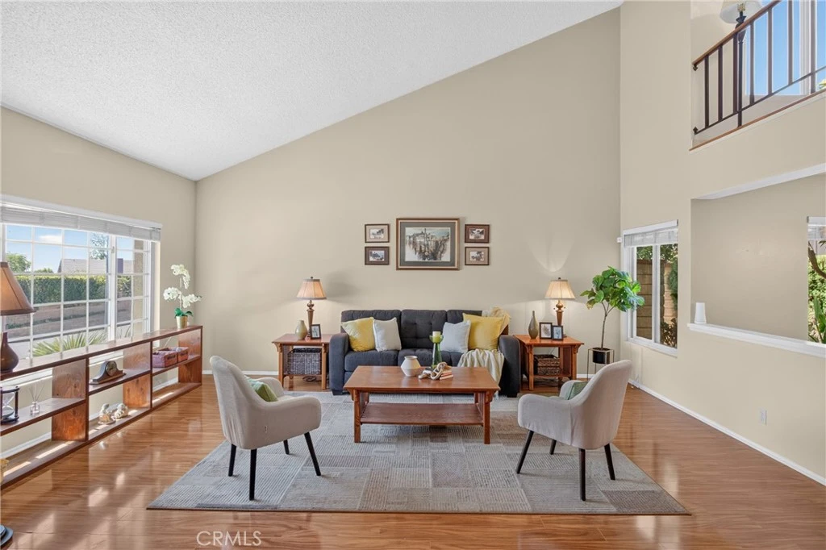
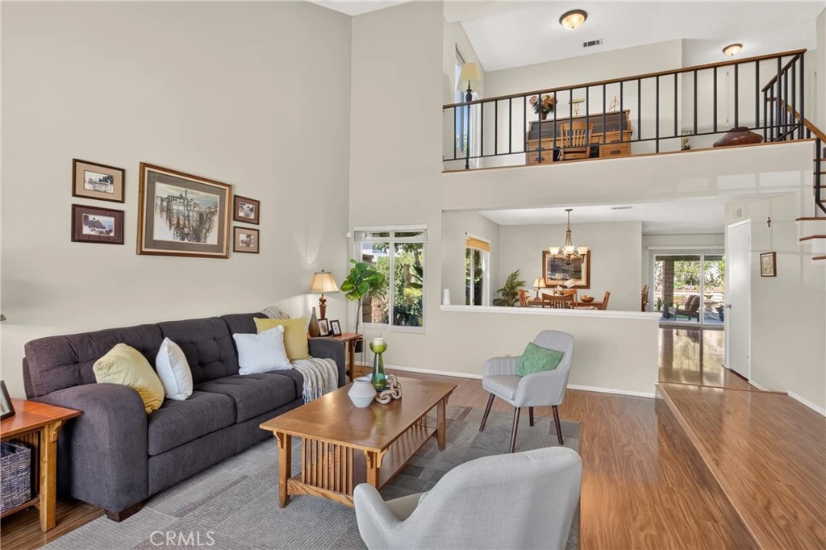
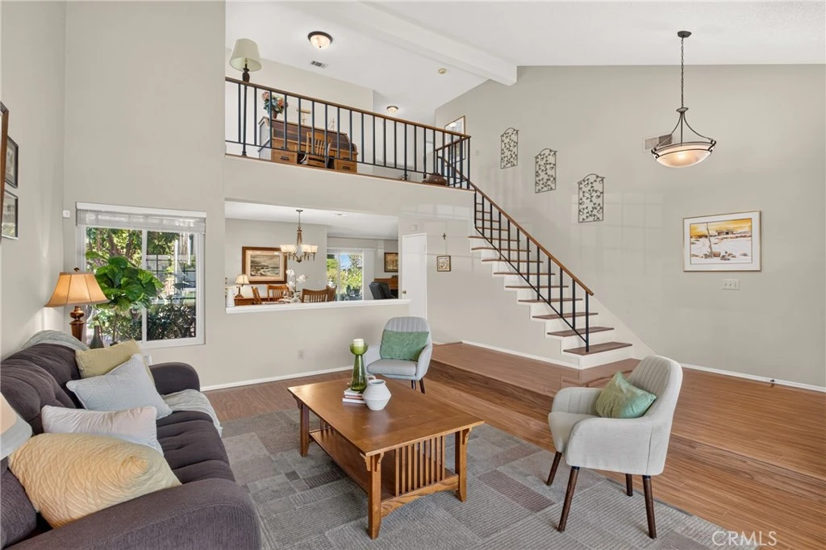
Looking for a Sylmar home for sale on a cul-de-sac in the Rancho Cascades area with four bedrooms, multiple living spaces, a loft, and a backyard built for enjoying the Southern California lifestyle? Welcome to this spacious two-story home in the Rancho Cascades neighborhood of Sylmar, offering a versatile floor plan and an ideal combination of indoor and outdoor living. Enter through double doors into a light-filled interior featuring laminate flooring and a dramatic step-down formal living room with soaring vaulted ceilings and an oversized front window. The adjacent formal dining room maintains an open connection to the living area while offering direct access to the backyard. Continue into the spacious family room featuring a fireplace, wet bar, and sliding glass doors leading to the covered patio. The kitchen offers abundant cabinetry and counter space, stainless steel appliances, a gas range, breakfast bar seating, and a window overlooking the backyard. A convenient half bathroom completes the main level. Upstairs, an open loft overlooking the living room provides flexible space for a home office, reading area, or homework station. Three secondary bedrooms share a full hallway bathroom with dual sinks and a tub/shower combination. The spacious primary suite features its own bathroom with dual sinks and a separate shower, plus sliding glass doors opening to a private balcony overlooking the cul-de-sac. The backyard offers something special for buyers searching for a Sylmar home with outdoor living space. Enjoy a large covered patio, grassy area, above-ground spa, vegetable garden, mature landscaping, and an impressive collection of fruit trees including orange, blood orange, lime, avocado, pear, and tangerine. Located in Rancho Cascades near the foothills, with convenient access to nearby hiking and recreation including Saddletree Trailhead and Stetson Ranch, plus easy access to the 210 and 5 freeways. A wonderful opportunity for buyers searching for a four-bedroom home in Sylmar, a Rancho Cascades home for sale, or a Sylmar cul-de-sac home with a loft and backyard.
Property Facts
bed
Bedrooms
4
bathtub
Bathrooms
3
square_foot
Square Feet
2,276
landscape
Lot Size
5,551 sqft
calendar_month
Year Built
1983
home_work
Property Type
Single Family Residence
timer
Days on Market
0
payments
HOA Fee
$100/mo
garage
Garage Total
2
fingerprint
MLS #
SR26181867
Interior Details
General Interior
Interior Features
Wet Bar, Breakfast Bar, Cathedral Ceilings, Separate Formal Dining Room, Open Floorplan, Recessed Lighting, Storage, Solid Surface Counters, Primary Suite
Flooring
Laminate, Tile, Vinyl
Fireplace
Family Room
Kitchen & Appliances
Appliances
Dishwasher, Gas Range, Microwave, Refrigerator
Laundry
In Garage
Bed & Bath
Main Level Bathrooms
1
Climate Control
Cooling
Central Air
Heating
Central
Parking
Total Parking Spaces
2
Garage Spaces
2
Attached Garage
Yes
Parking Features
Concrete, Direct Access, Door Single, Driveway, Garage
Exterior & Lot
Building & Construction
Patio & Porch
Concrete, Covered
Roof
Tile
Lot & Grounds
Lot Features
Back Yard, Front Yard, Landscaped, Yard
Spa Features
Above Ground
Sewer
Public Sewer
Water Source
Public
Community & HOA
Association Info
HOA Fee$100
FrequencyMonthly
HOA Amenities
Picnic Area, Security, Trails
Community Features
Curbs, Street Lights, Sidewalks
Mortgage Calculator
Total Monthly
$0
Principal & Interest:
$0Property Tax:
$0Home Insurance:
$0HOA Fees:
$0$
$
%
Nearby Schools
| Rating | School Name |
|---|---|
N/A | Our Lady Of Victory Private School |
N/A | Nidorf Sytf, Barry J. High School |
4 | Herrick Avenue Elementary Elementary School |
N/A | Park Montessori Children'S Center Private School |
5 | El Dorado Avenue Elementary Elementary School |
Convenience Score
Market Insights
91342|Sylmar
Estimated Value
Calculating...
No change vs. last year
Value history is still building for this area.
Market Temperature
Seller'sBalancedBuyer's
0d30d60d180d
Balanced
Balanced market
30 Days
Avg. time on market
This is a Balanced Market. Homes are selling at a moderate pace.
Flood & Climate Risk
Noise Levels

Ready to Take the Next Step?
Get expert support from a local agent today.
call
(800)-330-9306Available 9AM - 7PM
Similar Homes You Might Like
Based on price, location, and features