1 / 20
VIRTUAL TOUR
$7,995,000FOR SALE
4 beds · 4 baths · 3,795 sqft
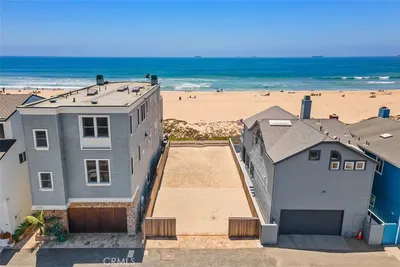
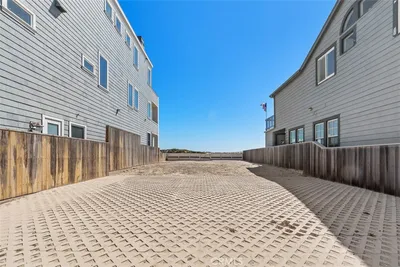
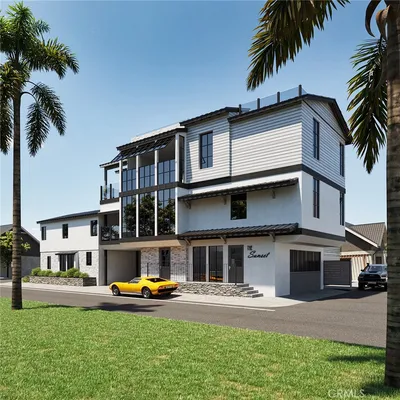
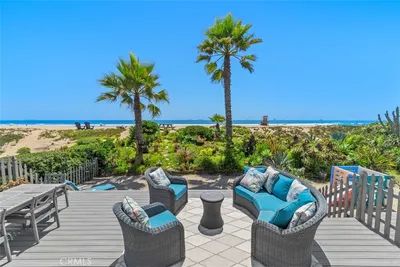
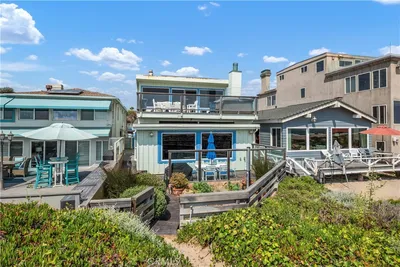

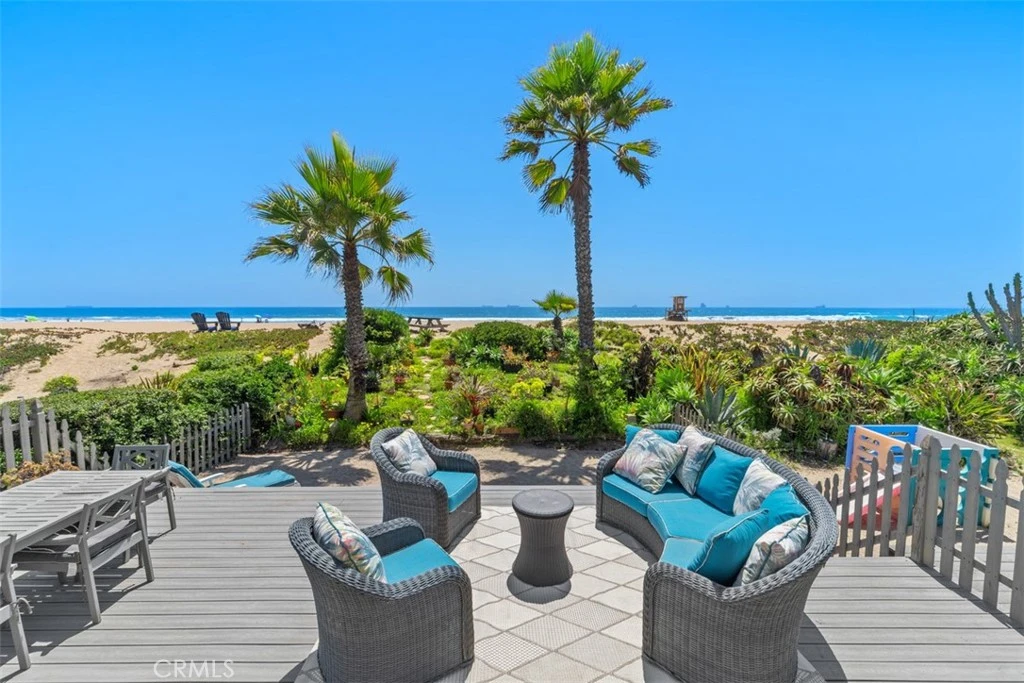
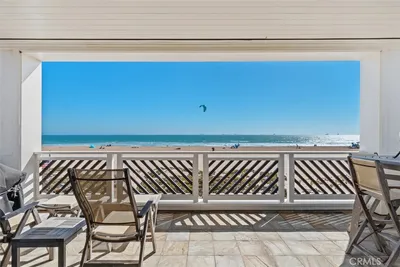
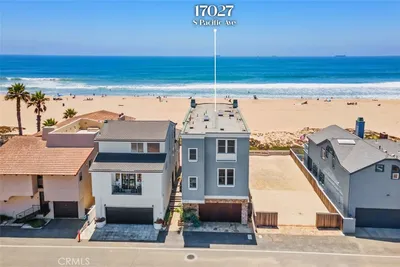
Located on the sand in the heart of Sunset Beach, 17111 S Pacific Ave offers an exceptional opportunity to experience elevated coastal living with panoramic ocean views and expansive outdoor spaces. Spanning approximately 2,160 square feet, this four-bedroom, three-bathroom beachfront residence blends comfortable everyday living with the beauty of the California coastline. The home features an oversized beachfront deck surrounded by beautifully landscaped frontage, creating an inviting space for entertaining, dining, and enjoying sunset views over the Pacific. A large rooftop deck adds an additional outdoor retreat with sweeping coastline vistas, while the attached two-car garage and a separate approximately 440 square foot enclosed "basement" provide valuable convenience and abundant storage in this highly sought-after beach community. The updated main living area offers a bright open-concept design with the living room, dining area, and kitchen all positioned to capture stunning ocean views. A full bathroom on the main level adds functionality for guests and beachside living. Upstairs, the residence features an oversized bedroom, two additional bedrooms, and a full bathroom. The spacious primary suite serves as a private retreat with panoramic ocean views, dedicated office space, full ensuite bathroom, and direct access to the rooftop deck. A dedicated laundry room further enhances the home’s functionality and convenience. Ideally situated along the Huntington Beach coastline, Sunset Beach offers a unique blend of relaxed beachfront living with close proximity to the dining, shopping, and entertainment of both downtown Huntington Beach and Seal Beach. With its premier oceanfront location, expansive outdoor living areas, and open floor plan, this property presents a prime opportunity to own on the sand in one of Orange County’s most desirable coastal communities.
Bedrooms
4
Bathrooms
3
Square Feet
2,160
Lot Size
1,530 sqft
Year Built
1972
Property Type
Single Family Residence
Days on Market
40
HOA Fee
N/A
Garage Total
2
MLS #
OC26117638
Interior Features
Breakfast Bar, Separate Formal Dining Room, Eat In Kitchen, Living Room Deck Attached, Open Floorplan, Pantry, Stone Counters, Recessed Lighting, Storage, All Bedrooms Up, Primary Suite, Walk In Pantry
Appliances
Dishwasher, Freezer, Gas Cooktop, Disposal, Gas Oven, Gas Range, Gas Water Heater, Refrigerator, Range Hood, Water To Refrigerator, Water Heater
Laundry
Laundry Room, Upper Level
Heating
Central
Patio & Porch
Deck, Rooftop
Security
Carbon Monoxide Detectors, Smoke Detectors
| Rating | School Name |
|---|---|
8 | Harbour View Elementary Elementary School |
N/A | Leport Schools - Huntington Beach Private School |
8 | Village View Elementary Elementary School |
8 | Marine View Middle Middle School |
N/A | Grace Lutheran School & Preschool Private School |

Curious what your home is worth? Get a free valuation.
Based on price, location, and features