For Sale
$3,150,000
Est. $17,640/mo16811 14th, Sunset Beach, CA 90742
bed
4
Bedrooms
bathtub
4
Bathrooms
square_foot
2,545
Square Feet
About this home
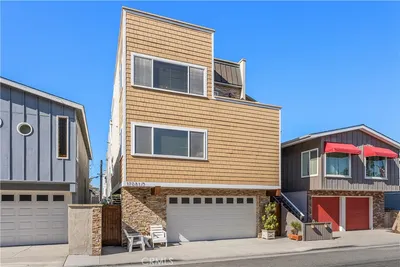
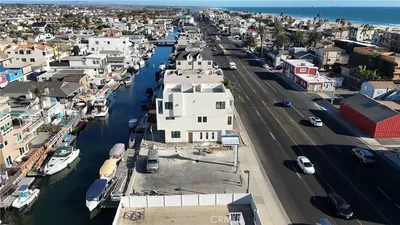
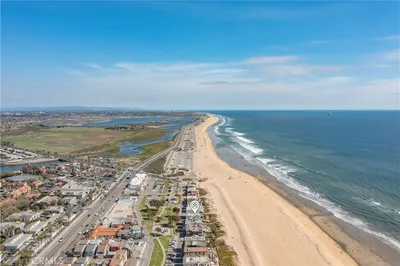
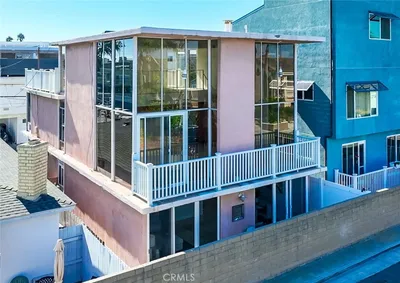
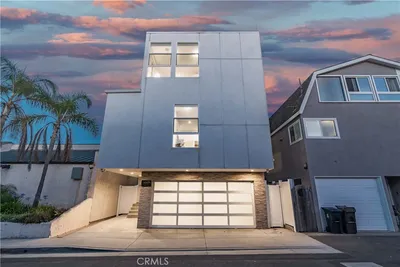
Nestled just steps from the sand in Sunset Beach, this brand-new modern masterpiece captures sweeping panoramic ocean and white-water views from multiple levels. Rolling waves, pristine beaches, and fiery Pacific sunsets create the ultimate Southern California backdrop. Totaling approximately 2,545 square feet, the property features a spacious 2,100 sq. ft. main home plus a fully independent, attached 445 sq. ft. 1-bedroom, 1-bath ADU with separate entry and kitchen. Offering 4 bedrooms and 3.5 bathrooms overall, it delivers outstanding versatility for multi-generational living, guests, or income-generating rental use in this prime beach community. Inside, the contemporary design features hardwood floors, custom wall treatments, expansive windows, and abundant natural light. The complete chef’s kitchen impresses with quartzite counters, custom cabinetry, built in refrigerator and a 6-burner professional gas stove. A striking custom fireplace with built-in TV and surround sound anchors the expansive indoor-outdoor family room, which opens directly to stunning ocean views. A custom wood-wrapped elevator provides seamless access across all levels. The highlight is the impressive third-story deck — complete with built-in speakers, BBQ, firepit, and fridge — offering commanding ocean and sunset views that are perfect for effortless entertaining or relaxing in the coastal breeze. The spa-like primary suite is a standout, featuring direct ocean views, custom closets, a luxurious floating tub, and bench seating. Additional luxuries include a fully finished garage with extensive cabinetry for superior organization and storage. This rare new-construction opportunity masterfully blends modern sophistication, privacy, and direct beach proximity in vibrant yet laid-back Sunset Beach — where world-class surfing, immediate beach access, and charming local restaurants are right outside your door.
Property Facts
bed
Bedrooms
4
bathtub
Bathrooms
4
square_foot
Square Feet
2,545
landscape
Lot Size
1,307 sqft
calendar_month
Year Built
2026
home_work
Property Type
Single Family Residence
timer
Days on Market
1
payments
HOA Fee
N/A
garage
Garage Total
2
fingerprint
MLS #
OC26144343
Interior Details
General Interior
Interior Features
Balcony, Elevator, Primary Suite, Walk In Pantry, Walk In Closets
Fireplace
Living Room
Kitchen & Appliances
Appliances
Six Burner Stove, Barbecue, Gas Oven, Refrigerator
Laundry
Inside
Bed & Bath
Main Level Bedrooms
1
Main Level Bathrooms
1
Climate Control
Cooling
Dual
Parking
Total Parking Spaces
4
Garage Spaces
2
Open Parking Spaces
2
Attached Garage
Yes
Parking Features
Direct Access, Garage
Exterior & Lot
Lot & Grounds
Sewer
Public Sewer
Water Source
Public
Community & HOA
Association Info
HOA Amenities
Other
Community Features
Curbs, Fishing, Gutters, Storm Drains, Street Lights, Sidewalks, Water Sports
Mortgage Calculator
Total Monthly
$0
Principal & Interest:
$0Property Tax:
$0Home Insurance:
$0HOA Fees:
$0$
$
%
Nearby Schools
| Rating | School Name | ||
|---|---|---|---|
| No school data available for this area. | |||
Convenience Score
Market Insights
90742|Sunset Beach
analytics
Estimated Value
Calculating...
trending_up0%vs. last year
202120222023202420252026
Market Temperature
Seller'sBalancedBuyer's
0d30d60d180d
Balanced
Balanced market
30 Days
Avg. time on market
This is a Balanced Market. Homes are selling at a moderate pace.
flood
Flood & Climate Risk
Flood Risk
Minimal — not in a FEMA flood zone
Wildfire Risk
Moderate — near wildland-urban interface
Heat Risk
Low — moderate summer temperatures
Earthquake Risk
Southern California seismic zone
volume_up
Noise Levels
TrafficQuiet residential street
AirportMinimal airport noise
CommercialLow commercial activity nearby
streetview
Open Full Street Viewopen_in_newStreet View

Ready to Take the Next Step?
Get expert support from a local agent today.
call
(800)-330-9306Available 9AM - 7PM
Similar Homes You Might Like
Based on price, location, and features