SOLD
SoldClosed on September 14, 2018
$799,000
Sold Price4237 LONGRIDGE Avenue 106, Studio City, CA 91604
bed
3
Bedrooms
bathtub
3
Bathrooms
square_foot
1,780
Square Feet
About this home
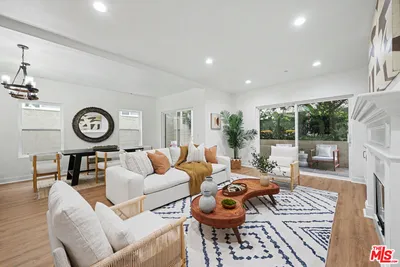
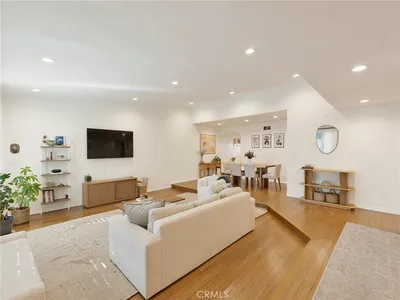
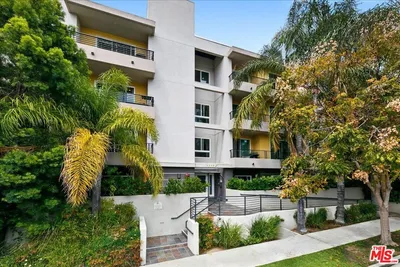
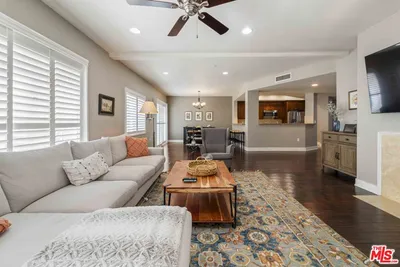
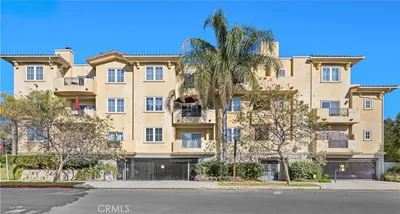
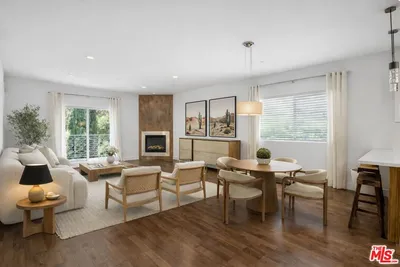
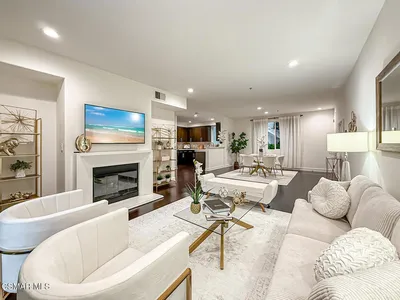
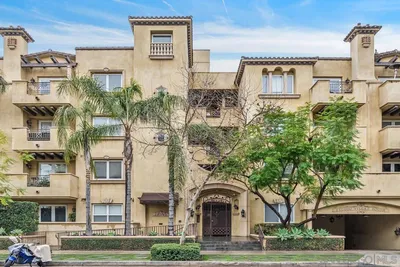
Presenting a beautifully designed 3 bed 3 bath two story condo located in a 2007 built, Tuscan style 22-unit complex in the heart of Studio City. Enter to find one of the only two level units in the complex. The open concept floor plan provides a smooth transition from room to room. The chef's inspired kitchen has granite countertops, maple cabinetry, stone floors and stainless steel appliances and opens up to the living room area with fireplace and large outdoor patio area. Downstairs you will also find a bedroom with balcony and full bath. Upstairs is the large master suite with two closets, another balcony and an oversized spa like bath with separate tub and shower and dual vanities. The additional bedroom upstairs also has a balcony with ensuite bathroom. Other amenities include subterranean parking with two side by side parking spaces, 10 guest parking spaces available and a secure bike storage room. There is also a sumptuous open courtyard with designer furniture, BBQ & fountain.
infoProperty Facts
bed
Bedrooms
3
bathtub
Bathrooms
3
square_foot
Square Feet
1,780
landscape
Lot Size
17,358 sqft
calendar_month
Year Built
2007
home_work
Property Type
Condominium
timer
Days on Market
7
payments
HOA Fee
$330/mo
fingerprint
MLS #
18372646
chairInterior Details
General Interior
Interior Features
Walk In Closets
Flooring
Tile, Wood
Fireplace
Family Room
Kitchen & Appliances
Appliances
Dishwasher, Microwave, Refrigerator, Dryer, Washer
Laundry
Stacked
Climate Control
Cooling
Central Air
Heating
Central
deckExterior & Lot
Building & Construction
Security
Gated Community, Twenty Four Hour Security
Nearby Schools
| Rating | School Name | ||
|---|---|---|---|
| No school data available for this area. | |||
Convenience Score

This Home is Sold
Curious what your home is worth? Get a free valuation.
call
(800)-330-9306Available 9AM - 6PM
Similar Homes You Might Like
Based on price, location, and features