Topfind Realty
Renting

Search Rentals

Houses for RentTownhomes for RentCondos for RentView All Rentals →

Renting Resources

Why Rent With UsRenter GuideRent vs Buy Calculator

Renter Articles

How to Negotiate RentUnderstanding Your LeaseMoving Checklist for Renters
Buying

Search Homes

Houses for SaleTownhomes for SaleCondos for SaleView All Homes →

Buying Resources

Why Buy With UsBuyer GuideAffordability CalculatorInvestment CalculatorProperty Tax Calculator

Buyer Articles

Master Your New Home BudgetBeat Moving StressPacking Secrets
Selling

Selling Tools

Home ValuationFind a Seller's Agent

Selling Resources

Why Sell With UsSeller GuideNet Sheet CalcHELOC Calculator

Seller Articles

Strategic PricingDownsizing Tips
Mortgage Rates

Today's Rates

Mortgage RatesRefinance RatesLoan ComparisonHELOC Calculator

Mortgage Resources

Understanding Mortgage RatesFirst-Time Homebuyer GuideWhen to Refinance Your Mortgage
Realtors
Topfind
Houses for RentTownhomes for RentCondos for RentView All Rentals →
Why Rent With UsRenter GuideRent vs Buy Calculator
How to Negotiate RentUnderstanding Your LeaseMoving Checklist for Renters
Houses for SaleTownhomes for SaleCondos for SaleView All Homes →
Why Buy With UsBuyer GuideAffordability CalculatorInvestment CalculatorProperty Tax Calculator
Master Your New Home BudgetBeat Moving StressPacking Secrets
Home ValuationFind a Seller's Agent
Why Sell With UsSeller GuideNet Sheet CalcHELOC Calculator
Strategic PricingDownsizing Tips
Mortgage RatesRefinance RatesLoan ComparisonHELOC Calculator
Understanding Mortgage RatesFirst-Time Homebuyer GuideWhen to Refinance Your Mortgage
groupRealtorsinfoAbout Us
Continue with Google
Sign InSign Up
Topfind Realty
Renting

Search Rentals

Houses for RentTownhomes for RentCondos for RentView All Rentals →

Renting Resources

Why Rent With UsRenter GuideRent vs Buy Calculator

Renter Articles

How to Negotiate RentUnderstanding Your LeaseMoving Checklist for Renters
Buying

Search Homes

Houses for SaleTownhomes for SaleCondos for SaleView All Homes →

Buying Resources

Why Buy With UsBuyer GuideAffordability CalculatorInvestment CalculatorProperty Tax Calculator

Buyer Articles

Master Your New Home BudgetBeat Moving StressPacking Secrets
Selling

Selling Tools

Home ValuationFind a Seller's Agent

Selling Resources

Why Sell With UsSeller GuideNet Sheet CalcHELOC Calculator

Seller Articles

Strategic PricingDownsizing Tips
Mortgage Rates

Today's Rates

Mortgage RatesRefinance RatesLoan ComparisonHELOC Calculator

Mortgage Resources

Understanding Mortgage RatesFirst-Time Homebuyer GuideWhen to Refinance Your Mortgage
Realtors
Topfind
Houses for RentTownhomes for RentCondos for RentView All Rentals →
Why Rent With UsRenter GuideRent vs Buy Calculator
How to Negotiate RentUnderstanding Your LeaseMoving Checklist for Renters
Houses for SaleTownhomes for SaleCondos for SaleView All Homes →
Why Buy With UsBuyer GuideAffordability CalculatorInvestment CalculatorProperty Tax Calculator
Master Your New Home BudgetBeat Moving StressPacking Secrets
Home ValuationFind a Seller's Agent
Why Sell With UsSeller GuideNet Sheet CalcHELOC Calculator
Strategic PricingDownsizing Tips
Mortgage RatesRefinance RatesLoan ComparisonHELOC Calculator
Understanding Mortgage RatesFirst-Time Homebuyer GuideWhen to Refinance Your Mortgage
groupRealtorsinfoAbout Us
Continue with Google
Sign InSign Up
Real Estate/CA/Studio City/4237 Longridge Avenue 203
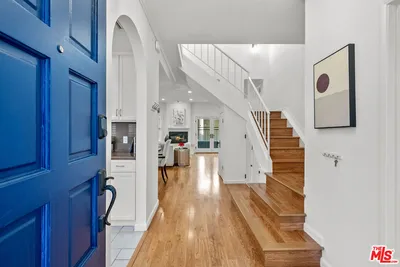
Photo 1 of 4237 Longridge Avenue 203
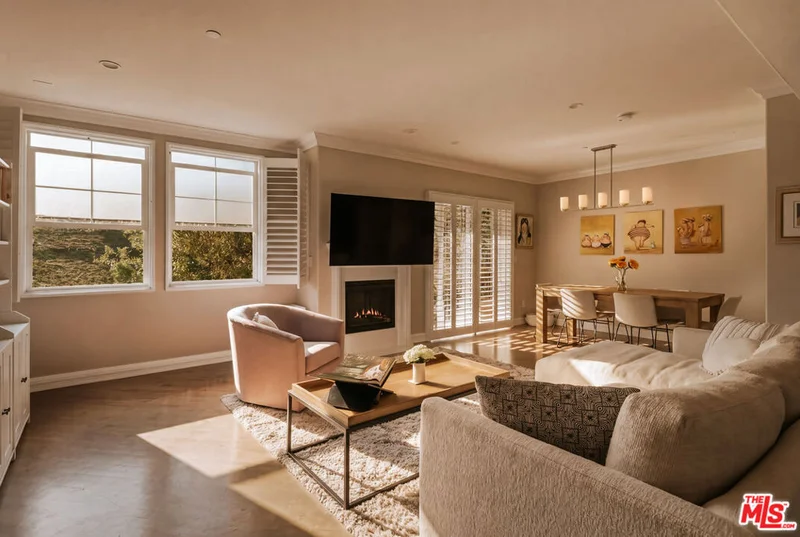
Photo 2 of 4237 Longridge Avenue 203
1 / 14
Main
Interior 1
Interior 2
Interior 3
Interior 4
imagesmode View 14 photos
For Sale
$995,000
Est. $5,572/mo

4237 Longridge Avenue 203, Studio City, CA 91604

bed
3
Bedrooms
bathtub
3
Bathrooms
square_foot
1,520
Sq Ft

About this home

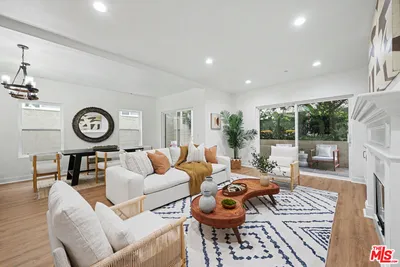
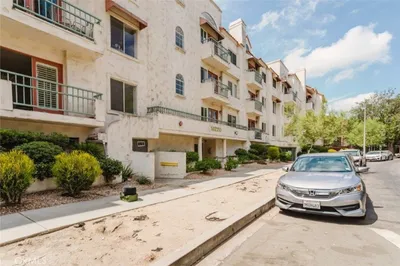
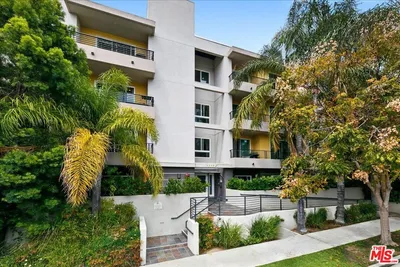
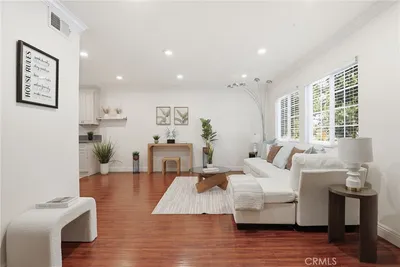
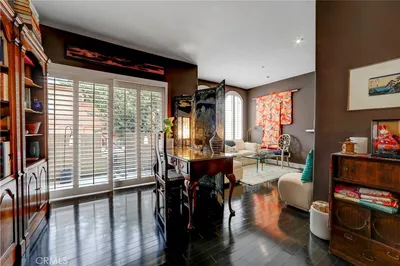
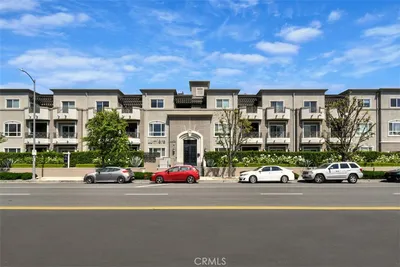
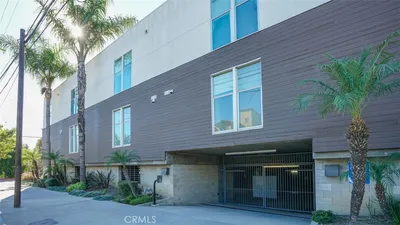
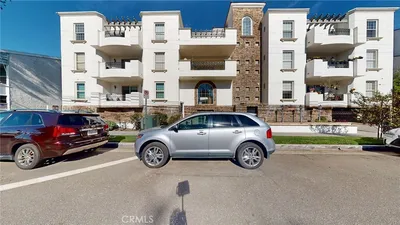
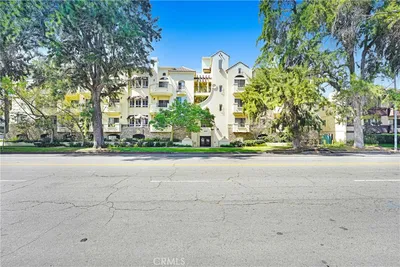
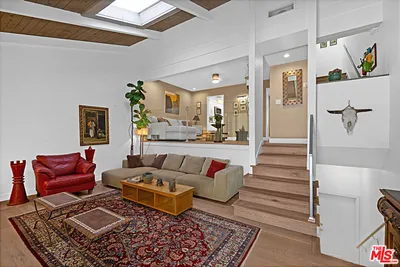
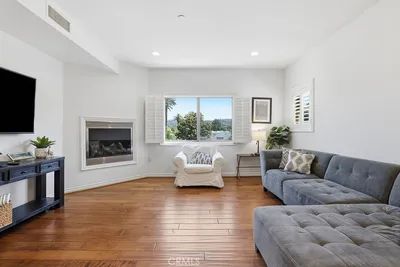
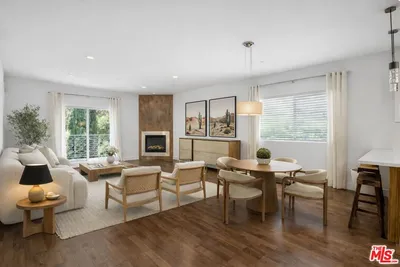
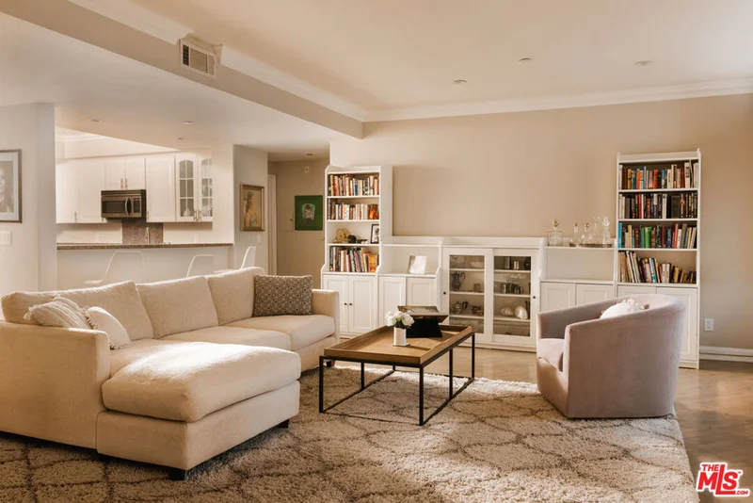
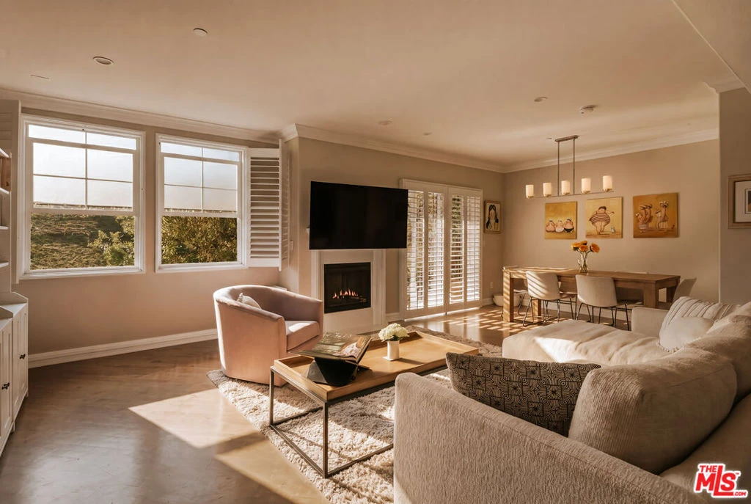
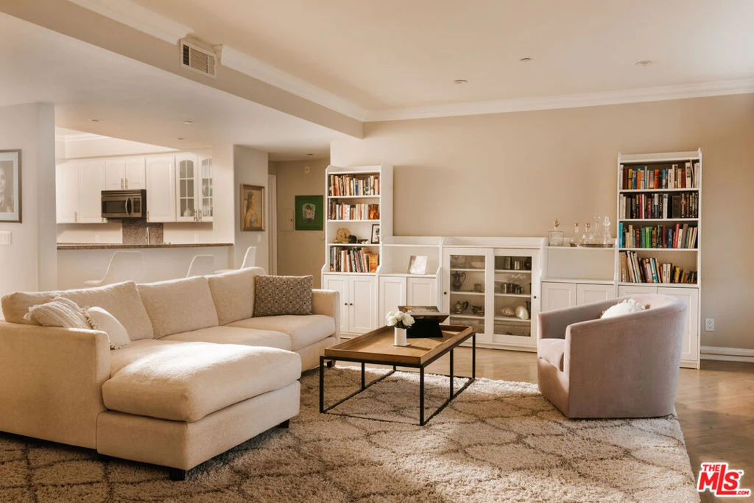
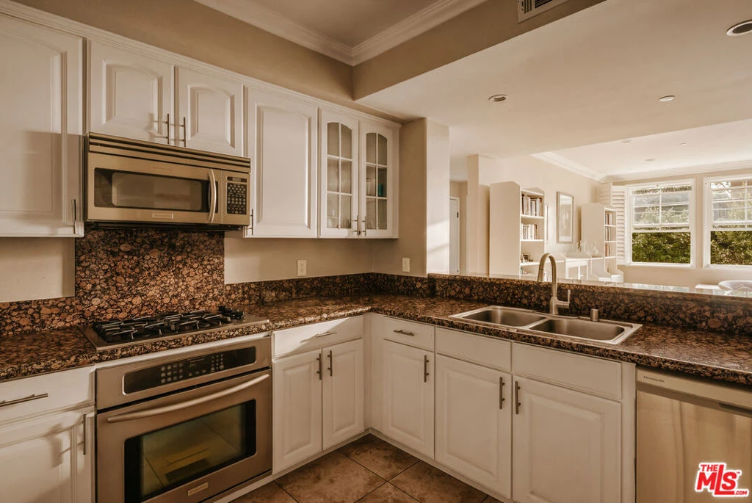
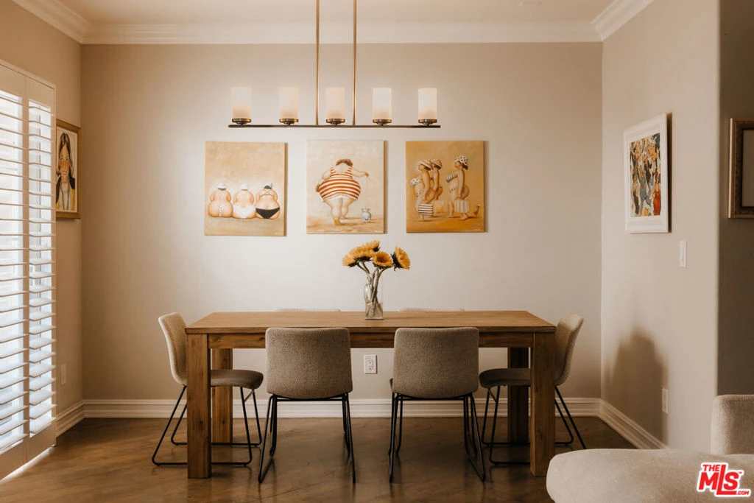
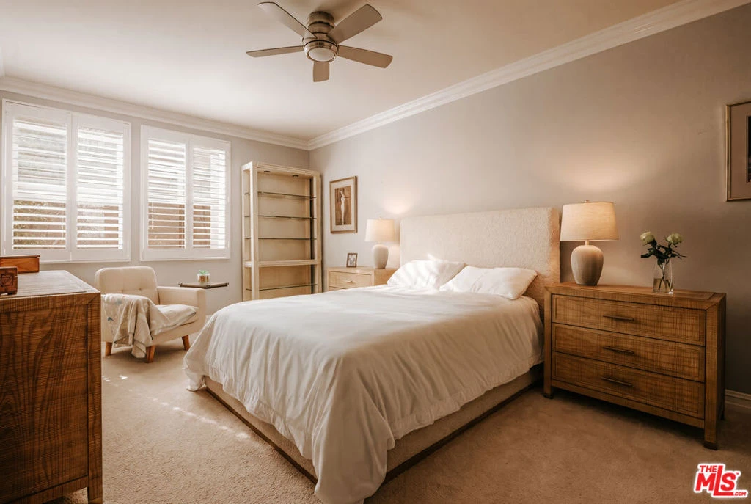
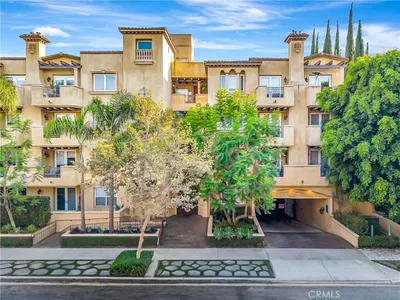
Beautifully designed 3-bedroom, 2.5-bathroom condo located in a Tuscan-style building in the heart of Studio City, ideally positioned toward the rear of the building for added privacy and a quiet residential feel while still being moments from Ventura Blvd. The home offers a spacious open-concept layout with seamless flow between living, dining, and kitchen spaces, enhanced by abundant west-facing windows that flood the interior with natural light throughout the day. Dual-pane windows with plantation shutters provide both style and privacy, while the chef-inspired kitchen features generous counter space, a matching granite backsplash, stainless steel appliances, and a natural connection to the main living area, making it ideal for entertaining. Tastefully refinished hardwood floors run throughout the main living spaces, complementing the warm, elevated aesthetic. The spacious primary suite includes a walk-in closet and a well-appointed bathroom with dual vanities, a soaking tub, and a separate shower. Additional highlights include in-unit laundry, a private balcony with hillside views, subterranean parking with two tandem spaces plus guest parking, and close proximity to Ventura Blvd's dining, cafes, and nightlife, as well as Sportsmen's Lodge, Equinox, and the LA River trail, all within the highly sought-after Dixie Canyon School District, offering a rare blend of privacy, convenience, and Studio City lifestyle.

Property Facts

bed

Bedrooms

3

bathtub

Bathrooms

3

square_foot

Square Feet

1,520

landscape

Lot Size

17,363 sqft

calendar_month

Year Built

2007

home_work

Property Type

Condominium

timer

Days on Market

58

payments

HOA Fee

$598.1/mo

garage

Garage Total

2

fingerprint

MLS #

26849601

Interior Details

General Interior

Interior Features

Breakfast Bar, Separate Formal Dining Room, Recessed Lighting, Walk In Closets

Fireplace

Living Room

Kitchen & Appliances

Appliances

Dishwasher, Gas Cooktop, Microwave, Oven, Range, Refrigerator, Range Hood, Dryer, Washer

Climate Control

Cooling

Central Air

Heating

Central

Parking

Total Parking Spaces

2

Garage Spaces

2

Attached Garage

Yes

Parking Features

Covered, Underground, Guest, Private, One Space

Exterior & Lot

Building & Construction

Security

Gated Community

Lot & Grounds

Sewer

Other

Community & HOA

Association Info

HOA Fee$598.1
FrequencyMonthly

HOA Amenities

Controlled Access

Community Features

Gated

Mortgage Calculator

Total Monthly

$0

Principal & Interest:
$0
Property Tax:
$0
Home Insurance:
$0
HOA Fees:
$0
$
$
%

Nearby Schools

RatingSchool NameGradesDistance
9
Dixie Canyon Community Charter
Charter School
K-50.2 mi
N/A
St Francis De Sales School
Private School
K-120.2 mi
N/A
Merdinian Armenian Evangelical School
Private School
K-120.7 mi
N/A
Harvard-Westlake School
Private School
K-120.7 mi
9
Riverside Drive Charter
Charter School
K-50.8 mi

Convenience Score

Market Insights

91604|Studio City

Estimated Value

Calculating...
No change vs. last year
Value history is still building for this area.

Market Temperature

Seller'sBalancedBuyer's
0d30d60d180d
Balanced

Balanced market

30 Days

Avg. time on market

This is a Balanced Market. Homes are selling at a moderate pace.

Flood & Climate Risk

Noise Levels

Location

4237 Longridge Avenue 203

Studio City, CA 91604

Open in Mapsopen_in_new
Topfind Realty

Ready to Take the Next Step?

Get expert support from a local agent today.

call
(800)-330-9306Available 9AM - 7PM

Similar Homes You Might Like

Based on price, location, and features
12044 Hoffman Street 303
NEW 10 HRS AGO
OPEN AUG 21, 6PM - 8PM

$1,099,000

FOR SALE

12044 Hoffman Street 303, Studio City, CA 91604

3 beds · 3 baths · 1,630 sqft

11115 Acama Street 104
VIRTUAL TOUR

$899,000

FOR SALE

11115 Acama Street 104, Studio City, CA 91602

3 beds · 3 baths · 1,640 sqft

13220 Valleyheart Drive 202
NEW 16 HRS AGO
OPEN AUG 22, 9PM - 11PM

$725,000

FOR SALE

13220 Valleyheart Drive 202, Studio City, CA 91604

2 beds · 2 baths · 1,271 sqft

11115 Acama Street 107
VIRTUAL TOUR

$899,998

FOR SALE

11115 Acama Street 107, Studio City, CA 91602

3 beds · 3 baths · 1,790 sqft

4189 Vineland Avenue 111
3D TOUR

$658,000

FOR SALE

4189 Vineland Avenue 111, Studio City, CA 91602

2 beds · 3 baths · 1,284 sqft

11115 Acama 207

$888,000

FOR SALE

11115 Acama 207, Studio City, CA 91602

3 beds · 3 baths · 1,790 sqft

12060 Hoffman 107

$755,000

FOR SALE

12060 Hoffman 107, Studio City, CA 91604

2 beds · 2 baths · 1,235 sqft

4424 Whitsett Avenue 107
VIRTUAL TOUR

$849,000

FOR SALE

4424 Whitsett Avenue 107, Studio City, CA 91604

2 beds · 2 baths · 1,370 sqft

Recently Sold

4705 Whitsett 106
VIRTUAL TOUR

$680,000

SOLD

4705 Whitsett 106, Studio City, CA 91604

2 beds · 2 baths · 1,284 sqft

12407 Moorpark 301
3D TOUR

$779,000

SOLD

12407 Moorpark 301, Studio City, CA 91604

2 beds · 3 baths · 1,332 sqft

4601 Coldwater Canyon 207
VIRTUAL TOUR

$740,000

SOLD

4601 Coldwater Canyon 207, Studio City, CA 91604

2 beds · 3 baths · 1,351 sqft

11824 Moorpark Street F
VIRTUAL TOUR

$830,000

SOLD

11824 Moorpark Street F, Studio City, CA 91604

2 beds · 3 baths · 1,506 sqft

11504 Moorpark Street 203
3D TOUR

$825,000

SOLD

11504 Moorpark Street 203, Studio City, CA 91602

3 beds · 3 baths · 1,380 sqft

11738 Moorpark Street E

$725,000

SOLD

11738 Moorpark Street E, Studio City, CA 91604

2 beds · 3 baths · 1,278 sqft

11023 Fruitland Drive 401
VIDEO TOUR

$1,150,000

SOLD

11023 Fruitland Drive 401, Studio City, CA 91604

3 beds · 3 baths · 1,705 sqft

13041 Moorpark Street 3
3D TOUR

$802,500

SOLD

13041 Moorpark Street 3, Studio City, CA 91604

2 beds · 3 baths · 1,337 sqft

$995,000
3 bd | 3 ba | 1,520 sqft
Request a tourcall
Topfind Realty

Company

  • About Us
  • Careers
  • Articles
  • Home Estimate

Explore

  • Renting
  • Buying
  • Selling
  • Realtors

Support

  • Help Center
  • Contact Us
  • Terms & Conditions
  • Privacy Policy

Topfind Realty, DRE # 02240815, is a licensed real estate broker in California. Topfind Realty pledges to support the Fair Housing Act and adhere to Equal Housing Opportunity laws.

Copyright © 2026 Topfind Realty. All Rights Reserved.