Topfind Realty
Renting

Search Rentals

Houses for RentTownhomes for RentCondos for RentView All Rentals →

Renting Resources

Why Rent With UsRenter GuideRent vs Buy Calculator

Renter Articles

How to Negotiate RentUnderstanding Your LeaseMoving Checklist for Renters
Buying

Search Homes

Houses for SaleTownhomes for SaleCondos for SaleView All Homes →

Buying Resources

Why Buy With UsBuyer GuideAffordability CalculatorInvestment CalculatorProperty Tax Calculator

Buyer Articles

Master Your New Home BudgetBeat Moving StressPacking Secrets
Selling

Selling Tools

Home ValuationFind a Seller's Agent

Selling Resources

Why Sell With UsSeller GuideNet Sheet CalcHELOC Calculator

Seller Articles

Strategic PricingDownsizing Tips
Mortgage Rates

Today's Rates

Mortgage RatesRefinance RatesLoan ComparisonHELOC Calculator

Mortgage Resources

Understanding Mortgage RatesFirst-Time Homebuyer GuideWhen to Refinance Your Mortgage
Realtors
Topfind
Houses for RentTownhomes for RentCondos for RentView All Rentals →
Why Rent With UsRenter GuideRent vs Buy Calculator
How to Negotiate RentUnderstanding Your LeaseMoving Checklist for Renters
Houses for SaleTownhomes for SaleCondos for SaleView All Homes →
Why Buy With UsBuyer GuideAffordability CalculatorInvestment CalculatorProperty Tax Calculator
Master Your New Home BudgetBeat Moving StressPacking Secrets
Home ValuationFind a Seller's Agent
Why Sell With UsSeller GuideNet Sheet CalcHELOC Calculator
Strategic PricingDownsizing Tips
Mortgage RatesRefinance RatesLoan ComparisonHELOC Calculator
Understanding Mortgage RatesFirst-Time Homebuyer GuideWhen to Refinance Your Mortgage
groupRealtorsinfoAbout Us
Continue with Google
Sign InSign Up
Topfind Realty
Renting

Search Rentals

Houses for RentTownhomes for RentCondos for RentView All Rentals →

Renting Resources

Why Rent With UsRenter GuideRent vs Buy Calculator

Renter Articles

How to Negotiate RentUnderstanding Your LeaseMoving Checklist for Renters
Buying

Search Homes

Houses for SaleTownhomes for SaleCondos for SaleView All Homes →

Buying Resources

Why Buy With UsBuyer GuideAffordability CalculatorInvestment CalculatorProperty Tax Calculator

Buyer Articles

Master Your New Home BudgetBeat Moving StressPacking Secrets
Selling

Selling Tools

Home ValuationFind a Seller's Agent

Selling Resources

Why Sell With UsSeller GuideNet Sheet CalcHELOC Calculator

Seller Articles

Strategic PricingDownsizing Tips
Mortgage Rates

Today's Rates

Mortgage RatesRefinance RatesLoan ComparisonHELOC Calculator

Mortgage Resources

Understanding Mortgage RatesFirst-Time Homebuyer GuideWhen to Refinance Your Mortgage
Realtors
Topfind
Houses for RentTownhomes for RentCondos for RentView All Rentals →
Why Rent With UsRenter GuideRent vs Buy Calculator
How to Negotiate RentUnderstanding Your LeaseMoving Checklist for Renters
Houses for SaleTownhomes for SaleCondos for SaleView All Homes →
Why Buy With UsBuyer GuideAffordability CalculatorInvestment CalculatorProperty Tax Calculator
Master Your New Home BudgetBeat Moving StressPacking Secrets
Home ValuationFind a Seller's Agent
Why Sell With UsSeller GuideNet Sheet CalcHELOC Calculator
Strategic PricingDownsizing Tips
Mortgage RatesRefinance RatesLoan ComparisonHELOC Calculator
Understanding Mortgage RatesFirst-Time Homebuyer GuideWhen to Refinance Your Mortgage
groupRealtorsinfoAbout Us
Continue with Google
Sign InSign Up
Real Estate/CA/Studio City/3822 1/2 Laurel Canyon Boulevard (Sold)
play_circleVideo Tour
Main
SOLD
SoldClosed on September 16, 2025
$3,750,000
Sold Price

3822 1/2 Laurel Canyon Boulevard, Studio City, CA 91604

bed
6
Bedrooms
bathtub
6
Bathrooms
square_foot
4,807
Square Feet

About this home

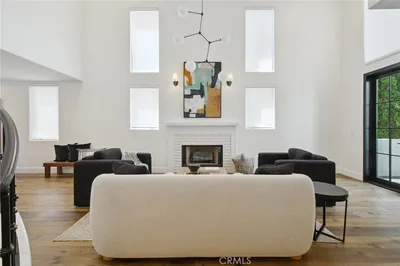
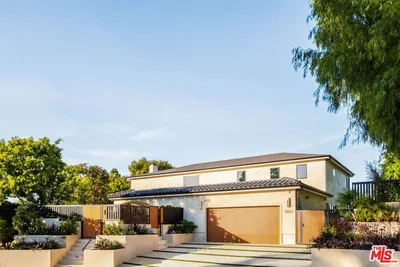
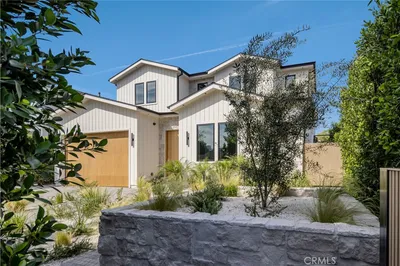
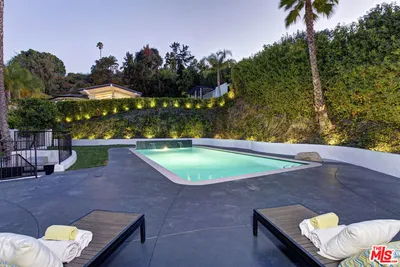
Situated behind double gates on a private street in the heart of Studio City, every detail of this brand-new construction estate has been carefully curated to create a space that epitomizes modern luxury living. The modern stucco exterior gives way to a warm interior filled with natural woods, imported stone and expansive floor-to-ceiling walls of glass that flood the home with soft, natural light. Enter into a grand formal living and dining room that's highlighted by soaring double-height ceilings and a striking wall-to-wall black quartz fireplace. Designed to impress even the most discerning of chefs, the European-style kitchen is equipped with high-end Miele appliances, quartz countertops, sleek custom cabinetry, a waterfall island with a built-in table and walk-in pantry. An accordion glass door opens up to the backyard patio, creating a seamless indoor-outdoor flow. The main level also includes a family room with a soundproof glass partition, two bedrooms, a bonus room and laundry room. Ascend the floating quartz staircase, framed by low-iron clear glass railings, to find four generously sized ensuite bedrooms, each with balcony access. The stately primary suite features a custom walk-in closet and lavish black quartz bathroom, complete with a soaking tub, rainfall shower and double vanity. An entertainer’s dream, the resort-style backyard retreat showcases a glass-tile saltwater pool/spa with a baja shelf and custom waterfall feature that cascades from the poolside cabana. Surrounded by privacy hedges, the outdoor space also boasts a summer kitchen with bar seating, outdoor bathroom, white marble patio and Brazilian Ipe wood decking. Head up to the spacious rooftop deck that overlooks the backyard and offers views of the surrounding mountains. Additional highlights include floor-to-ceiling tile in every bathroom, stunning herringbone white oak flooring throughout, high ceilings, a three-car garage, large gated motor court and smart home system that controls lighting, speakers, security cameras, outdoor amenities and more. Located South of the Boulevard in prime Studio City, within the top-rated Carpenter School District and only moments away from trendy restaurants, boutique shops, Fryman Canyon hiking trails and so much more.

infoProperty Facts

bed

Bedrooms

6

bathtub

Bathrooms

6

square_foot

Square Feet

4,807

landscape

Lot Size

11,809 sqft

calendar_month

Year Built

2024

home_work

Property Type

Single Family Residence

timer

Days on Market

63

payments

HOA Fee

N/A

garage

Garage Total

3

fingerprint

MLS #

SR25109025

chairInterior Details

General Interior

Interior Features

Built In Features, Balcony, Separate Formal Dining Room, Eat In Kitchen, High Ceilings, Pantry, Quartz Counters, Recessed Lighting, Storage, Smart Home, Two Story Ceilings, Wired For Sound, Bedroom On Main Level, Entrance Foyer, Primary Suite, Walk In Pantry, Walk In Closets

Fireplace

Living Room, Primary Bedroom

Kitchen & Appliances

Appliances

Double Oven, Dishwasher, Gas Cooktop, Microwave, Refrigerator, Range Hood

Laundry

Inside, Laundry Room

Bed & Bath

Main Level Master

Yes

Climate Control

Cooling

Central Air

Heating

Central

deckExterior & Lot

Building & Construction

Patio & Porch

Covered, Patio

Nearby Schools

RatingSchool NameGradesDistance
10
Carpenter Community Charter
Charter School
K-50.1 mi
N/A
BRIDGES ACADEMY
Private School
K-120.1 mi
N/A
ABC LITTLE SCHOOL
Private School
K-120.7 mi
9
Walter Reed Middle
Middle School
6-81.0 mi
N/A
HARVARD-WESTLAKE SCHOOL
Private School
K-121.0 mi

Convenience Score

Topfind Realty

This Home is Sold

Curious what your home is worth? Get a free valuation.

call
(800)-330-9306Available 9AM - 6PM

Similar Homes You Might Like

Based on price, location, and features
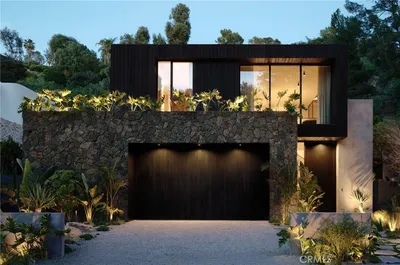
3710 Goodland Avenue
VIDEO TOUR

$6,495,000

FOR SALE

3710 Goodland Avenue, Studio City, CA 91604

5 beds · 6 baths · 5,514 sqft

11583 Sunshine Terrace

$2,995,000

FOR SALE

11583 Sunshine Terrace, Studio City, CA 91604

5 beds · 6 baths · 4,395 sqft

3833 Goodland Avenue
VIDEO TOUR

$3,299,000

FOR SALE

3833 Goodland Avenue, Studio City, CA 91604

5 beds · 5 baths · 4,275 sqft

10940 Terryview Drive
3D TOUR

$3,499,000

FOR SALE

10940 Terryview Drive, Studio City, CA 91604

5 beds · 7 baths · 5,288 sqft

12753 Halkirk Street
VIDEO TOUR

$4,795,000

FOR SALE

12753 Halkirk Street, Studio City, CA 91604

6 beds · 7 baths · 4,800 sqft

4148 Sunswept Drive
VIRTUAL TOUR

$1,925,000

FOR SALE

4148 Sunswept Drive, Studio City, CA 91604

5 beds · 5 baths · 4,163 sqft

11645 Woodbridge Street
VIDEO TOUR

$2,695,000

FOR SALE

11645 Woodbridge Street, Studio City, CA 91604

5 beds · 7 baths · 4,579 sqft

4317 Elmer Avenue
VIDEO TOUR

$4,796,000

FOR SALE

4317 Elmer Avenue, Studio City, CA 91602

5 beds · 7 baths · 5,415 sqft

Recently Sold

4249 Rhodes
VIDEO TOUR

$3,600,000

SOLD

4249 Rhodes, Studio City, CA 91604

5 beds · 6 baths · 3,950 sqft

4322 Alcove Avenue
VIRTUAL TOUR

$2,400,000

SOLD

4322 Alcove Avenue, Studio City, CA 91604

5 beds · 5 baths · 4,649 sqft

11351 Dona Lisa Drive

$4,698,000

SOLD

11351 Dona Lisa Drive, Studio City, CA 91604

5 beds · 6 baths · 3,859 sqft

4319 Kraft Avenue
VIDEO TOUR

$4,550,000

SOLD

4319 Kraft Avenue, Studio City, CA 91604

6 beds · 6 baths · 4,493 sqft

13024 Bloomfield Street
VIDEO TOUR

$4,800,000

SOLD

13024 Bloomfield Street, Studio City, CA 91604

7 beds · 7 baths · 5,194 sqft

3712 Berry Drive

$3,340,000

SOLD

3712 Berry Drive, Studio City, CA 91604

5 beds · 5 baths · 4,307 sqft

4313 Bellingham Avenue

$3,750,000

SOLD

4313 Bellingham Avenue, Studio City, CA 91604

5 beds · 6 baths · 4,317 sqft

4112 Shadyglade Avenue

$4,100,000

SOLD

4112 Shadyglade Avenue, Studio City, CA 91604

5 beds · 6 baths · 4,078 sqft

Topfind Realty

Company

  • About Us
  • Careers
  • Articles
  • Home Estimate

Explore

  • Renting
  • Buying
  • Selling
  • Realtors

Support

  • Help Center
  • Contact Us
  • Terms & Conditions
  • Privacy Policy

Topfind Realty, DRE # 02240815, is a licensed real estate broker in California. Topfind Realty pledges to support the Fair Housing Act and adhere to Equal Housing Opportunity laws.

Copyright © 2026 Topfind Realty. All Rights Reserved.