Topfind Realty
Renting

Search Rentals

Houses for RentTownhomes for RentCondos for RentView All Rentals →

Renting Resources

Why Rent With UsRenter GuideRent vs Buy Calculator

Renter Articles

How to Negotiate RentUnderstanding Your LeaseMoving Checklist for RentersAll Renter Articles
Buying

Search Homes

Houses for SaleTownhomes for SaleCondos for SaleView All Homes →

Buying Resources

Why Buy With UsBuyer GuideAffordability CalculatorInvestment CalculatorProperty Tax Calculator

Buyer Articles

Home Inspection TipsFirst-Time Buyer ChecklistPacking Secrets
Selling

Selling Tools

Home ValuationFind a Seller's Agent

Selling Resources

Why Sell With UsSeller GuideNet Sheet CalcHELOC Calculator

Seller Articles

Strategic PricingMaximize Profit When SellingSell While Buying Your Next Home
Mortgage Rates

Today's Rates

Mortgage RatesRefinance RatesLoan ComparisonHELOC Calculator

Mortgage Resources

Understanding Mortgage RatesFirst-Time Homebuyer GuideWhen to Refinance Your Mortgage
Realtors
Topfind
Houses for RentTownhomes for RentCondos for RentView All Rentals →
Why Rent With UsRenter GuideRent vs Buy Calculator
How to Negotiate RentUnderstanding Your LeaseMoving Checklist for Renters
Houses for SaleTownhomes for SaleCondos for SaleView All Homes →
Why Buy With UsBuyer GuideAffordability CalculatorInvestment CalculatorProperty Tax Calculator
Home Inspection TipsFirst-Time Buyer ChecklistPacking Secrets
Home ValuationFind a Seller's Agent
Why Sell With UsSeller GuideNet Sheet CalcHELOC Calculator
Strategic PricingMaximize Profit When SellingSell While Buying Your Next Home
Mortgage RatesRefinance RatesLoan ComparisonHELOC Calculator
Understanding Mortgage RatesFirst-Time Homebuyer GuideWhen to Refinance Your Mortgage
groupRealtorsinfoAbout Us
Continue with Google
Sign InSign Up
Topfind Realty
Renting

Search Rentals

Houses for RentTownhomes for RentCondos for RentView All Rentals →

Renting Resources

Why Rent With UsRenter GuideRent vs Buy Calculator

Renter Articles

How to Negotiate RentUnderstanding Your LeaseMoving Checklist for RentersAll Renter Articles
Buying

Search Homes

Houses for SaleTownhomes for SaleCondos for SaleView All Homes →

Buying Resources

Why Buy With UsBuyer GuideAffordability CalculatorInvestment CalculatorProperty Tax Calculator

Buyer Articles

Home Inspection TipsFirst-Time Buyer ChecklistPacking Secrets
Selling

Selling Tools

Home ValuationFind a Seller's Agent

Selling Resources

Why Sell With UsSeller GuideNet Sheet CalcHELOC Calculator

Seller Articles

Strategic PricingMaximize Profit When SellingSell While Buying Your Next Home
Mortgage Rates

Today's Rates

Mortgage RatesRefinance RatesLoan ComparisonHELOC Calculator

Mortgage Resources

Understanding Mortgage RatesFirst-Time Homebuyer GuideWhen to Refinance Your Mortgage
Realtors
Topfind
Houses for RentTownhomes for RentCondos for RentView All Rentals →
Why Rent With UsRenter GuideRent vs Buy Calculator
How to Negotiate RentUnderstanding Your LeaseMoving Checklist for Renters
Houses for SaleTownhomes for SaleCondos for SaleView All Homes →
Why Buy With UsBuyer GuideAffordability CalculatorInvestment CalculatorProperty Tax Calculator
Home Inspection TipsFirst-Time Buyer ChecklistPacking Secrets
Home ValuationFind a Seller's Agent
Why Sell With UsSeller GuideNet Sheet CalcHELOC Calculator
Strategic PricingMaximize Profit When SellingSell While Buying Your Next Home
Mortgage RatesRefinance RatesLoan ComparisonHELOC Calculator
Understanding Mortgage RatesFirst-Time Homebuyer GuideWhen to Refinance Your Mortgage
groupRealtorsinfoAbout Us
Continue with Google
Sign InSign Up
Real Estate/CA/Stockton/3830 Steve Lillie Cir
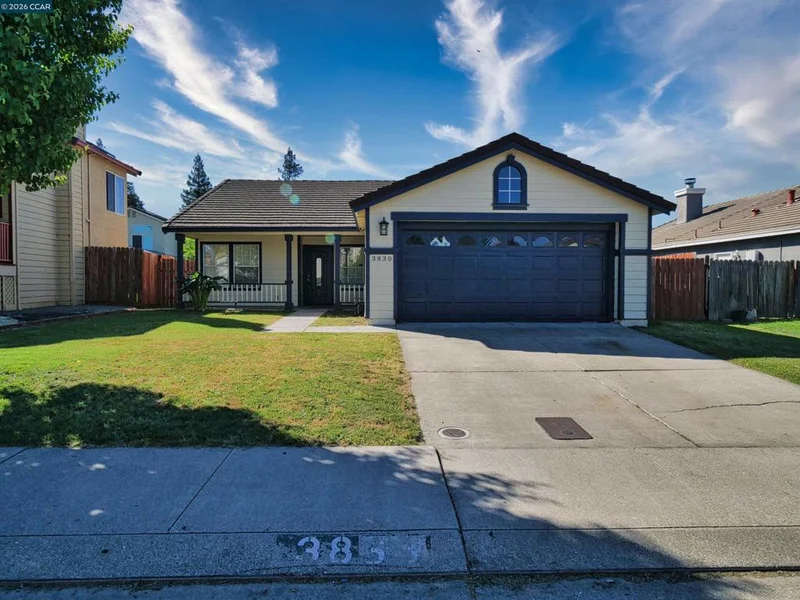
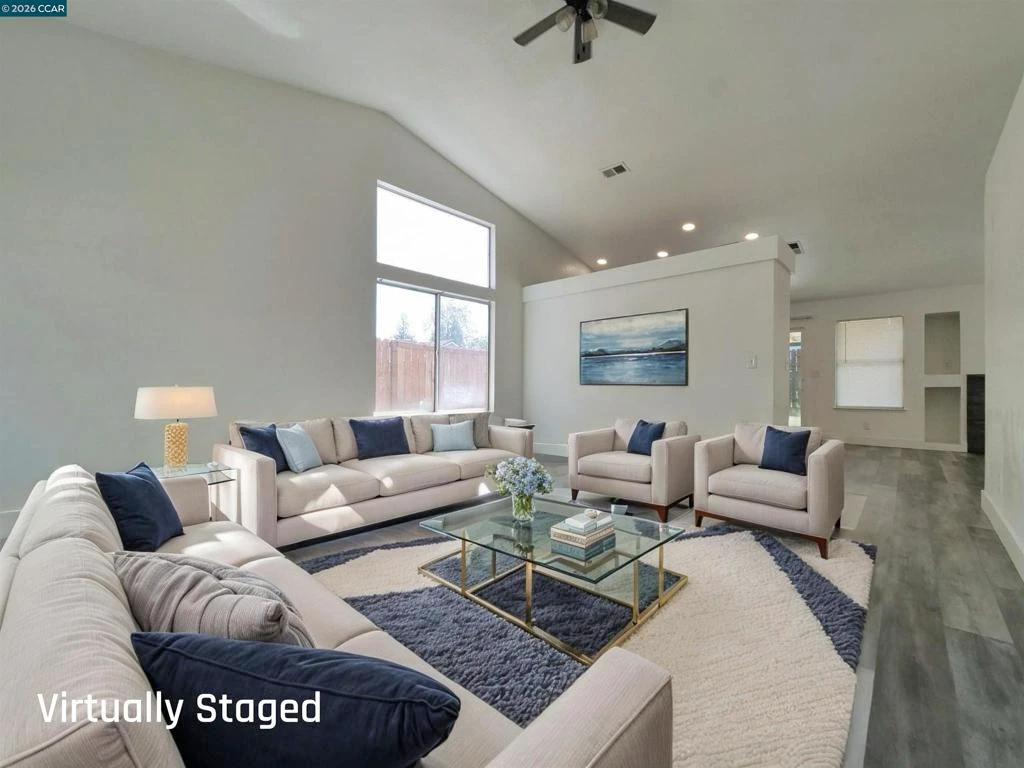
Photo 1 of 3830 Steve Lillie Cir
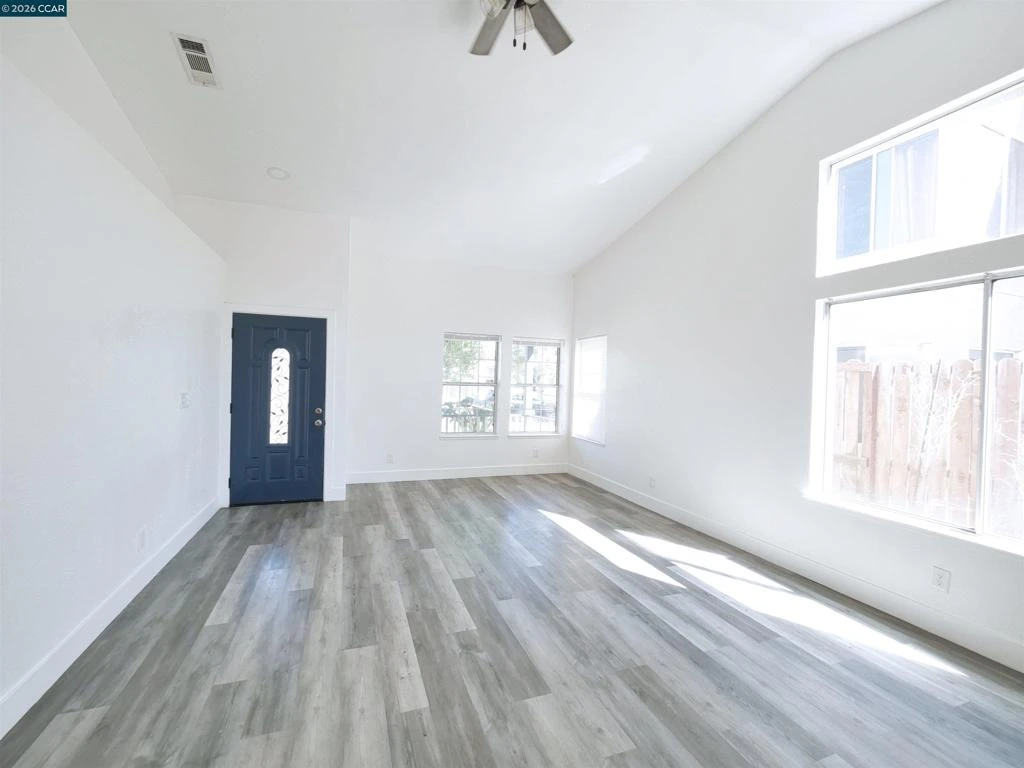
Photo 2 of 3830 Steve Lillie Cir
1 / 20
Main
Interior 1
Interior 2
Interior 3
Interior 4
imagesmode View 20 photos
For Sale
$465,000
Est. $2,604/mo

3830 Steve Lillie Cir, Stockton, CA 95206

bed
3
Bedrooms
bathtub
2
Bathrooms
square_foot
1,315
Sq Ft

About this home

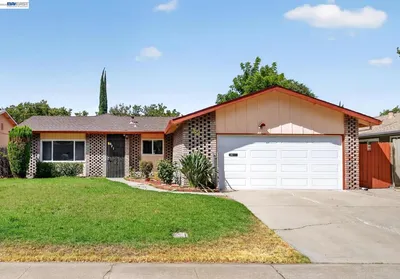
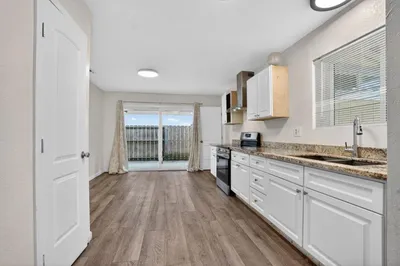
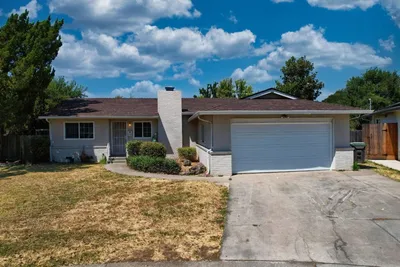
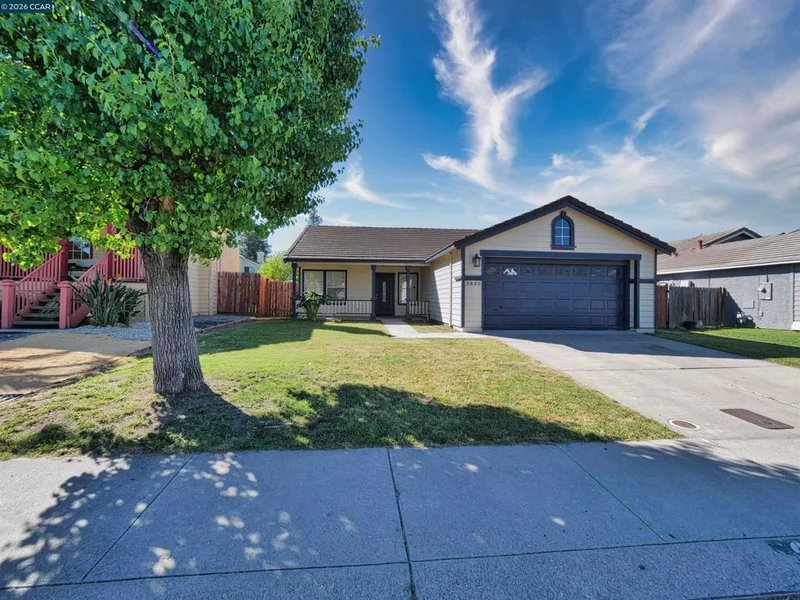
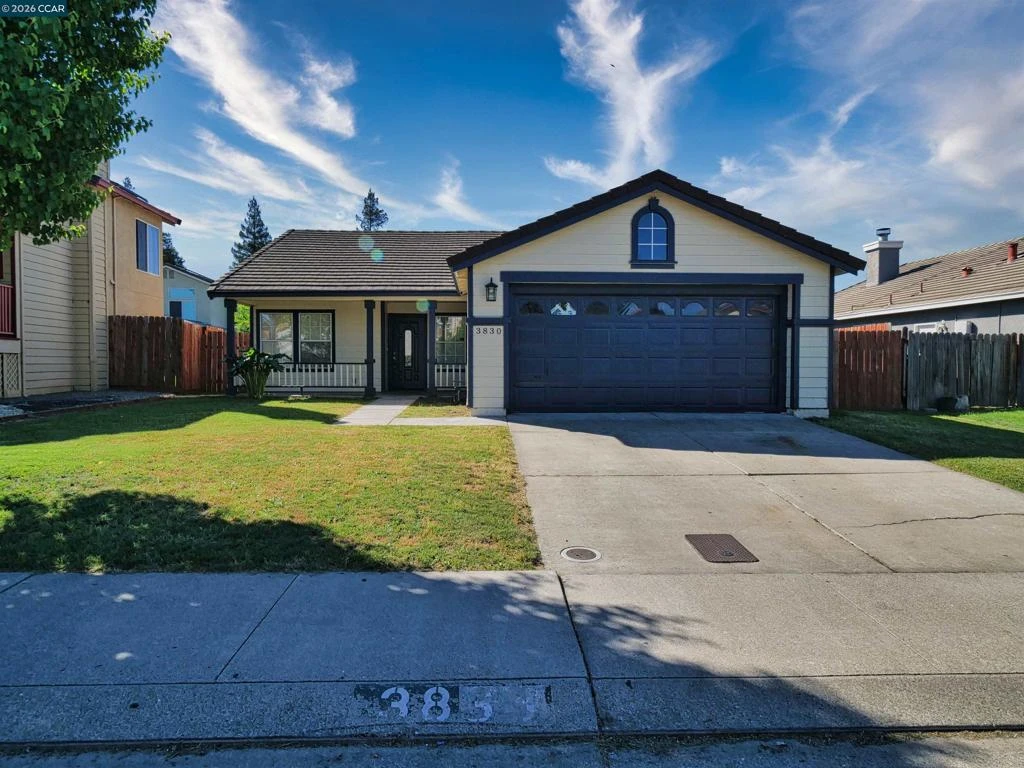
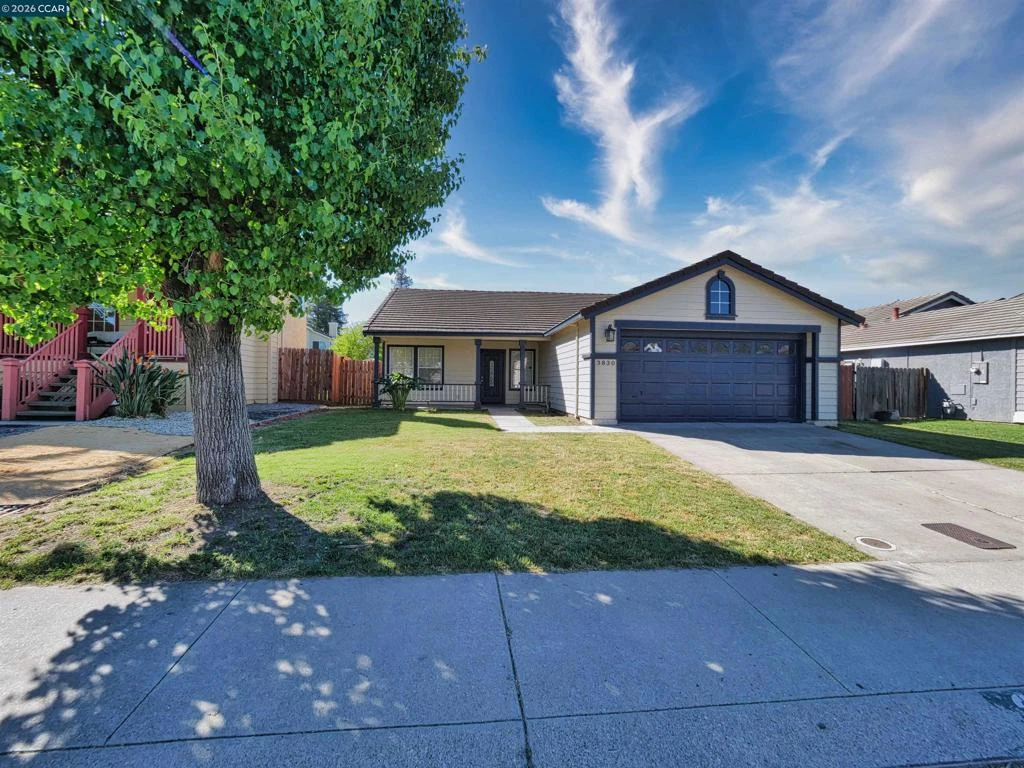
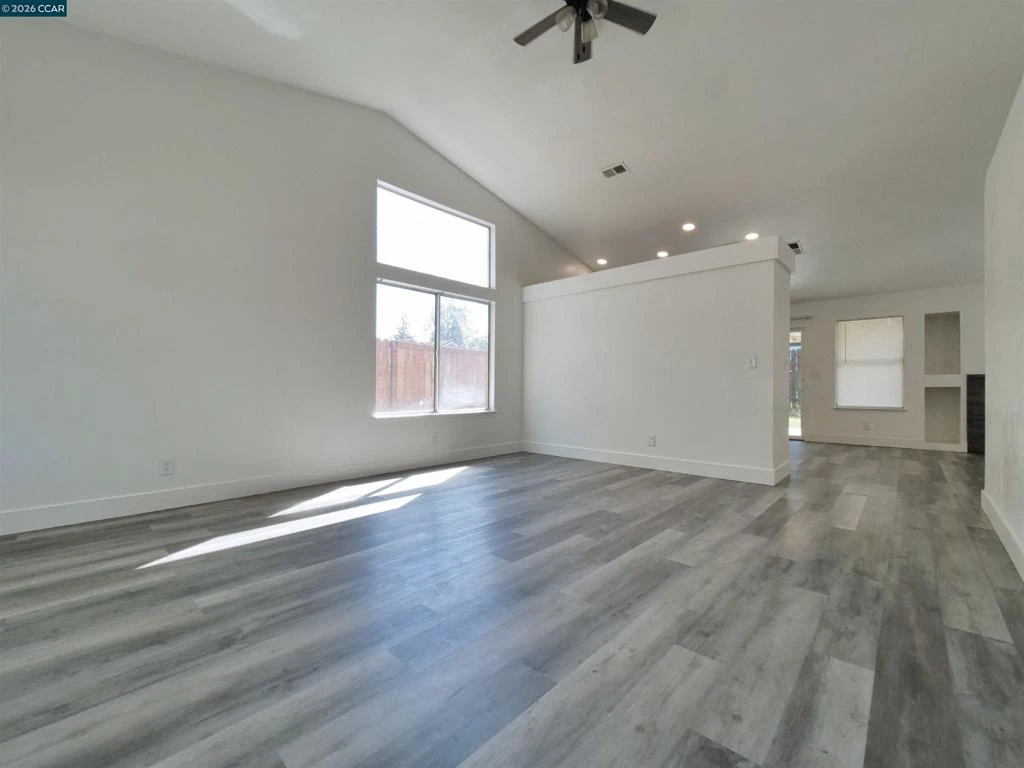
Welcome to 3830 Steve Lillie Circle in the heart of Weston Ranch. This beautifully updated home showcases a bright, open-concept layout designed for both everyday living and effortless entertaining. Expansive living and dining areas flow seamlessly, enhanced by large windows that fill the space with natural light and create an inviting, airy atmosphere. The recently upgraded kitchen is a true standout, featuring sleek quartz countertops, stainless steel appliances, a stylish backsplash, recessed lighting, and a convenient over-the-range microwave. Retreat to the spacious primary suite, complete with serene backyard views and a private ensuite bathroom that offers a relaxing, spa-like feel. The additional bathroom is tastefully updated with quartz countertops, tiled flooring, and a clean, modern design. Throughout the home, brand-new luxury vinyl plank flooring adds both durability and contemporary appeal. Step outside to enjoy the peaceful backyard—ideal for relaxing, entertaining, or creating your own outdoor oasis. This home offers a suburban neighborhood feel while still being close to schools, parks, shopping, and commuter routes.

Property Facts

bed

Bedrooms

3

bathtub

Bathrooms

2

square_foot

Square Feet

1,315

landscape

Lot Size

5,568 sqft

calendar_month

Year Built

1993

home_work

Property Type

Single Family Residence

timer

Days on Market

6

payments

HOA Fee

N/A

garage

Garage Total

2

fingerprint

MLS #

41139863

Interior Details

General Interior

Flooring

Laminate, Tile

Fireplace

Family Room, Wood Burning

Kitchen & Appliances

Appliances

Gas Water Heater

Climate Control

Cooling

Central Air

Heating

Forced Air, Gravity

Parking

Total Parking Spaces

2

Garage Spaces

2

Attached Garage

Yes

Parking Features

Garage, Garage Door Opener

Exterior & Lot

Building & Construction

Construction

Stucco, Wood Siding

Roof

Shingle

Lot & Grounds

Lot Features

Back Yard, Front Yard, Sprinklers In Rear, Sprinklers In Front, Yard

Mortgage Calculator

Total Monthly

$0

Principal & Interest:
$0
Property Tax:
$0
Home Insurance:
$0
HOA Fees:
$0
$
$
%

Nearby Schools

RatingSchool NameGradesDistance
2
Great Valley Elementary
Elementary School
K-80.3 mi
1
August Knodt Elementary
Elementary School
K-80.6 mi
3
Taft Elementary
Elementary School
K-80.7 mi
4
Weston Ranch High
High School
9-120.8 mi
1
New Vision High
High School
9-121.0 mi

Convenience Score

Market Insights

95206|Stockton

Estimated Value

Calculating...
No change vs. last year
Value history is still building for this area.

Market Temperature

Seller'sBalancedBuyer's
0d30d60d180d
Balanced

Balanced market

30 Days

Avg. time on market

This is a Balanced Market. Homes are selling at a moderate pace.

Flood & Climate Risk

Noise Levels

Location

3830 Steve Lillie Cir

Stockton, CA 95206

Open in Mapsopen_in_new
Topfind Realty

Ready to Take the Next Step?

Get expert support from a local agent today.

call
(800)-330-9306Available 9AM - 7PM

Similar Homes You Might Like

Based on price, location, and features
3020 Janessa Way

$399,999

FOR SALE

3020 Janessa Way, Stockton, CA 95205-8404

3 beds · 2 baths · 1,069 sqft

10330 Bono Lane

$450,000

FOR SALE

10330 Bono Lane, Stockton, CA 95212

3 beds · 2 baths · 1,509 sqft

421 East Serrano Way
NEW 15 HRS AGO
OPEN AUG 23, 9PM - 11PM

$389,000

FOR SALE

421 East Serrano Way, Stockton, CA 95207

3 beds · 2 baths · 1,558 sqft

1421 Woodmont WAY
VIRTUAL TOUR

$419,999

FOR SALE

1421 Woodmont Way, Stockton, CA 95209

2 beds · 1 baths · 1,316 sqft

2356 Golden Bear Circle
OPEN AUG 22, 7PM - 10PM
VIRTUAL TOUR

$459,500

FOR SALE

2356 Golden Bear Circle, Stockton, CA 95209

3 beds · 2 baths · 1,538 sqft

2524 Pemberton Court

$358,800

FOR SALE

2524 Pemberton Court, Stockton, CA 95210

3 beds · 2 baths · 1,086 sqft

1139 S Hunter Street

$189,200

FOR SALE

1139 S Hunter Street, Stockton, CA 95206

2 beds · 2 baths · 1,095 sqft

4430 Bidwell Place
OPEN AUG 22, 7PM - 10PM

$429,000

FOR SALE

4430 Bidwell Place, Stockton, CA 95207

3 beds · 1 baths · 1,089 sqft

Recently Sold

3112 Wendell Ave

$419,900

SOLD

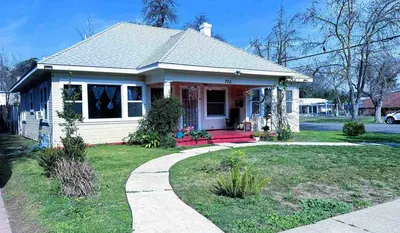
3112 Wendell Ave, Stockton, CA 95204

3 beds · 2 baths · 1,346 sqft

705 W Elm

$348,000

SOLD

705 W Elm, Stockton, CA 95204

3 beds · 2 baths · 1,521 sqft

203 W Pearl Avenue
VIRTUAL TOUR

$389,000

SOLD

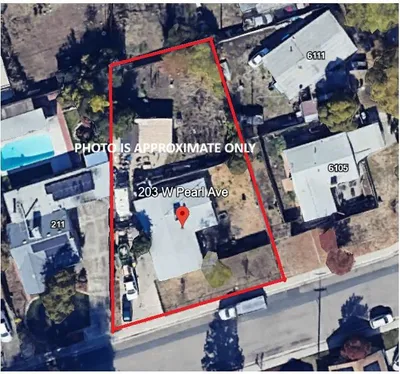
203 W Pearl Avenue, Stockton, CA 95207

4 beds · 2 baths · 1,325 sqft

3338 Zamora Way

$349,000

SOLD

3338 Zamora Way, Stockton, CA 95206

3 beds · 2 baths · 1,097 sqft

853 Sutherland Dr
VIRTUAL TOUR

$429,000

SOLD

853 Sutherland Dr, Stockton, CA 95210

3 beds · 2 baths · 1,110 sqft

2053 Portola Ave
3D TOUR

$435,000

SOLD

2053 Portola Ave, Stockton, CA 95209

4 beds · 2 baths · 1,307 sqft

236 W Willow
VIRTUAL TOUR

$400,000

SOLD

236 W Willow, Stockton, CA 95203

3 beds · 2 baths · 1,350 sqft

1412 N Morrison Ave

$295,000

SOLD

1412 N Morrison Ave, Stockton, CA 95205

3 beds · 2 baths · 1,110 sqft

$465,000
3 bd | 2 ba | 1,315 sqft
Request a tourcall
Topfind Realty

Company

  • About Us
  • Careers
  • Articles
  • Home Estimate

Explore

  • Renting
  • Buying
  • Selling
  • Realtors

Support

  • Help Center
  • Contact Us
  • Terms & Conditions
  • Privacy Policy

Topfind Realty, DRE # 02240815, is a licensed real estate broker in California. Topfind Realty pledges to support the Fair Housing Act and adhere to Equal Housing Opportunity laws.

Copyright © 2026 Topfind Realty. All Rights Reserved.