Topfind Realty
Renting

Search Rentals

Houses for RentTownhomes for RentCondos for RentView All Rentals →

Renting Resources

Why Rent With UsRenter GuideRent vs Buy Calculator

Renter Articles

How to Negotiate RentUnderstanding Your LeaseMoving Checklist for RentersAll Renter Articles
Buying

Search Homes

Houses for SaleTownhomes for SaleCondos for SaleView All Homes →

Buying Resources

Why Buy With UsBuyer GuideAffordability CalculatorInvestment CalculatorProperty Tax Calculator

Buyer Articles

Home Inspection TipsFirst-Time Buyer ChecklistPacking Secrets
Selling

Selling Tools

Home ValuationFind a Seller's Agent

Selling Resources

Why Sell With UsSeller GuideNet Sheet CalcHELOC Calculator

Seller Articles

Strategic PricingMaximize Profit When SellingSell While Buying Your Next Home
Mortgage Rates

Today's Rates

Mortgage RatesRefinance RatesLoan ComparisonHELOC Calculator

Mortgage Resources

Understanding Mortgage RatesFirst-Time Homebuyer GuideWhen to Refinance Your Mortgage
Realtors
Topfind
Houses for RentTownhomes for RentCondos for RentView All Rentals →
Why Rent With UsRenter GuideRent vs Buy Calculator
How to Negotiate RentUnderstanding Your LeaseMoving Checklist for Renters
Houses for SaleTownhomes for SaleCondos for SaleView All Homes →
Why Buy With UsBuyer GuideAffordability CalculatorInvestment CalculatorProperty Tax Calculator
Home Inspection TipsFirst-Time Buyer ChecklistPacking Secrets
Home ValuationFind a Seller's Agent
Why Sell With UsSeller GuideNet Sheet CalcHELOC Calculator
Strategic PricingMaximize Profit When SellingSell While Buying Your Next Home
Mortgage RatesRefinance RatesLoan ComparisonHELOC Calculator
Understanding Mortgage RatesFirst-Time Homebuyer GuideWhen to Refinance Your Mortgage
groupRealtorsinfoAbout Us
Continue with Google
Sign InSign Up
Topfind Realty
Renting

Search Rentals

Houses for RentTownhomes for RentCondos for RentView All Rentals →

Renting Resources

Why Rent With UsRenter GuideRent vs Buy Calculator

Renter Articles

How to Negotiate RentUnderstanding Your LeaseMoving Checklist for RentersAll Renter Articles
Buying

Search Homes

Houses for SaleTownhomes for SaleCondos for SaleView All Homes →

Buying Resources

Why Buy With UsBuyer GuideAffordability CalculatorInvestment CalculatorProperty Tax Calculator

Buyer Articles

Home Inspection TipsFirst-Time Buyer ChecklistPacking Secrets
Selling

Selling Tools

Home ValuationFind a Seller's Agent

Selling Resources

Why Sell With UsSeller GuideNet Sheet CalcHELOC Calculator

Seller Articles

Strategic PricingMaximize Profit When SellingSell While Buying Your Next Home
Mortgage Rates

Today's Rates

Mortgage RatesRefinance RatesLoan ComparisonHELOC Calculator

Mortgage Resources

Understanding Mortgage RatesFirst-Time Homebuyer GuideWhen to Refinance Your Mortgage
Realtors
Topfind
Houses for RentTownhomes for RentCondos for RentView All Rentals →
Why Rent With UsRenter GuideRent vs Buy Calculator
How to Negotiate RentUnderstanding Your LeaseMoving Checklist for Renters
Houses for SaleTownhomes for SaleCondos for SaleView All Homes →
Why Buy With UsBuyer GuideAffordability CalculatorInvestment CalculatorProperty Tax Calculator
Home Inspection TipsFirst-Time Buyer ChecklistPacking Secrets
Home ValuationFind a Seller's Agent
Why Sell With UsSeller GuideNet Sheet CalcHELOC Calculator
Strategic PricingMaximize Profit When SellingSell While Buying Your Next Home
Mortgage RatesRefinance RatesLoan ComparisonHELOC Calculator
Understanding Mortgage RatesFirst-Time Homebuyer GuideWhen to Refinance Your Mortgage
groupRealtorsinfoAbout Us
Continue with Google
Sign InSign Up
Real Estate/CA/Stockton/421 East Serrano Way
Photo 1 of 421 East Serrano Way
Photo 2 of 421 East Serrano Way
1 / 31
Main
Interior 1
Interior 2
Interior 3
Interior 4
imagesmode View 31 photos
For Sale
$389,000
Est. $2,178/mo

421 East Serrano Way, Stockton, CA 95207

bed
3
Bedrooms
bathtub
2
Bathrooms
square_foot
1,558
Sq Ft

About this home

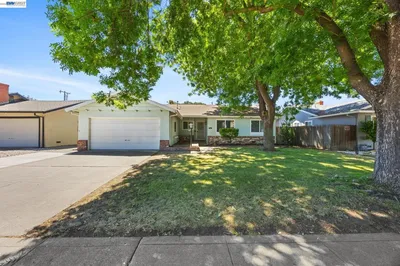
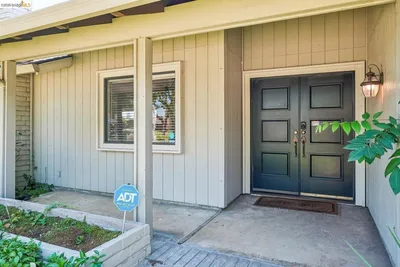
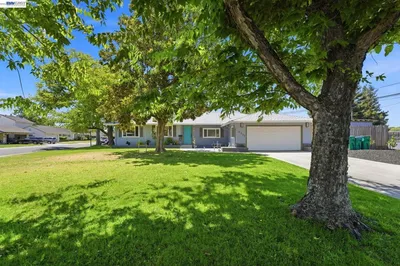
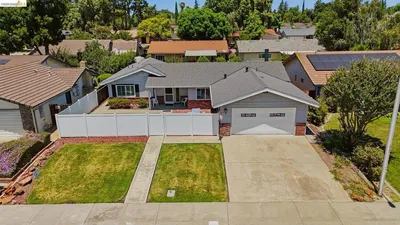
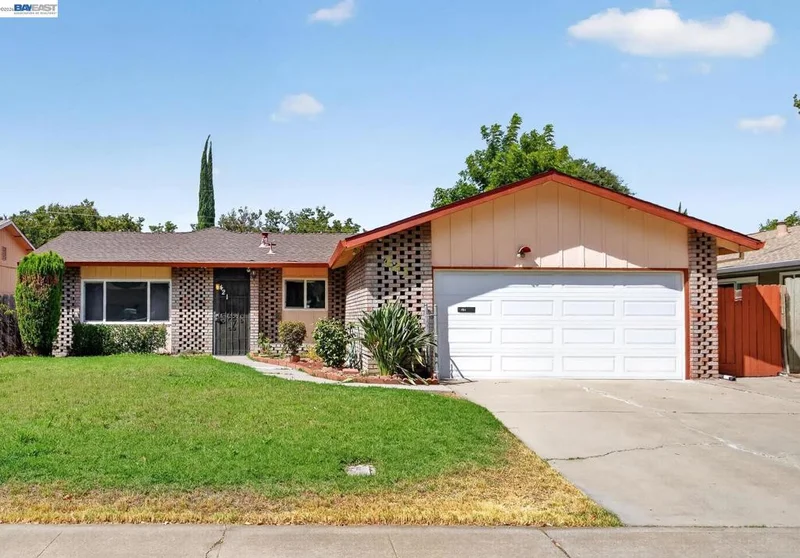
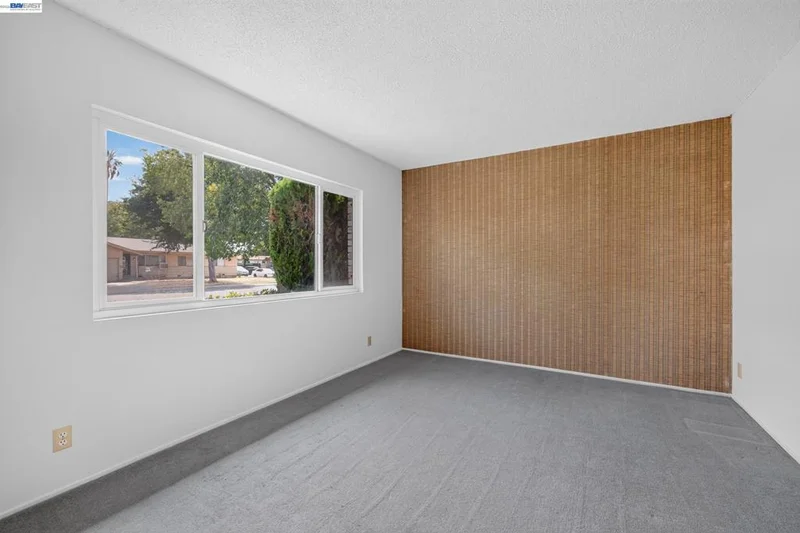
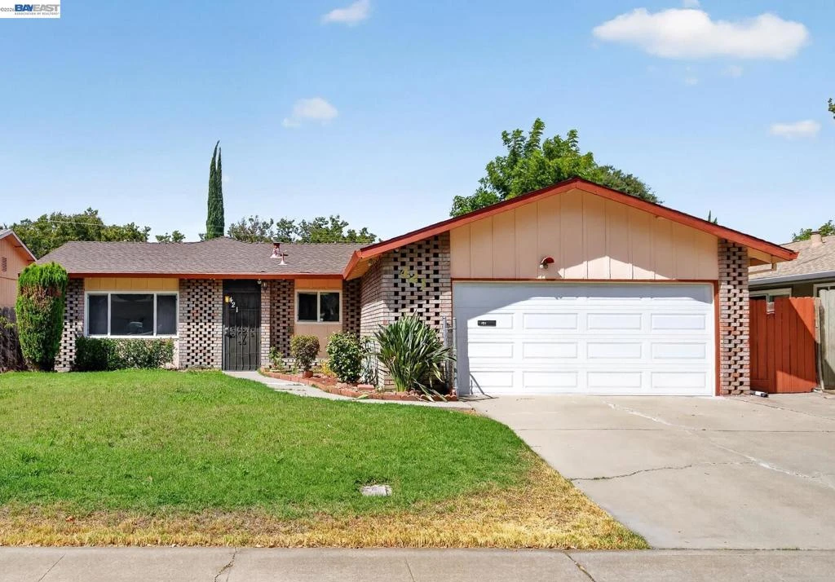
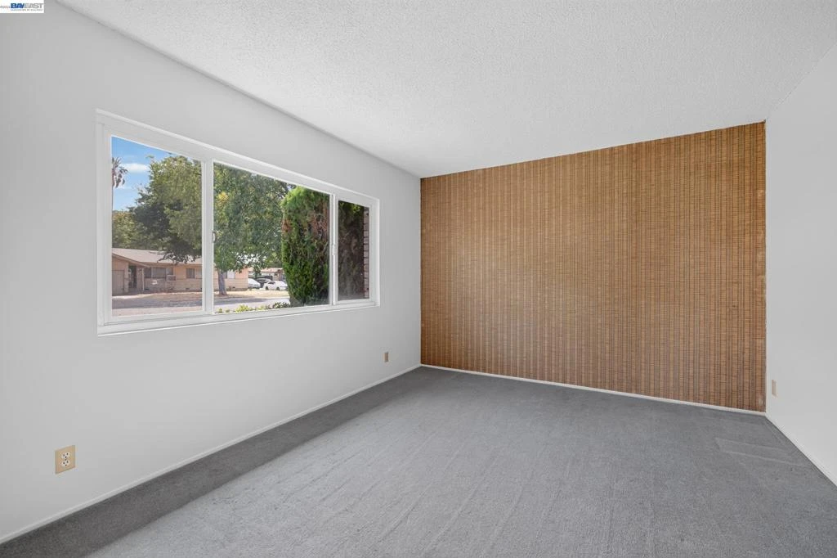
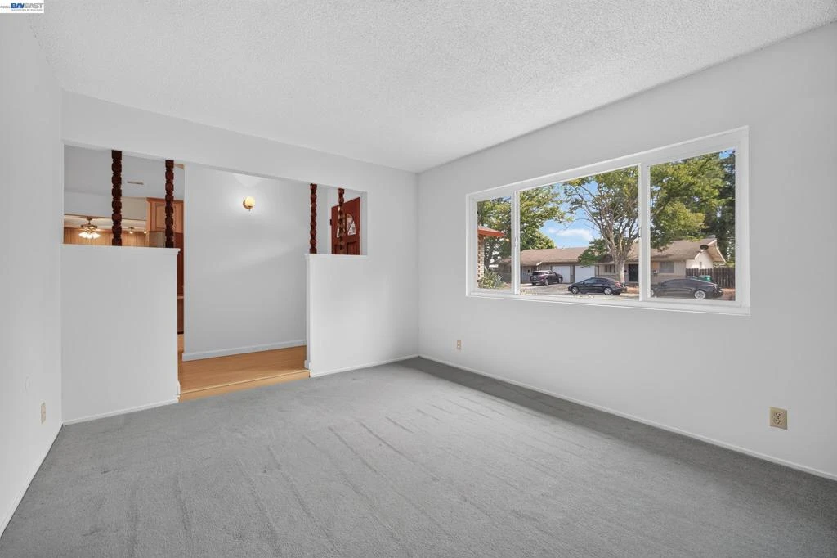
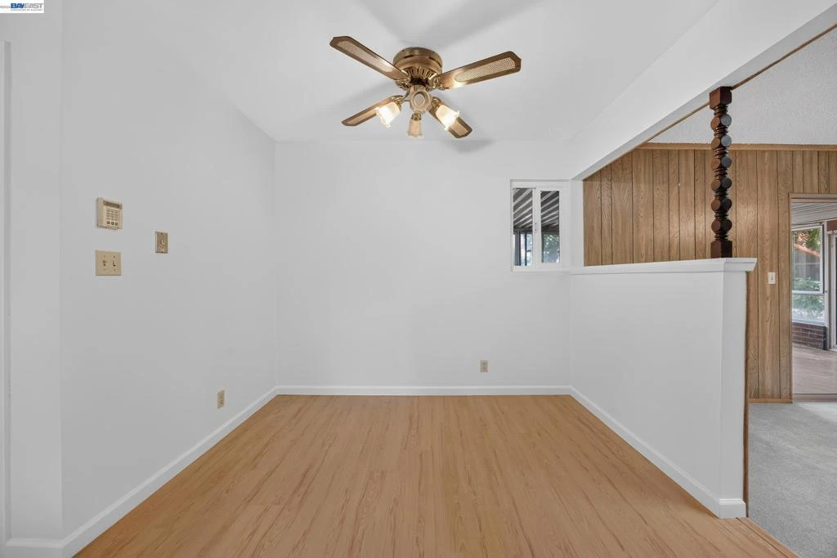
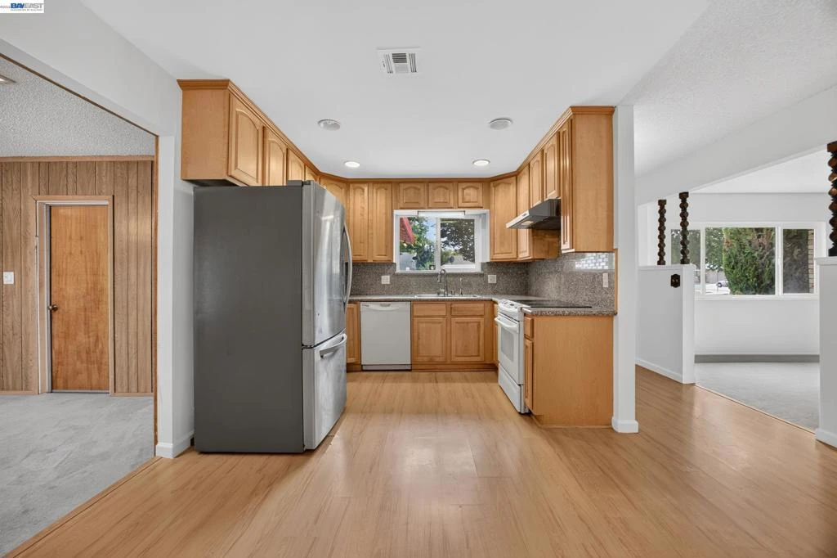
Full of character, generous living spaces, and possibilities to make it your own, this 3-bedroom, 2-bath home offers 1,558 sq ft of living space on a spacious 6,600 sq ft lot. A large front lawn, unique brick accents, and fresh interior and exterior paint create welcoming curb appeal. Enter into the bright living room, where a distinctive wood accent wall adds warmth and personality. The layout flows into the kitchen, featuring granite countertops and plentiful cabinetry, with an adjacent dining area that provides a comfortable setting for everyday gatherings. Beyond, the expansive wood-paneled recreation room offers a versatile extension of the home, complete with a brick fireplace and skylight. An adjoining enclosed sunroom leads directly to the backyard, creating a natural transition to the outdoor spaces and offering even more room to relax, entertain, or pursue hobbies. Tucked down the hall are three bedrooms, including a primary bedroom with its own ensuite bath, while a second full bathroom serves the remaining two bedrooms. Outside, the generous backyard is ready to be enjoyed as-is or transformed to suit your vision. Mature fruit trees, a lawn, patio area, and storage shed provide a great foundation, with plenty of room for gardening, outdoor dining, entertaining, or creating a personalized backyard retreat. A two-car garage with laundry hookups and driveway add convenient parking and storage. Ideally situated near an abundance of everyday conveniences, the home is surrounded by shopping and dining options, with Costco, Trader Joe’s, and Save Mart all nearby. San Joaquin Delta College, University of the Pacific, neighborhood schools, Angel Cruz Park, and Swenson Park Golf Course are also within easy reach, while convenient access to Highways 5 and 99 makes getting around the area a breeze. With its spacious lot, flexible floor plan, and opportunity to add your own personal touches, this home offers an exciting canvas for its next owner.

Property Facts

bed

Bedrooms

3

bathtub

Bathrooms

2

square_foot

Square Feet

1,558

landscape

Lot Size

6,600 sqft

calendar_month

Year Built

1970

home_work

Property Type

Single Family Residence

timer

Days on Market

0

payments

HOA Fee

N/A

garage

Garage Total

2

fingerprint

MLS #

41145614

Interior Details

General Interior

Flooring

Carpet, Laminate

Kitchen & Appliances

Appliances

Washer

Climate Control

Heating

See Remarks

Parking

Total Parking Spaces

2

Garage Spaces

2

Attached Garage

Yes

Parking Features

Covered, Garage

Exterior & Lot

Building & Construction

Construction

Brick, Stucco, Wood Siding

Roof

Shingle

Lot & Grounds

Lot Features

Back Yard, Front Yard

Mortgage Calculator

Total Monthly

$0

Principal & Interest:
$0
Property Tax:
$0
Home Insurance:
$0
HOA Fees:
$0
$
$
%

Nearby Schools

RatingSchool NameGradesDistance
No school data available for this area.

Market Insights

95207|Stockton

Estimated Value

Calculating...
No change vs. last year
Value history is still building for this area.

Market Temperature

Seller'sBalancedBuyer's
0d30d60d180d
Balanced

Balanced market

30 Days

Avg. time on market

This is a Balanced Market. Homes are selling at a moderate pace.

Topfind Realty

Ready to Take the Next Step?

Get expert support from a local agent today.

call
(800)-330-9306Available 9AM - 7PM

Similar Homes You Might Like

Based on price, location, and features
6485 pine meadow cir

$500,000

FOR SALE

6485 Pine Meadow Cir, Stockton, CA 95219

3 beds · 2 baths · 1,843 sqft

10330 Bono Lane

$450,000

FOR SALE

10330 Bono Lane, Stockton, CA 95212

3 beds · 2 baths · 1,509 sqft

316 E CANTERBURY DR.
VIRTUAL TOUR

$365,000

FOR SALE

316 E Canterbury Dr., Stockton, CA 95207

3 beds · 2 baths · 1,278 sqft

3768 Wood Duck CIR
OPEN AUG 20, 11PM - 1AM
VIRTUAL TOUR

$499,900

FOR SALE

3768 Wood Duck Cir, Stockton, CA 95207

3 beds · 3 baths · 1,849 sqft

6311 Belmont Pl
VIRTUAL TOUR

$549,000

FOR SALE

6311 Belmont Pl, Stockton, CA 95207

3 beds · 2 baths · 1,636 sqft

1421 Woodmont WAY
VIRTUAL TOUR

$419,999

FOR SALE

1421 Woodmont Way, Stockton, CA 95209

2 beds · 1 baths · 1,316 sqft

2356 Golden Bear Circle
OPEN AUG 22, 7PM - 10PM
VIRTUAL TOUR

$459,500

FOR SALE

2356 Golden Bear Circle, Stockton, CA 95209

3 beds · 2 baths · 1,538 sqft

8052 Omega Way

$483,000

FOR SALE

8052 Omega Way, Stockton, CA 95212

3 beds · 3 baths · 1,583 sqft

Recently Sold

3112 Wendell Ave

$419,900

SOLD

3112 Wendell Ave, Stockton, CA 95204

3 beds · 2 baths · 1,346 sqft

705 W Elm

$348,000

SOLD

705 W Elm, Stockton, CA 95204

3 beds · 2 baths · 1,521 sqft

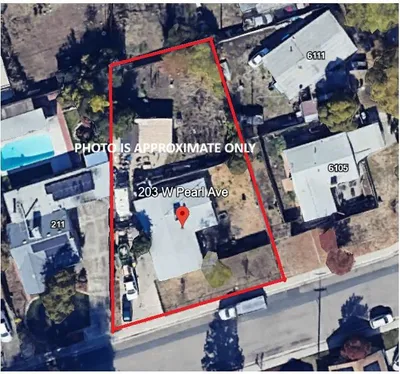
203 W Pearl Avenue
VIRTUAL TOUR

$389,000

SOLD

203 W Pearl Avenue, Stockton, CA 95207

4 beds · 2 baths · 1,325 sqft

2053 Portola Ave
3D TOUR

$435,000

SOLD

2053 Portola Ave, Stockton, CA 95209

4 beds · 2 baths · 1,307 sqft

4342 Sardina Ct
VIRTUAL TOUR

$485,000

SOLD

4342 Sardina Ct, Stockton, CA 95206

3 beds · 2 baths · 1,649 sqft

236 W Willow
VIRTUAL TOUR

$400,000

SOLD

236 W Willow, Stockton, CA 95203

3 beds · 2 baths · 1,350 sqft

95 W Downs St

$440,000

SOLD

95 W Downs St, Stockton, CA 95204

4 beds · 2 baths · 1,695 sqft

127 W Loretta Avenue

$405,000

SOLD

127 W Loretta Avenue, Stockton, CA 95207

3 beds · 2 baths · 1,294 sqft

$389,000
3 bd | 2 ba | 1,558 sqft
Request a tourcall
Topfind Realty

Company

  • About Us
  • Careers
  • Articles
  • Home Estimate

Explore

  • Renting
  • Buying
  • Selling
  • Realtors

Support

  • Help Center
  • Contact Us
  • Terms & Conditions
  • Privacy Policy

Topfind Realty, DRE # 02240815, is a licensed real estate broker in California. Topfind Realty pledges to support the Fair Housing Act and adhere to Equal Housing Opportunity laws.

Copyright © 2026 Topfind Realty. All Rights Reserved.